Charming Classic with Endless Potential in West, TX
2 Beds 2 Baths Gorgeous Sunroom Expansive Yard with Gazebo
Opportunity to easily convert front rooms into a 3rd bedroom and additional bath!
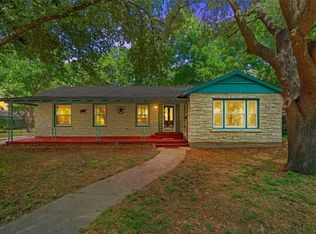
Welcome to a home with incredible character, unbeatable bones, and a location that puts you right in the heart of the highly desirable West, Texas community. Situated on a generous lot with stunning curb appeal, this 2-bedroom, 2-bathroom gem is a rare find, offering a highly versatile floor plan just waiting for your personal, modern touches.
Key Features You’ll Love:
The Ultimate Sunroom: The absolute crown jewel of the home! This gorgeous, light-filled sunroom features panoramic views of the backyard oasis, making it the perfect spot for entertaining or evening relaxation.
A Backyard Dream: Step outside into a beautifully landscaped, expansive yard complete with mature trees and a picturesque, freestanding gazebo. A perfect family play area, entertaining guests and a peaceful retreat all in one.
Vintage Charm: Enjoy the mid-century craftsmanship with beautifully preserved original tile bathrooms that offer a fantastic retro vibe—keep them for a timeless look or update to taste!
Flexibility to Expand: Need more space? The front layout of the house is uniquely suited for an easy conversion, giving you the ability to transform the front rooms into an additional bedroom and bathroom suite.
Space & Versatility
Whether you are a first-time homebuyer looking to build equity, a growing family needing room to expand, or someone who appreciates classic Texas architecture, this home adapts to your vision. It has been lovingly maintained and is entirely livable today, allowing you to take your time making cosmetic updates to truly make it your own.
For sale
Price cut: $17K (8/27)
$318,000
204 N Marable St, West, TX 76691
2beds
2,368sqft
Single Family Residence
Built in 1964
0.28 Acres Lot
$307,300 Zestimate®
$134/sqft
$-- HOA
What's special
Stunning curb appealGenerous lotBeautifully landscaped expansive yardPicturesque freestanding gazeboGorgeous sunroomLight-filled sunroomMid-century craftsmanship
- 64 days
- 193
- 24
Zillow last checked:
Listing updated:
Listed by:
Amy Quaid 0797421 214-289-5707,
Berkshire HathawayHS PenFed TX 214-257-1111
Source: NTREIS,MLS#: 21335139
Facts & features
Interior
Bedrooms & bathrooms
- Bedrooms: 2
- Bathrooms: 2
- Full bathrooms: 2
Primary bedroom
- Level: First
- Dimensions: 1 x 1
Den
- Level: First
- Dimensions: 1 x 1
Living room
- Level: First
- Dimensions: 1 x 1
Heating
- Central
Cooling
- Central Air
Appliances
- Included: Dishwasher, Electric Cooktop, Electric Oven
- Laundry: Laundry in Utility Room
Features
- Chandelier, Decorative/Designer Lighting Fixtures, Kitchen Island
- Flooring: Carpet, Ceramic Tile, Wood
- Has basement: No
- Number of fireplaces: 1
- Fireplace features: Den, Gas
Interior area
- Total interior livable area: 2,368 sqft
Video & virtual tour
Property
Parking
- Total spaces: 2
- Parking features: Garage Faces Front, Garage
- Attached garage spaces: 2
Features
- Levels: One
- Stories: 1
- Patio & porch: Glass Enclosed
- Pool features: None
- Fencing: Wood
Lot
- Size: 0.28 Acres
- Features: Back Yard, Lawn, Many Trees
Details
- Parcel number: 500015000002004
Construction
Type & style
- Home type: SingleFamily
- Architectural style: Traditional,Detached
- Property subtype: Single Family Residence
Materials
- Brick
- Foundation: Pillar/Post/Pier
- Roof: Composition
Condition
- Year built: 1964
Utilities & green energy
- Water: Public
- Utilities for property: Electricity Connected, Natural Gas Available, Separate Meters, Water Available
Community & HOA
Community
- Subdivision: D & M
HOA
- Has HOA: No
Location
- Region: West
Financial & listing details
- Price per square foot: $134/sqft
- Tax assessed value: $378,380
- Annual tax amount: $7,215
- Date on market: 7/18/2026
- Cumulative days on market: 64 days
- Listing terms: Cash,Conventional,FHA,VA Loan
Estimated market value
$307,300
$292,000 - $323,000
$1,516/mo
Price history
| Date | Event | Price |
|---|---|---|
| 8/27/2026 | Price change | $318,000-5.1%$134/sqft |
Source: NTREIS #21335139 Report a problem | ||
| 7/18/2026 | Listed for sale | $335,000$141/sqft |
Source: NTREIS #21335139 Report a problem | ||
Public tax history
| Year | Property taxes | Tax assessment |
|---|---|---|
| 2025 | $3,584 +14.5% | $371,094 +10% |
| 2024 | $3,129 +2.8% | $337,358 +10% |
| 2023 | $3,045 +15.4% | $306,689 +10% |
| 2022 | $2,640 -2% | $278,808 +10% |
| 2021 | $2,694 | $253,462 +10% |
| 2020 | -- | $230,420 +10% |
| 2019 | $2,232 | $209,473 +10% |
| 2018 | $2,232 +4.6% | $190,430 +4.9% |
| 2017 | $2,134 +15.9% | $181,610 +11.2% |
| 2016 | $1,841 | $163,270 +4.3% |
| 2015 | $1,841 | $156,530 -3.7% |
| 2014 | $1,841 | $162,530 +10.9% |
| 2012 | -- | $146,566 +10.2% |
| 2011 | -- | $132,997 |
| 2010 | -- | $132,997 -1.5% |
| 2009 | -- | $134,984 +13.2% |
| 2008 | -- | $119,257 +12.8% |
| 2007 | -- | $105,704 |
| 2006 | -- | $105,704 +5.7% |
| 2005 | -- | $99,977 |
| 2004 | -- | $99,977 +4.7% |
| 2003 | -- | $95,490 |
| 2002 | -- | $95,490 +50.8% |
| 2001 | -- | $63,328 +0% |
| 2000 | -- | $63,322 |
Find assessor info on the county website
Monthly payment
Est. payment
Payment breakdown
Explore the cost of this home by adjusting the details. Changes won't be saved.Climate risks
Neighborhood: 76691
Nearby schools
Schools provided by the listing agent
- Elementary: West
- Middle: West
- High: West
- District: West ISD
Source: NTREIS. This data may not be complete. We recommend contacting the local school district to confirm school assignments for this home.
Similar homes
- $330,0003 bd2 ba2.6k sqft605 N Roberts St, West, TX 76691For Sale
 MLS ID #21288940, Breanna Watson. NTREIS
 - $239,9003 bd2 ba1.7k sqft207 N Marable St, West, TX 76691For Sale
 MLS ID #21323400, Pat Grimm. NTREIS
 - $309,9003 bd2 ba1.5k sqft702 College, West, TX 76691For Sale
 MLS ID #21377893, Evan Carpenter. NTREIS
 - $388,0003 bd3 ba2.1k sqft608 Spring St, West, TX 76691For Sale
 MLS ID #21270726, Misty Bills. NTREIS
