Welcome to your own slice of peaceful country living in the charming and laid-back community of West. Situated on 1.69 acres in the beautiful Quail Run Estates, this stunning property offers the perfect balance of quiet country charm and convenient access to town and IH-35. With over 2,200 square feet of living space, this spacious home features 4 bedrooms, 2.5 bathrooms, a formal dining room, and a large family room with soaring ceilings and a cozy wood-burning fireplace. Abundant windows throughout fill the home with natural light, creating a warm and inviting atmosphere.
The kitchen is well-appointed with quartz countertops, stainless steel appliances, and direct access to the patio, making it perfect for morning coffee or casual dining. The isolated primary suite on the main floor provides a relaxing retreat, featuring a large soaking tub, separate shower with subway tile, dual vanities, and an oversized walk-in closet. Upstairs you’ll find three additional bedrooms along with a versatile bonus room, ideal for a home office, playroom, or flexible living space. Step outside to enjoy a private fenced backyard complete with a 10' x 12' storage shed and greenhouse, offering plenty of room to relax, garden, or entertain. Equestrian and hobby enthusiasts will especially appreciate the newly constructed barn (2025) featuring a full 200-amp electrical panel, LED bay lighting with switch, a new driveway to the barn, and new pipe pens with arena. Located within the highly sought-after West ISD, this well-maintained property offers comfort, space, and country charm in one exceptional home. Schedule your private showing today to experience everything this beautiful property has to offer.
For sale
$499,900
275 N Quail Run Dr, West, TX 76691
4beds
2,214sqft
:
Get pre-qualified$3,464/mo
Single Family Residence
Built in 2003
1.69 Acres Lot
$485,300 Zestimate®
$226/sqft
$-- HOA
What's special
- 142 days |
- 276 |
- 11 |
Zillow last checked:
Listing updated:
Listed by:
Debbie Vanek 0645811 855-450-0442,
Real Broker, LLC 855-450-0442,
Katie Miller 0711670 254-498-0097,
Real Broker, LLC
Source: NTREIS,MLS#: 21199686
Facts & features
Interior
Bedrooms & bathrooms
- Bedrooms: 4
- Bathrooms: 3
- Full bathrooms: 2
- 1/2 bathrooms: 1
Primary bedroom
- Features: Ceiling Fan(s), Dual Sinks, Separate Shower, Walk-In Closet(s)
- Level: First
- Dimensions: 0 x 0
Living room
- Features: Ceiling Fan(s), Fireplace
- Level: First
- Dimensions: 0 x 0
Heating
- Central, Electric
Cooling
- Central Air, Electric
Appliances
- Included: Dishwasher, Electric Cooktop, Electric Oven, Electric Water Heater, Disposal, Microwave
Features
- Chandelier, Decorative/Designer Lighting Fixtures, Granite Counters, High Speed Internet, Open Floorplan, Cable TV, Vaulted Ceiling(s), Natural Woodwork, Walk-In Closet(s)
- Flooring: Carpet, Concrete, Painted/Stained, Tile
- Windows: Window Coverings
- Has basement: No
- Number of fireplaces: 1
- Fireplace features: Stone
Interior area
- Total interior livable area: 2,214 sqft
Video & virtual tour
Property
Parking
- Total spaces: 2
- Parking features: Additional Parking, Driveway, Garage, Garage Door Opener, On Site, Garage Faces Side, On Street, Workshop in Garage
- Attached garage spaces: 2
Features
- Levels: Two
- Stories: 2
- Patio & porch: Front Porch, Covered
- Exterior features: Other, Rain Gutters
- Pool features: None
Lot
- Size: 1.69 Acres
- Features: Acreage, Back Yard, Lawn, Landscaped
- Residential vegetation: Grassed
Details
- Additional structures: Greenhouse, Shed(s), Barn(s)
- Parcel number: 500735010002150
- Other equipment: None
- Horse amenities: Barn, Stock Pen(s)
Construction
Type & style
- Home type: SingleFamily
- Architectural style: Detached
- Property subtype: Single Family Residence
- Attached to another structure: Yes
Materials
- Brick
- Foundation: Slab
- Roof: Composition
Condition
- Year built: 2003
Utilities & green energy
- Sewer: Aerobic Septic, Septic Tank
- Utilities for property: Septic Available, Sewer Not Available, Cable Available
Community & HOA
Community
- Security: Carbon Monoxide Detector(s), Fire Alarm
- Subdivision: Quail Run Estates
HOA
- Has HOA: No
Location
- Region: West
Financial & listing details
- Price per square foot: $226/sqft
- Tax assessed value: $507,960
- Annual tax amount: $6,676
- Date on market: 3/6/2026
- Cumulative days on market: 142 days
- Listing terms: Cash,Conventional,FHA,VA Loan
- Exclusions: Washer, dryer and refrigerator
Estimated market value
$485,300
$461,000 - $510,000
$2,575/mo
Price history
| Date | Event | Price |
|---|---|---|
| 4/9/2026 | Price change | $499,900-4.8%$226/sqft |
Source: NTREIS #21199686 Report a problem | ||
| 3/6/2026 | Listed for sale | $525,000+23.5%$237/sqft |
Source: NTREIS #21199686 Report a problem | ||
| 5/6/2022 | Sold | -- |
Source: NTREIS #206893 Report a problem | ||
| 4/3/2022 | Pending sale | $425,000$192/sqft |
Source:  WMLS #206893 Report a problem WMLS #206893 Report a problem | ||
| 3/30/2022 | Listed for sale | $425,000+47.1%$192/sqft |
Source: WMLS #206893 Report a problem | ||
| 6/6/2018 | Sold | -- |
Source: Agent Provided Report a problem | ||
| 5/2/2018 | Pending sale | $289,000$131/sqft |
Source: Marak Realty #172572 Report a problem | ||
| 1/23/2018 | Price change | $289,000-4.3%$131/sqft |
Source: Marak Realty #172572 Report a problem | ||
| 11/5/2017 | Listed for sale | $302,000$136/sqft |
Source: Marak Realty #172572 Report a problem | ||
Public tax history
| Year | Property taxes | Tax assessment |
|---|---|---|
| 2025 | $6,676 +2.3% | $507,960 +7.2% |
| 2024 | $6,525 -4.1% | $473,970 -0.5% |
| 2023 | $6,805 +73.8% | $476,260 +50.8% |
| 2022 | $3,916 -12.1% | $315,886 +10% |
| 2021 | $4,453 | $287,169 +10% |
| 2020 | -- | $261,063 +10% |
| 2019 | $3,740 | $237,330 +3.5% |
| 2018 | $3,740 +3.2% | $229,390 +5.5% |
| 2017 | $3,624 +13.5% | $217,400 +4.4% |
| 2016 | $3,192 | $208,220 +13% |
| 2015 | $3,192 | $184,320 -0.9% |
| 2014 | $3,192 | $186,060 +0.4% |
| 2012 | -- | $185,250 -2.1% |
| 2011 | -- | $189,142 |
| 2010 | -- | $189,142 +0.2% |
| 2009 | -- | $188,778 -1.5% |
| 2008 | -- | $191,734 +8.6% |
| 2007 | -- | $176,610 |
| 2006 | -- | $176,610 -1% |
| 2005 | -- | $178,425 |
| 2004 | -- | $178,425 |
Find assessor info on the county website
Monthly payment
Est. payment
Payment breakdown
Explore the cost of this home by adjusting the details. Changes won't be saved.Climate risks
Neighborhood: 76691
Nearby schools
GreatSchools rating
- 9/10West Elementary SchoolGrades: PK-5Distance: 3 mi
- 8/10West Middle SchoolGrades: 6-8Distance: 3 mi
- 7/10West High SchoolGrades: 9-12Distance: 3 mi
Schools provided by the listing agent
- Elementary: West
- Middle: West
- High: West
- District: West ISD
Source: NTREIS. This data may not be complete. We recommend contacting the local school district to confirm school assignments for this home.
- $--3 bd3 ba1.9k sqft280 N Quail Run Dr, West, TX 76691Sold

- $733,6004 bd3 ba3.8k sqft225 N Quail Run Dr, West, TX 76691Off Market
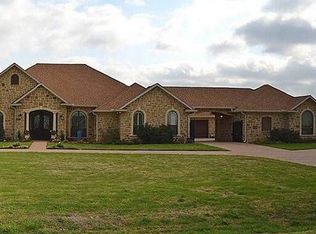
- $481,6002 bd2 ba2.1k sqft230 N Quail Run Dr, West, TX 76691Off Market
- $383,1003 bd2 ba1.7k sqft175 N Quail Run Dr, West, TX 76691Off Market
- $644,4004 bd3 ba2.6k sqft212 Bob White Way, West, TX 76691Off Market
- $617,5004 bd3 ba3.6k sqft180 N Quail Run Dr, West, TX 76691Off Market
- $456,1003 bd1 ba2.4k sqft325 N Quail Run Dr, West, TX 76691Off Market
- $628,9004 bd3 ba2.5k sqft254 Bob White Way, West, TX 76691Off Market
A local agent can set up tours, give advice and negotiate with sellers.
A local lender can help you make sure your offer is ready when you are.
Similar homes
- $549,9004 bd3 ba2.2k sqft845 W County Line Rd E #E, West, TX 76691For Sale
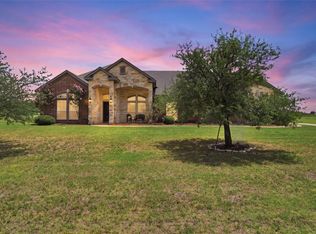 MLS ID #20992246, Pat Grimm. NTREIS
 - $465,0004 bd2 ba2.4k sqft1509 N Reagan St, West, TX 76691For Sale
 MLS ID #21299829, Renee Gillette. NTREIS
 - $395,0003 bd3 ba2.1k sqft608 Spring St, West, TX 76691For Sale
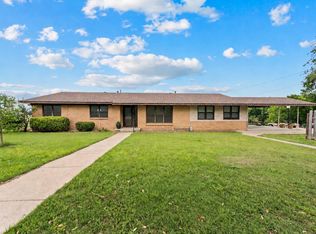 MLS ID #21270726, Misty Bills. NTREIS
 - $595,0003 bd3 ba2.9k sqft231 Trlica Rd, West, TX 76691For Sale
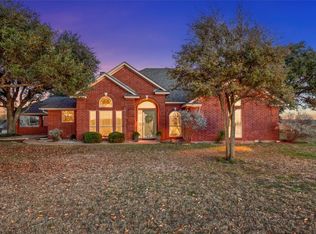 MLS ID #21182695, Debbie Vanek. NTREIS
 - $499,0005 bd3 ba2.6k sqft904 N Davis St, West, TX 76691For Sale By Owner
- $579,0004 bd3 ba1.9k sqft300 Grellhesl Rd, West, TX 76691For SaleMLS ID #21282178, Trevor Caswell. NTREIS
- $429,0003 bd2 ba1.8k sqft188 N Baese Rd, West, TX 76691For SaleMLS ID #21291517, Carrie Millea. NTREIS
- $699,0003 bd2 ba2k sqft11541 Old Dallas Rd, West, TX 76691For SaleMLS ID #21182648, Breanna Watson. NTREIS
- $499,9003 bd2 ba1.9k sqft384 Fort Graham Rd, Waco, TX 76705For SaleMLS ID #21209362, Eddie McDevitt. NTREIS
- $335,0002 bd2 ba2.3k sqft204 N Marable St, West, TX 76691For SaleMLS ID #21335139, Amy Quaid. NTREIS
- $340,0003 bd2 ba2.6k sqft605 N Roberts St, West, TX 76691For SaleMLS ID #21288940, Breanna Watson. NTREIS
- $389,0003 bd2 ba2k sqft1047 Fort Hill Rd, Waco, TX 76705For SaleMLS ID #21340131, Julia Swank. NTREIS
- $469,5003 bd3 ba2.6k sqft108 Spring Creek St, Waco, TX 76705For SaleMLS ID #21330605, Carter Conradt. NTREIS
- $339,9003 bd2 ba1.6k sqft1832 W White Oak Rd, West, TX 76691For SaleMLS ID #21182490, Nicholas Rivas. NTREIS
- $679,9003 bd3 ba2.5k sqft3754 Ft Graham Rd, West, TX 76691For SaleMLS ID #20724378, Toni Feyerherm. NTREIS
- $390,0004 bd2 ba1.9k sqft3449 Bluhm Rd, West, TX 76691For SaleMLS ID #21084288, Kathryn Townson. NTREIS
- $545,5003 bd2 ba2.2k sqft322 Hcr 2320, Abbott, TX 76621For SaleMLS ID #21313207, Melissa Daniell. NTREIS
- $450,0003 bd3 ba2.9k sqft663 Coxs Oak Valley Rd, Waco, TX 76705For SaleMLS ID #21232439, John Adams. NTREIS
- $584,5004 bd3 ba2.2k sqft139 Saddlewood, Waco, TX 76705For SaleMLS ID #21194363, Daniel Tagle Jr.. NTREIS
- $499,9992 bd1 ba1.2k sqft495 Fm 933, Aquilla, TX 76622For SaleMLS ID #21042728, Keith Reed. NTREIS
