Welcome to this charming brick Chicago Lawn beauty! This spacious and versatile home offers an abundance of living space, thoughtful updates, and plenty of room for entertaining, storage, and everyday living. The main level features 3 bedrooms, including 1 bedroom with an additional walk-in room that can be used as a closet, dressing room, home office, or workout space. Enjoy a comfortable living room, separate dining room, and a beautifully-updated kitchen featuring a convenient breakfast island. The enclosed rear porch provides additional flexible space that can be used for extra kitchen storage, pantry space, or a cozy sitting area. The finished basement offers even more versatility with its own separate exterior entrance, an open area ideal for additional living or recreational space, and a dry bar perfect for entertaining. A full bathroom, utility room, and laundry area add convenience and functionality. The finished attic provides even more living potential and features a full bathroom and 2 additional rooms. 1 room offers additional closet and storage space, while the 2nd can be used as a bedroom, playroom, office, or flex space, depending on your needs. Step outside to enjoy the newly-added concrete area, providing additional parking and a wonderful space for outdoor gatherings, summer entertaining, or creating your own patio and seating area. The property also includes a rare 3-car garage, offering exceptional parking and storage. Many of the home's mechanicals have been updated/replaced in recent years, adding to the property's overall appeal. This home offers a tremendous amount of space and flexibility in a desirable Chicago Lawn location. With multiple levels, bathrooms on each level, generous storage, a finished basement, finished attic, and a 3-car garage, there is plenty of room to make this home your own. Room sizes are approximate. Buyer to verify all room sizes, dimensions, features, and information. Property is being sold "as-is." MOTIVATED SELLER LOOKING TO CLOSE BEFORE YEAR END.
Price change
$364,999
6123 S Washtenaw Ave, Chicago, IL 60629
5beds
1,200sqft
Single Family Residence
Built in 1923
3,746 Square Feet Lot
$-- Zestimate®
$304/sqft
$-- HOA
What's special
Convenient breakfast islandSpacious and versatile homeAbundance of living spaceGenerous storageBeautifully-updated kitchenSeparate dining roomThoughtful updates
- --
- 134
- views
- 8
- saves
Zillow last checked:
Listing updated:
Listed by:
Teresita Lopez 773-919-1867,
Century 21 S.G.R., Inc.,
Crystal Rojas,
Century 21 S.G.R., Inc.
Source: MRED as distributed by MLS GRID,MLS#: 12768987
Facts & features
Interior
Bedrooms & bathrooms
- Bedrooms: 5
- Bathrooms: 3
- Full bathrooms: 3
Rooms
- Room types: Bedroom 5
Primary bedroom
- Features: Flooring (Hardwood)
- Level: Main
- Area: 120 Square Feet
- Dimensions: 12X10
Bedroom 2
- Features: Flooring (Hardwood)
- Level: Main
- Area: 120 Square Feet
- Dimensions: 12X10
Bedroom 3
- Features: Flooring (Hardwood)
- Level: Main
- Area: 100 Square Feet
- Dimensions: 10X10
Bedroom 4
- Features: Flooring (Wood Laminate)
- Level: Attic
- Area: 170 Square Feet
- Dimensions: 17X10
Bedroom 5
- Features: Flooring (Wood Laminate)
- Level: Attic
- Area: 100 Square Feet
- Dimensions: 10X10
Dining room
- Features: Flooring (Hardwood)
- Level: Main
- Area: 100 Square Feet
- Dimensions: 10X10
Kitchen
- Features: Kitchen (Eating Area-Breakfast Bar), Flooring (Hardwood)
- Level: Main
- Area: 100 Square Feet
- Dimensions: 10X10
Laundry
- Features: Flooring (Ceramic Tile)
- Level: Basement
- Area: 100 Square Feet
- Dimensions: 10X10
Living room
- Features: Flooring (Hardwood)
- Level: Main
- Area: 120 Square Feet
- Dimensions: 12X10
Heating
- Forced Air
Cooling
- Central Air
Appliances
- Included: Range, Microwave, Refrigerator, Washer, Dryer, Stainless Steel Appliance(s)
- Laundry: Gas Dryer Hookup, In Unit, Laundry Closet
Features
- Dry Bar, In-Law Floorplan
- Windows: Screens
- Basement: Finished,Full
- Attic: Finished
Interior area
- Total structure area: 0
- Total interior livable area: 1,200 sqft
Property
Parking
- Total spaces: 3
- Parking features: Concrete, Garage Door Opener, Yes, Garage Owned, Detached, Garage
- Garage spaces: 3
- Has uncovered spaces: Yes
Accessibility
- Accessibility features: No Disability Access
Features
- Stories: 1
- Patio & porch: Patio
Lot
- Size: 3,746 Square Feet
- Dimensions: 30 x 125
Details
- Parcel number: 19134180070000
- Special conditions: Exceptions-Call List Office
Construction
Type & style
- Home type: SingleFamily
- Architectural style: Bungalow
- Property subtype: Single Family Residence
Materials
- Aluminum Siding, Brick
- Foundation: Brick/Mortar
- Roof: Asphalt
Condition
- New construction: No
- Year built: 1923
Utilities & green energy
- Electric: Circuit Breakers
- Sewer: Public Sewer
- Water: Lake Michigan
Community & HOA
HOA
- Services included: None
Location
- Region: Chicago
Financial & listing details
- Price per square foot: $304/sqft
- Tax assessed value: $280,000
- Annual tax amount: $4,985
- Date on market: 9/25/2026
- Ownership: Fee Simple
Estimated market value
Not available
Estimated sales range
Not available
Not available
Price history
| Date | Event | Price |
|---|---|---|
| 8/28/2023 | Sold | $305,000+951.7%$254/sqft |
Source: Public Record Report a problem | ||
| 10/27/2011 | Sold | $29,000-6.1%$24/sqft |
Source:  MRED as distributed by MLS GRID #07913028 Report a problem | ||
| 9/29/2011 | Price change | $30,900-82.7%$26/sqft |
Source: 425 W NORTH AVE #07913028 Report a problem | ||
| 9/23/2011 | Listed for sale | -- |
Source: foreclosure.com Report a problem | ||
| 3/9/2007 | Sold | $178,500+446.4%$149/sqft |
Source: Public Record Report a problem | ||
| 3/1/1994 | Sold | $32,666$27/sqft |
Source: Public Record Report a problem | ||
Public tax history
| Year | Property taxes | Tax assessment |
|---|---|---|
| 2024 | $4,986 +120% | $28,000 +100% |
| 2023 | $2,267 +3.6% | $14,000 |
| 2022 | $2,188 +2% | $14,000 |
| 2021 | $2,146 +41.2% | $14,000 +41.7% |
| 2020 | $1,519 -2% | $9,878 -11% |
| 2019 | $1,551 +1.8% | $11,099 |
| 2018 | $1,524 +0.7% | $11,099 +7.2% |
| 2017 | $1,513 -4.5% | $10,357 |
| 2016 | $1,585 +11% | $10,357 |
| 2015 | $1,428 +8.9% | $10,357 +8.1% |
| 2014 | $1,311 +2.9% | $9,581 |
| 2013 | $1,275 -26.5% | $9,581 |
| 2012 | $1,733 -23.9% | $9,581 -31.3% |
| 2011 | $2,276 -0.5% | $13,953 |
| 2010 | $2,287 +4.3% | $13,953 |
| 2009 | $2,193 -13.8% | $13,953 -20.8% |
| 2008 | $2,545 +0.9% | $17,607 |
| 2007 | $2,521 -1.1% | $17,607 |
| 2006 | $2,549 +132% | $17,607 +74.2% |
| 2005 | $1,099 +1% | $10,106 |
| 2004 | $1,088 +4.4% | $10,106 |
| 2003 | $1,042 -27.3% | $10,106 +28% |
| 2002 | $1,432 +39.4% | $7,896 |
| 2001 | $1,028 +20.5% | $7,896 |
| 2000 | $853 +0.8% | $7,896 +23.5% |
| 1999 | $846 | $6,393 |
Find assessor info on the county website
Monthly payment
Est. payment
Payment breakdown
Explore the cost of this home by adjusting the details. Changes won't be saved.Climate risks
Neighborhood: Chicago Lawn
Nearby schools

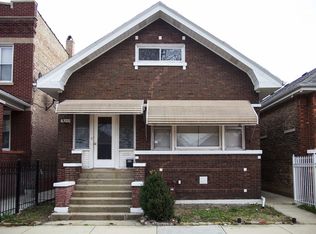

Similar homes
- $359,9004 bd2 ba1.3k sqft3511 W 61st St, Chicago, IL 60629New
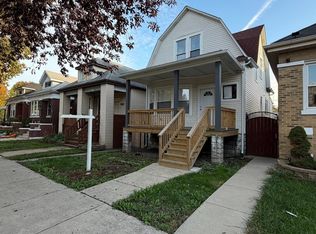 MLS ID #12793336, Monica Gutierrez, RE/MAX 10. MRED as distributed by MLS GRID
- $339,9004 bd2 ba1k sqft6333 S Troy St, Chicago, IL 60629New
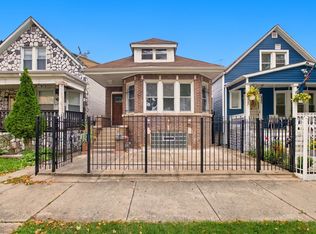 MLS ID #12803447, Nelly Lara, ABR,CRB,E-PRO,PSA, Su Familia Real Estate Inc. MRED as distributed by MLS GRID
- $359,9004 bd2 ba1.6k sqft6516 S Kostner Ave, Chicago, IL 60629New
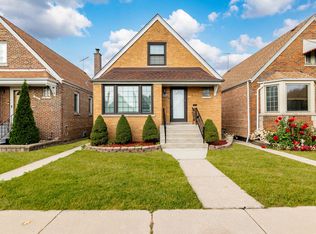 MLS ID #12802977, Rocio Perez, St Joseph's Real Estate LLC. MRED as distributed by MLS GRID
- $--5 bd2 ba1.5k sqft3506 W 60th Pl, Chicago, IL 60629Auction
 Auction.com 2
