Welcome to easy Florida living in this well-kept manufactured home located in the desirable Breezy Village 55+ community. This property offers a bright, comfortable layout with an inviting living area, an efficient kitchen, and two well-sized bedrooms designed for everyday convenience. The home sits on an owned lot with mature surroundings and a peaceful neighborhood setting. Enjoy access to a clubhouse, pool, and community activities, in close proximity to Sebastian's riverfront, parks, shopping, dining, and medical services. A great opportunity for seasonal or full-time living. Great Value!
For sale
Price cut: $4K (9/30)
$182,500
6129 97th St, Sebastian, FL 32958
2beds
958sqft
Manufactured Home
Built in 2005
5,227 Square Feet Lot
$-- Zestimate®
$191/sqft
$60/mo HOA
What's special
Well-kept manufactured homeTwo well-sized bedroomsBright comfortable layoutMature surroundingsOwned lotEfficient kitchenPeaceful neighborhood setting
- 114 days
- 176
- 2
Zillow last checked:
Listing updated:
Listed by:
Lisa Purcell 440-257-6222,
EXP Realty, LLC
Source: Space Coast AOR,MLS#: 1079498
Facts & features
Interior
Bedrooms & bathrooms
- Bedrooms: 2
- Bathrooms: 2
- Full bathrooms: 2
Primary bedroom
- Area: 120
- Dimensions: 12.00 x 10.00
Bathroom 2
- Area: 90
- Dimensions: 10.00 x 9.00
Dining room
- Area: 80
- Dimensions: 10.00 x 8.00
Kitchen
- Area: 100
- Dimensions: 10.00 x 10.00
Living room
- Area: 180
- Dimensions: 15.00 x 12.00
Heating
- Central, Electric
Cooling
- Central Air
Appliances
- Included: Dryer, Electric Range, Electric Water Heater, Microwave, Refrigerator, Washer
- Laundry: In Unit
Features
- Ceiling Fan(s), Eat-in Kitchen, Kitchen Island, Open Floorplan, Pantry, Vaulted Ceiling(s)
- Flooring: Carpet, Vinyl
- Has fireplace: No
- Furnished: Yes
Interior area
- Total interior livable area: 958 sqft
Video & virtual tour
Property
Parking
- Total spaces: 1
- Parking features: Carport
- Carport spaces: 1
Features
- Levels: One
- Stories: 1
- Patio & porch: Screened, Side Porch
- Exterior features: Storm Shutters
- Has view: Yes
- View description: Other
Lot
- Size: 5,227 Square Feet
- Dimensions: 64.0 ft x 82.0 ft
- Features: Few Trees, Sprinklers In Front, Sprinklers In Rear
Details
- Additional structures: Shed(s)
- Additional parcels included: 2576222
- Parcel number: 31392000001000000029.0
- Zoning description: Residential
- Special conditions: Standard
Construction
Type & style
- Home type: MobileManufactured
- Architectural style: Other
- Property subtype: Manufactured Home
Materials
- Frame, Vinyl Siding
- Roof: Metal
Condition
- New construction: No
- Year built: 2005
Utilities & green energy
- Electric: 150 Amp Service
- Sewer: Public Sewer
- Water: Public
- Utilities for property: Cable Available, Electricity Connected, Sewer Connected, Water Connected
Community & HOA
Community
- Senior community: Yes
- Subdivision: None
HOA
- Has HOA: Yes
- Amenities included: Barbecue, Clubhouse, Pool, RV/Boat Storage, Shuffleboard Court
- Services included: Maintenance Grounds
- HOA fee: $60 monthly
- HOA name: Breezy Village Association Inc
- Second HOA fee: $150 one time
Location
- Region: Sebastian
Financial & listing details
- Price per square foot: $191/sqft
- Tax assessed value: $120,459
- Annual tax amount: $1,746
- Date on market: 6/9/2026
- Listing terms: Cash,Conventional,FHA,VA Loan
- Road surface type: Asphalt
Estimated market value
Not available
Estimated sales range
Not available
Not available
Price history
| Date | Event | Price |
|---|---|---|
| 9/30/2026 | Price change | $182,500-2.1%$191/sqft |
Source:  Realtor Association of Indian River County #297735 Report a problem Realtor Association of Indian River County #297735 Report a problem | ||
| 6/8/2026 | Listed for sale | $186,500+210.8%$195/sqft |
Source: Realtor Association of Indian River County #297735 Report a problem | ||
| 11/24/2014 | Sold | $60,000-16.7%$63/sqft |
Source: Realtor Association of Indian River County #150641 Report a problem | ||
| 11/5/2014 | Listed for sale | $72,000$75/sqft |
Source: RE/MAX CROWN REALTY #RX-10086321 Report a problem | ||
Public tax history
| Year | Property taxes | Tax assessment |
|---|---|---|
| 2025 | $1,747 +16.2% | $81,011 -34.8% |
| 2024 | $1,503 +13.9% | $124,285 +17.5% |
| 2023 | $1,320 +10.5% | $105,808 +14.6% |
| 2022 | $1,194 +16.4% | $92,321 +35.1% |
| 2021 | $1,026 +17.6% | $68,321 +35.8% |
| 2020 | $872 | $50,302 -0.1% |
| 2019 | $872 -2.2% | $50,358 -2% |
| 2018 | $891 -3.2% | $51,362 -0.1% |
| 2017 | $921 | $51,418 +1% |
| 2016 | $921 +0.6% | $50,900 |
| 2015 | $916 -3.7% | $50,900 +21.2% |
| 2014 | $951 | $41,990 +1.5% |
| 2013 | -- | $41,370 +1.7% |
| 2012 | $315 +6.8% | $40,680 +3% |
| 2011 | $295 -29.6% | $39,500 -16.3% |
| 2010 | $419 +4.5% | $47,220 +0.4% |
| 2009 | $401 +4.2% | $47,040 +0.1% |
| 2008 | $385 +2.4% | $47,000 -22.7% |
| 2007 | $376 | $60,840 -17.7% |
| 2006 | -- | $73,950 +194.7% |
| 2005 | -- | $25,090 |
| 2004 | -- | $25,090 +0.7% |
| 2003 | -- | $24,910 +1.7% |
| 2002 | $76 | $24,500 -0.3% |
| 2001 | $76 | $24,580 +6.2% |
| 2000 | $76 | $23,150 |
Find assessor info on the county website
Monthly payment
Climate risks
Neighborhood: 32958
Similar homes
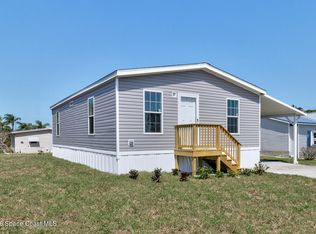
- $210,9002 bd2 ba933 sqft6180 98th Ln, Sebastian, FL 32958For Sale
 MLS ID #1087559, William Novak. Space Coast AOR
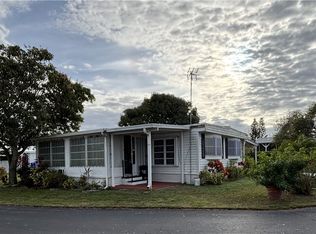
 - $105,0002 bd2 ba1k sqft6129 98th Pl, Sebastian, FL 32958For Sale
 MLS ID #293821, Ron D Purcell, EXP Realty, LLC. Realtor Association of Indian River County
 - $199,0002 bd2 ba1.3k sqft6165 S Mirror Lake Dr APT 103, Sebastian, FL 32958For Sale
 MLS ID #1051799, Bea Linda Jaffe. Space Coast AOR
 - $225,0002 bd2 ba1.3k sqft134 Maggie Way, Sebastian, FL 32958For Sale
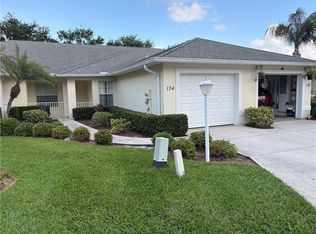 MLS ID #299844, Rodney C Hicks, RE/MAX Crown Realty. Realtor Association of Indian River County
 - $269,9003 bd2 ba1.2k sqft324 Valencia Street, Sebastian, FL 32958For Sale
 MLS ID #B26022349, Donna Marie Miller, RE/MAX Crown Realty. BeachesMLS
 - $190,0002 bd2 ba960 sqft3945 47TH STREET, VERO BEACH, FL 32967For Sale
 MLS ID #FC320218, Yevgeniya Pantsevich, LOKATION. Stellar MLS
