Looking for a smart, stylish, and low-maintenance place to call home? This beautifully designed 2-bedroom, 2-bathroom condo, built in 2019 by Vision Builders, offers the perfect blend of comfort and convenience. Step inside to an open floor plan featuring 9-foot ceilings and stunning 7.5-foot windows. Natural light pours into the living spaces while showcasing peaceful, private views. The kitchen is equipped with stainless steel appliances, an undermount sink, and hard-surface countertops. It flows seamlessly into the dining and living areas, making everyday living and entertaining easy. The home includes two bedrooms and two bathrooms, including a spacious primary suite with a private bath. This home also boasts additional in-floor heat throughout the home and garage! The laundry room is thoughtfully designed with cabinetry, a folding area, and a hanging bar for added functionality. Start your day with a cup of coffee or unwind in the evening on the covered patio. It's the perfect spot to relax and enjoy the beautiful views. The attached garage offers zero-entry access and is insulated and finished for year-round comfort. Association dues are just $100 per month and cover lawn care, irrigation, mowing, and snow removal from the street and driveway. Tucked away on a private street, this property offers a quiet setting while remaining close to the Puddle Jumper Trail, disc golf course, and Woudstra Family Park. Whether you're looking for a retirement home, second home, or a carefree lifestyle with more time to enjoy the things you love, this condo checks all the boxes.
Pending
$329,000
613 14th St SE, Orange City, IA 51041
2beds
2baths
1,271sqft
:
Get pre-qualified$2,466/mo
Condominium, Residential
Built in 2019
-- sqft lot
$315,600 Zestimate®
$259/sqft
$100/mo HOA
What's special
Peaceful private viewsOpen floor planUndermount sinkBeautiful viewsCovered patioHard-surface countertops
- 60 days |
- 34 |
- 0 |
Zillow last checked:
Listing updated:
Listed by:
Jesse Moret,
Northwest Realty,
Ronda Moret 712-395-0918,
Northwest Realty
Source: Northwest Iowa Regional BOR,MLS#: 833298
Facts & features
Interior
Bedrooms & bathrooms
- Bedrooms: 2
- Bathrooms: 2
- Main level bathrooms: 2
- Main level bedrooms: 2
Rooms
- Room types: Kitchen, Dining, Living, Bedroom, 3/4 Bath, Full Bath, Laundry
Heating
- Forced Air, Radiant
Cooling
- Central Air
Appliances
- Included: Water Softener: Owned
- Laundry: Main Level
Features
- Master Bath, Master WI Closet, Kitchen Island
- Basement: Unfinished
Interior area
- Total structure area: 1,271
- Total interior livable area: 1,271 sqft
- Finished area above ground: 1,271
- Finished area below ground: 0
Property
Parking
- Total spaces: 2
- Parking features: Attached, Concrete
- Attached garage spaces: 2
Features
- Patio & porch: Patio
Lot
- Size: 5,227 Square Feet
- Features: Cul-De-Sac, Landscaped, Lawn Sprinkler System
Details
- Parcel number: 2304186004
Construction
Type & style
- Home type: Condo
- Architectural style: Ranch
- Property subtype: Condominium, Residential
Materials
- Hardboard
- Roof: Shingle
Condition
- New construction: No
- Year built: 2019
Utilities & green energy
- Sewer: Public Sewer
- Water: City
Community & HOA
HOA
- Has HOA: Yes
- HOA fee: $100 monthly
Location
- Region: Orange City
Financial & listing details
- Price per square foot: $259/sqft
- Tax assessed value: $298,930
- Annual tax amount: $4,010
- Price range: $329K - $329K
- Date on market: 6/9/2026
- Inclusions: Kitchen fridge, stove, microwave, and dishwasher. Water softener
- Exclusions: Washer & Dryer
Estimated market value
$315,600
$300,000 - $331,000
$1,636/mo
Price history
| Date | Event | Price |
|---|---|---|
| 6/17/2026 | Pending sale | $329,000$259/sqft |
Source:  Northwest Iowa Regional BOR #833298 Report a problem Northwest Iowa Regional BOR #833298 Report a problem | ||
| 6/9/2026 | Listed for sale | $329,000$259/sqft |
Source: Northwest Iowa Regional BOR #833298 Report a problem | ||
Public tax history
| Year | Property taxes | Tax assessment |
|---|---|---|
| 2025 | $4,010 +2.4% | $298,930 +10.5% |
| 2024 | $3,916 +3.2% | $270,570 |
| 2023 | $3,794 +3.3% | $270,570 +22.4% |
| 2022 | $3,672 +4.7% | $221,080 +0.2% |
| 2021 | $3,506 | $220,740 +9.8% |
| 2020 | -- | $201,090 +13306% |
| 2019 | -- | $1,500 |
Find assessor info on the county website
Monthly payment
Est. payment
Payment breakdown
Explore the cost of this home by adjusting the details. Changes won't be saved.Climate risks
Neighborhood: 51041
Nearby schools
GreatSchools rating
- 8/10Orange City Elementary SchoolGrades: PK-5Distance: 0.8 mi
- 7/10MOC-Floyd Valley Middle SchoolGrades: 6-8Distance: 1.9 mi
- 8/10MOC-Floyd Valley High SchoolGrades: 9-12Distance: 0.5 mi
Schools provided by the listing agent
- Elementary: MOC-Floyd Valley
- Middle: MOC-Floyd Valley
- High: MOC-Floyd Valley
Source: Northwest Iowa Regional BOR. This data may not be complete. We recommend contacting the local school district to confirm school assignments for this home.
- $305,300-- bd2 ba1.2k sqft615 14th St SE, Orange City, IA 51041Off Market
- $294,0002 bd2 ba1.4k sqft621 14th St SE, Orange City, IA 51041Sold

- $243,100-- bd-- ba1.8k sqft606 14th St SE, Orange City, IA 51041Off Market
- $241,800-- bd-- ba1.8k sqft604 14th St SE, Orange City, IA 51041Off Market
- $376,100-- bd-- ba3.6k sqft608 14th St SE, Orange City, IA 51041Off Market
- $240,400-- bd-- ba1.8k sqft602 14th St SE, Orange City, IA 51041Off Market
- $306,700-- bd2 ba1.2k sqft623 14th St SE, Orange City, IA 51041Off Market
- $305,200-- bd2 ba1.2k sqft607 14th St SE, Orange City, IA 51041Off Market
A local agent can set up tours, give advice and negotiate with sellers.
A local lender can help you make sure your offer is ready when you are.
Similar homes
- $379,0003 bd2 ba1.4k sqft1503 Lincoln Pl SE, Orange City, IA 51041New Construction

 MLS ID #832676, Klayton Wielenga, Real Broker, LLC. Northwest Iowa Regional BOR
 - $379,0003 bd2 ba1.4k sqft1501 Lincoln Pl SE, Orange City, IA 51041New ConstructionMLS ID #832675, Klayton Wielenga, Real Broker, LLC. Northwest Iowa Regional BOR
- $310,0004 bd4 ba1.7k sqft120 Delaware Ave Sw, Orange City, IA 51041For Sale
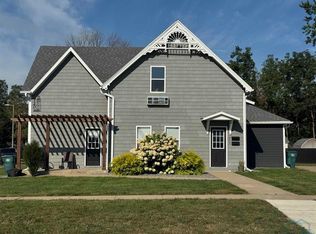 MLS ID #833420, Toni Delfs, Keller Williams Siouxland. Northwest Iowa Regional BOR
 - $249,9001 bd2 ba863 sqft1311 Canal Ct SE #1, Orange City, IA 51041New Construction
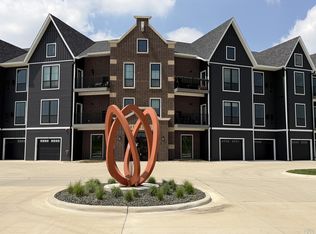 MLS ID #824750, Jill Pluim, Realty Associates. Northwest Iowa Regional BOR
 - $359,9003 bd2 ba1.8k sqft601 Iowa Ave SW, Orange City, IA 51041For SaleMLS ID #832413, Corey Elgersma, ISB Services Inc. Northwest Iowa Regional BOR
- $188,5002 bd2 ba790 sqft116 3rd St SE, Orange City, IA 51041For SaleMLS ID #833618, Adam Doughan, Real Broker, LLC. Northwest Iowa Regional BOR
- $182,0002 bd2 ba988 sqft311 2nd St NE, Orange City, IA 51041For SaleMLS ID #833665, Michael Stokes, Stokes Realty, LLC. Northwest Iowa Regional BOR
- from $259,9001 bd2 ba963 sqftOne Bedroom Plan, Kanaal Huis at the Canals, Orange City, IA 51041New ConstructionOrange City Area Health Foundation
- $399,0002 bd2 ba1.4k sqft1625 Juneau Pl SE, Orange City, IA 51041New ConstructionMLS ID #833097, Klayton Wielenga, Real Broker, LLC. Northwest Iowa Regional BOR
- from $289,9002 bd2 ba1.1k sqft2 bedroom Plan, Kanaal Huis at the Canals, Orange City, IA 51041New ConstructionOrange City Area Health Foundation
- $240,0003 bd2 ba1.8k sqft513 Delaware Ave NW, Orange City, IA 51041For SaleMLS ID #834057, Jill Pluim, Realty Associates. Northwest Iowa Regional BOR
- from $379,0002 bd2 ba1.5k sqftCanals Plan, Canals, Orange City, IA 51041New ConstructionVision Builders, Inc.
- $245,0003 bd1 ba1.2k sqft430 Arizona Ave SW, Orange City, IA 51041For SaleMLS ID #833924, Jill Wierda, Realty Associates. Northwest Iowa Regional BOR
- from $285,9001 bd2 ba1k sqftOne Bed plus Den Plan, Kanaal Huis at the Canals, Orange City, IA 51041New ConstructionOrange City Area Health Foundation
- $389,0002 bd2 ba1.5k sqft1314 Canal Ct, Orange City, IA 51041New ConstructionVision Builders, Inc.
- $235,0003 bd1 ba1.2k sqft312 3rd St NE, Orange City, IA 51041For SaleMLS ID #833421, Jacqueline Maassen, Vision Realty. Northwest Iowa Regional BOR
- $245,0003 bd2 ba1.6k sqft417 Delaware Ave NW, Orange City, IA 51041For SaleMLS ID #833116, Jesse Moret, Northwest Realty. Northwest Iowa Regional BOR
- $415,0002 bd2 ba1.5k sqft1420 Canal Dr #1, Orange City, IA 51041For SaleMLS ID #833934, Jill Pluim, Realty Associates. Northwest Iowa Regional BOR
- $210,0002 bd2 ba1.1k sqft708 2nd St SE APT 112, Orange City, IA 51041For SaleMLS ID #832032, Patricia J Hilt, Hilt Real Estate Inc. Northwest Iowa Regional BOR
- $210,0002 bd2 ba900 sqft126 3rd St SE, Orange City, IA 51041For Sale By Owner
