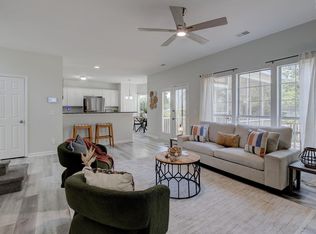
The Cedar floor plan! LOT 251- This 2-story home features 4 bedrooms and 2.5 baths with an open living area on the main floor. The Kitchen includes an island and extras like a walk-in pantry and a breakfast bar, surrounded by stainless steel appliances. Upstairs, the Owner's suite features a tray ceiling, walk-in shower, dual vanities, a private water closet and large walk-in closet. The second full bath provides dual vanities also. This home also includes high standards for energy efficiency, including a tankless water heater, low-E vinyl windows, 14 SEER air conditioning system, radiant barrier sheathing, water-saving plumbing fixtures, and programmable thermostat.
Pending
$243,900
613 Marbled Teal Way, Hopkins, SC 29061
4beds
1,775sqft
Single Family Residence
Built in 2023
6,969 Square Feet Lot
$263,300 Zestimate®
$137/sqft
$28/mo HOA
What's special
- 1108 days
- 35
- 0
Zillow last checked:
Listing updated:
Listed by:
Tim Williams,
CENTURY 21 803 Realty
Source: Sumter BOR,MLS#: 157549
Facts & features
Interior
Bedrooms & bathrooms
- Bedrooms: 4
- Bathrooms: 3
- Full bathrooms: 2
- 1/2 bathrooms: 1
Heating
- Natural Gas
Cooling
- Central Air
Appliances
- Included: Dishwasher, Disposal, Microwave, Oven, Range
Features
- Eat-in Kitchen
- Flooring: Carpet, Luxury Vinyl, Plank, Other
- Windows: Blinds
- Has basement: No
- Has fireplace: No
Interior area
- Total structure area: 1,775
- Total interior livable area: 1,775 sqft
Video & virtual tour
Property
Parking
- Total spaces: 2
- Parking features: Garage
- Garage spaces: 2
Features
- Patio & porch: Patio
- Exterior features: None
- Has view: Yes
Lot
- Size: 6,969 Square Feet
Details
- Parcel number: 220120251
- Special conditions: Special Warranty Deed
Construction
Type & style
- Home type: SingleFamily
- Architectural style: Traditional
- Property subtype: Single Family Residence
Materials
- Vinyl Siding
- Foundation: Slab
- Roof: Shingle
Condition
- New construction: Yes
- Year built: 2023
Utilities & green energy
- Sewer: Public Sewer
- Water: Public
- Utilities for property: Cable Available
Community & HOA
Community
- Subdivision: Other
HOA
- Has HOA: Yes
- Services included: Other
- HOA fee: $330 annually
Location
- Region: Hopkins
Financial & listing details
- Price per square foot: $137/sqft
- Date on market: 7/18/2023
- Listing terms: Cash,Conventional,FHA,VA Loan
- Road surface type: Paved
Estimated market value
$263,300
$250,000 - $276,000
$2,024/mo
Price history
| Date | Event | Price |
|---|---|---|
| 7/31/2025 | Pending sale | $243,900$137/sqft |
Source:  Sumter BOR #157549 Report a problem Sumter BOR #157549 Report a problem | ||
| 2/18/2025 | Listing removed | $243,900$137/sqft |
Source: Sumter BOR #157549 Report a problem | ||
| 8/12/2024 | Pending sale | $243,900$137/sqft |
Source: Sumter BOR #157549 Report a problem | ||
| 11/18/2023 | Listing removed | -- |
Source:  Consolidated MLS #565142 Report a problem Consolidated MLS #565142 Report a problem | ||
| 8/1/2023 | Pending sale | $243,900$137/sqft |
Source: Consolidated MLS #565142 Report a problem | ||
| 6/22/2023 | Listed for sale | $243,900$137/sqft |
Source: Consolidated MLS #565142 Report a problem | ||
Public tax history
Tax history is unavailable.
Monthly payment
Est. payment
Payment breakdown
Explore the cost of this home by adjusting the details. Changes won't be saved.Climate risks
Neighborhood: 29061
Nearby schools
Schools provided by the listing agent
- Elementary: Caughman Road
- Middle: Hopkins
- High: Lower Richland
Source: Sumter BOR. This data may not be complete. We recommend contacting the local school district to confirm school assignments for this home.


Similar homes
- $259,0004 bd3 ba1.9k sqft108 Malisa Dr, Columbia, SC 29229For Sale
 MLS ID #641711, Isaac Badillo. Consolidated MLS
 - $289,9004 bd3 ba1.9k sqft103 Long Ridge Dr, Columbia, SC 29229For Sale
 MLS ID #638684, Jennifer A Kemp. Consolidated MLS
 - $259,9004 bd3 ba1.7k sqft1117 Turtle Stone Rd, Blythewood, SC 29016For Sale
 MLS ID #641529, Rachel C Filer. Consolidated MLS
 - $255,0003 bd3 ba1.6k sqft1040 Matchingham Dr, Columbia, SC 29223For Sale
 MLS ID #639855, Tricia Kim Anderson. Consolidated MLS
