Nicely renovated 2-3 bedroom, 1.5 bath two story vinyl sided home situated in the heart of Clinton -- move-in ready! Main floor of home features an inviting front facing living room with a sliding glass door exterior access point, tastefully modernized fully equipped eat-in kitchen with an additional exterior access point, and a convenient half bath/laundry room area. Upstairs, you will find a comfortable den, two bedrooms (must walk through one to get to the other), updated full hall bath, and a side facing exterior access point. Property also features a great second story deck with stairs that lead down to the fenced backyard, a two-car detached garage with rear alley access in addition to two newer overhead garage doors, architectural roof, vinyl replacement windows, and all appliances to remain upon settlement for new owner(s) including washer and dryer. Turn the key, unload and unpack your belongings, and immediately begin enjoying your new home!
For sale
$110,000
613 N Grant St, Clinton, IL 61727
2beds
1,134sqft
Single Family Residence, Residential
Built in 1930
6,350 Square Feet Lot
$118,900 Zestimate®
$97/sqft
$-- HOA
What's special
Fenced backyardUpdated full hall bathNicely renovatedComfortable denVinyl replacement windowsArchitectural roof
- 1 hour
- 54
- 6
Zillow last checked:
Listing updated:
Listed by:
Seth A Goodman 217-737-3742,
ME Realty
Source: RMLS Alliance as distributed by MLS GRID,MLS#: CA1047812 Originating MLS: Capital Area Association of Realtors
Facts & features
Interior
Bedrooms & bathrooms
- Bedrooms: 2
- Bathrooms: 2
- Full bathrooms: 1
- 1/2 bathrooms: 1
Bedroom 1
- Level: Upper
- Dimensions: 25ft 0in x 9ft 0in
Bedroom 2
- Level: Upper
- Dimensions: 9ft 0in x 12ft 0in
Other
- Level: Upper
- Dimensions: 9ft 0in x 12ft 0in
Kitchen
- Level: Main
- Dimensions: 12ft 0in x 21ft 0in
Laundry
- Level: Main
Living room
- Level: Main
- Dimensions: 12ft 0in x 13ft 0in
Main level
- Area: 567
Upper level
- Area: 567
Heating
- Forced Air
Cooling
- Central Air
Appliances
- Included: Range, Refrigerator, Washer, Dryer
Features
- Ceiling Fan(s)
- Windows: Replacement Windows
- Basement: None
Interior area
- Total structure area: 1,134
- Total interior livable area: 1,134 sqft
Video & virtual tour
Property
Parking
- Total spaces: 2
- Parking features: Detached, Alley Access
- Garage spaces: 2
Features
- Levels: Two
- Patio & porch: Deck, Porch
Lot
- Size: 6,350 Square Feet
- Dimensions: 50 x 127
- Features: Level
Details
- Parcel number: 0727451010
Construction
Type & style
- Home type: SingleFamily
- Property subtype: Single Family Residence, Residential
Materials
- Vinyl Siding
- Foundation: Slab
- Roof: Shingle
Condition
- New construction: No
- Year built: 1930
Utilities & green energy
- Sewer: Public Sewer
- Water: Public
Community & HOA
Community
- Subdivision: None
Location
- Region: Clinton
Financial & listing details
- Price per square foot: $97/sqft
- Tax assessed value: $41,652
- Annual tax amount: $1,771
- Date on market: 11/15/2026
Estimated market value
$118,900
$106,000 - $132,000
$1,298/mo
Price history
| Date | Event | Price |
|---|---|---|
| 11/15/2026 | Listed for sale | $110,000+11%$97/sqft |
Source:  RMLS Alliance as distributed by MLS GRID #CA1047812 Report a problem | ||
| 4/1/2024 | Sold | $99,100+4.3%$87/sqft |
Source:  MRED as distributed by MLS GRID #11987693 Report a problem | ||
| 2/27/2024 | Contingent | $95,000$84/sqft |
Source: MRED as distributed by MLS GRID #11987693 Report a problem | ||
| 2/23/2024 | Listed for sale | $95,000+150%$84/sqft |
Source: MRED as distributed by MLS GRID #11987693 Report a problem | ||
| 1/27/2023 | Sold | $38,000-13.4%$34/sqft |
Source: MRED as distributed by MLS GRID #11612478 Report a problem | ||
| 1/17/2023 | Pending sale | $43,900$39/sqft |
Source: MRED as distributed by MLS GRID #11612478 Report a problem | ||
| 11/30/2022 | Price change | $43,900-8.4%$39/sqft |
Source: MRED as distributed by MLS GRID #11612478 Report a problem | ||
| 11/14/2022 | Price change | $47,900-12.9%$42/sqft |
Source: MRED as distributed by MLS GRID #11612478 Report a problem | ||
| 10/25/2022 | Price change | $55,000-15.4%$49/sqft |
Source: MRED as distributed by MLS GRID #11612478 Report a problem | ||
| 9/14/2022 | Listed for sale | $65,000$57/sqft |
Source: MRED as distributed by MLS GRID #11612478 Report a problem | ||
| 3/19/2004 | Sold | $65,000$57/sqft |
Source: Agent Provided Report a problem | ||
Public tax history
| Year | Property taxes | Tax assessment |
|---|---|---|
| 2024 | $1,085 -42.9% | $13,884 -41.3% |
| 2023 | $1,900 +4.5% | $23,650 +6% |
| 2022 | $1,819 +1.8% | $22,311 +3% |
| 2021 | $1,786 +33.9% | $21,661 |
| 2020 | $1,334 -0.6% | $21,661 |
| 2019 | $1,343 +3.5% | $21,661 +2.4% |
| 2018 | $1,297 +5.1% | $21,153 +2.7% |
| 2017 | $1,234 | $20,604 +2% |
| 2016 | $1,234 +3.4% | $20,200 |
| 2015 | $1,193 | $20,200 |
| 2014 | $1,193 | $20,200 |
| 2013 | -- | $20,200 |
| 2012 | -- | $20,200 +1% |
| 2011 | -- | $20,000 |
Find assessor info on the county website
Monthly payment
Est. payment
Payment breakdown
Explore the cost of this home by adjusting the details. Changes won't be saved.Climate risks
Neighborhood: 61727
Nearby schools
Schools provided by the listing agent
- High: Clinton High
Source: RMLS Alliance as distributed by MLS GRID. This data may not be complete. We recommend contacting the local school district to confirm school assignments for this home.
Similar homes
- $135,0002 bd1 ba1k sqft815 W South St, Clinton, IL 61727New
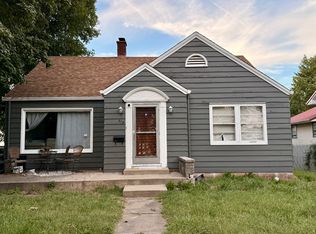 MLS ID #12771979, JJ Devore, ABR,AHWD,e-PRO,GREEN,GRI,SFR,SRS, Century 21 Quest. MRED as distributed by MLS GRID
- $--2 bd1 ba1k sqft512 S Monroe St, Clinton, IL 61727Auction
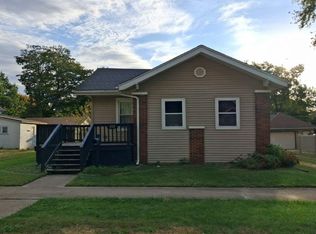 Auction.com 2
- $--2 bd1 ba802 sqft120 S Wilson St, Clinton, IL 61727Auction
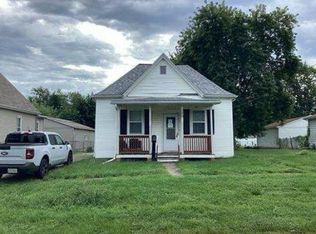 Auction.com 1
- $--2 bd1 ba1.2k sqft309 S Portland Pl, Clinton, IL 61727Auction
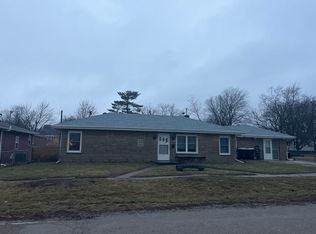 ServiceLink Auction
