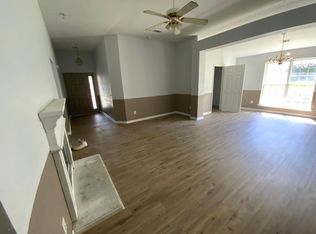
Lifestyle & Convenience Convenience meets affordability at 613 Oakland Hills Drive! If you are looking to purchase your very first home, this 3-bedroom, 2-bathroom ranch is a must-see. This home stands out with a spacious layout, laminating flooring, and an open family room perfect for hosting game nights or relaxing after work. Life in Beaumont Heights means everything you need is just around the corner. Enjoy being an easy drive from major shopping centers, local gyms, and parks. Families will appreciate the excellent school pipeline, being zoned for Veterans Elementary, Rutland Middle, and Southwest High. Commuters will love the ultra-convenient access to I-75 via Hartley Bridge Road. Whether you need extra bedrooms for a growing family, a designated home office, or a guest room, this house flexes to fit your lifestyle. Stop paying a landlord and start building a future in a home of your own. Contact me today!! Let's Get you the Keys You Deserve!!
Active
$170,000
613 Oakland Hills Dr, Macon, GA 31206
3beds
1,327sqft
:
Get pre-qualified$1,124/mo
Single Family Residence
Built in 2002
7,405 Square Feet Lot
$169,300 Zestimate®
$128/sqft
$-- HOA
What's special
Spacious layout
- 17 days |
- 338 |
- 17 |
Zillow last checked:
Listing updated:
Listed by:
Jamond Drayton 770-634-5777,
Norluxe Realty
Source: GAMLS,MLS#: 10804389
Facts & features
Interior
Bedrooms & bathrooms
- Bedrooms: 3
- Bathrooms: 2
- Full bathrooms: 2
- Main level bathrooms: 2
- Main level bedrooms: 3
Rooms
- Room types: Laundry
Heating
- Central
Cooling
- Central Air
Appliances
- Included: Other
- Laundry: In Hall
Features
- Master On Main Level
- Flooring: Carpet, Laminate, Tile
- Basement: None
- Attic: Pull Down Stairs
- Has fireplace: No
Interior area
- Total structure area: 1,327
- Total interior livable area: 1,327 sqft
- Finished area above ground: 1,327
- Finished area below ground: 0
Property
Parking
- Parking features: Garage
- Has garage: Yes
Features
- Levels: One
- Stories: 1
Lot
- Size: 7,405 Square Feet
- Features: Cul-De-Sac
Details
- Parcel number: N0930170
Construction
Type & style
- Home type: SingleFamily
- Architectural style: Brick Front
- Property subtype: Single Family Residence
Materials
- Vinyl Siding
- Roof: Composition
Condition
- Resale
- New construction: No
- Year built: 2002
Utilities & green energy
- Sewer: Public Sewer
- Water: Public
- Utilities for property: Cable Available, Electricity Available
Community & HOA
Community
- Features: None
- Subdivision: BEAUMONT HEIGHTS
HOA
- Has HOA: No
- Services included: None
Location
- Region: Macon
Financial & listing details
- Price per square foot: $128/sqft
- Tax assessed value: $138,946
- Annual tax amount: $1,347
- Date on market: 7/13/2026
- Cumulative days on market: 18 days
- Listing agreement: Exclusive Right To Sell
- Listing terms: Cash,Conventional,FHA,VA Loan
- Electric utility on property: Yes
Estimated market value
$169,300
$161,000 - $178,000
$1,505/mo
Price history
| Date | Event | Price |
|---|---|---|
| 7/13/2026 | Listed for sale | $170,000+9.7%$128/sqft |
Source:  GAMLS #10804389 Report a problem GAMLS #10804389 Report a problem | ||
| 7/11/2026 | Listing removed | $155,000$117/sqft |
Source: GAMLS #10779144 Report a problem | ||
| 6/27/2026 | Price change | $155,000-6.1%$117/sqft |
Source: GAMLS #10779144 Report a problem | ||
| 6/17/2026 | Price change | $165,000-5.7%$124/sqft |
Source: GAMLS #10779144 Report a problem | ||
| 6/5/2026 | Listed for sale | $174,999+191.7%$132/sqft |
Source: GAMLS #10779144 Report a problem | ||
| 9/27/2010 | Sold | $60,000-7.4%$45/sqft |
Source: Public Record Report a problem | ||
| 7/4/2010 | Price change | $64,800-10%$49/sqft |
Source: RE/MAX Macon, REALTORS #109607 Report a problem | ||
| 5/29/2010 | Listed for sale | $72,000-30.1%$54/sqft |
Source: RE/MAX Macon, REALTORS #109607 Report a problem | ||
| 4/26/2010 | Sold | $103,023$78/sqft |
Source: Public Record Report a problem | ||
Public tax history
| Year | Property taxes | Tax assessment |
|---|---|---|
| 2025 | -- | $55,578 +10.5% |
| 2024 | -- | $50,294 |
| 2023 | -- | $50,294 +30.3% |
| 2022 | -- | $38,610 +22.9% |
| 2021 | -- | $31,417 +6.8% |
| 2020 | -- | $29,409 +12.4% |
| 2019 | -- | $26,169 +54.3% |
| 2018 | $0 | $16,965 |
| 2017 | $553 -42% | $16,965 |
| 2016 | $953 +8.3% | $16,965 -16% |
| 2015 | $880 -52% | $20,194 -37.9% |
| 2014 | $1,832 | $32,531 |
| 2013 | -- | -- |
| 2012 | -- | -- |
| 2011 | -- | -- |
| 2010 | -- | -- |
| 2009 | $1,278 +15.7% | $104,677 +5.6% |
| 2008 | $1,104 -2.2% | $99,100 |
| 2007 | $1,129 +1.2% | $99,100 +150% |
| 2006 | $1,116 +4.5% | $39,640 |
| 2005 | $1,067 | $39,640 |
| 2004 | -- | $39,640 |
| 2003 | -- | $39,640 |
Find assessor info on the county website
Monthly payment
Est. payment
Payment breakdown
Explore the cost of this home by adjusting the details. Changes won't be saved.Climate risks
Neighborhood: 31206
Nearby schools
GreatSchools rating
- 5/10Southfield Elementary SchoolGrades: PK-5Distance: 1.5 mi
- 3/10Ballard Hudson Middle SchoolGrades: 6-8Distance: 2.3 mi
- 3/10Southwest High SchoolGrades: 9-12Distance: 1.2 mi
Schools provided by the listing agent
- Elementary: Southfield
- High: Southwest
Source: GAMLS. This data may not be complete. We recommend contacting the local school district to confirm school assignments for this home.
- $186,6004 bd2 ba1.7k sqft609 Oakland Hills Dr, Macon, GA 31206Off Market
- $136,5003 bd2 ba1.1k sqft617 Oakland Hills Dr, Macon, GA 31206Off Market
- $140,2003 bd2 ba1.2k sqft605 Oakland Hills Dr, Macon, GA 31206Off Market
- $207,8004 bd3 ba1.9k sqft621 Oakland Hills Dr, Macon, GA 31206Off Market
- $173,3003 bd2 ba1.6k sqft612 Oakland Hills Dr, Macon, GA 31206Off Market
- $150,5003 bd2 ba1.2k sqft625 Oakland Hills Dr, Macon, GA 31206Off Market
- $163,8003 bd2 ba1.4k sqft616 Oakland Hills Dr, Macon, GA 31206Off Market
- $202,4004 bd2 ba1.8k sqft608 Oakland Hills Dr, Macon, GA 31206Off Market
A local agent can set up tours, give advice and negotiate with sellers.
Similar homes
- $170,0003 bd2 ba1k sqft4283 Worsham Ave, Macon, GA 31206Active

 MLS ID #10789414, Marquetta Talley, Keller Williams Realty Atl. Partners. GAMLS
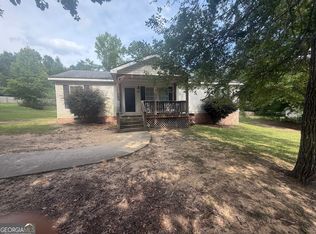
 - $149,9993 bd2 ba1.4k sqft150 Alview Dr, Macon, GA 31206Active
 MLS ID #10808761, April Carter, eXp Realty. GAMLS
 - $149,9994 bd2 ba1.5k sqft146 Alview Dr, Macon, GA 31206Active
 MLS ID #10808727, April Carter, eXp Realty. GAMLS
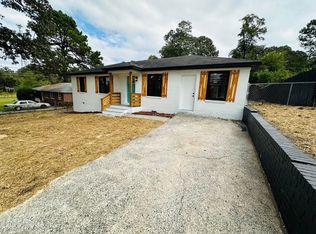
 - $149,9003 bd2 ba1.2k sqft5060 Pinefield Dr, Macon, GA 31206For Sale
 MLS ID #184546, Bertha Cranford, Cranford Realty Group, LLC. MGMLS
 - $149,0003 bd1 ba1.1k sqft2768 Nancy Dr, Macon, GA 31206ActiveMLS ID #10773380, Yohar Martinez, Georgia's Home Team Realty. GAMLS
- $155,0003 bd2 ba1.9k sqft4075 Metro Way, Macon, GA 31204For SaleMLS ID #185104, Anna Roberts, Rivoli Realty. MGMLS
- $180,0005 bd2 ba1.4k sqft615 Paul St, Macon, GA 31206ActiveMLS ID #10724532, Amy Bolding, House To Home Properties &Commercial. GAMLS
- $189,9993 bd3 ba1.6k sqft152 Crest Mont Dr, Macon, GA 31206ActiveMLS ID #10772745, Dwain Bridges, Virtual Properties Realty.Net. GAMLS
- $174,9003 bd2 ba1.4k sqft4776 Leo Pl, Macon, GA 31210For SaleMLS ID #185002, Anita Skinner, Conn Realty & Associates. MGMLS
- $189,9003 bd3 ba1.3k sqft6026 Bashon Ct, Macon, GA 31210For SaleMLS ID #184914, Jerome James, Covenant Realty Associates, LLC. MGMLS
- $160,0003 bd3 ba1.4k sqft1344 Lake Valley Rd, Macon, GA 31210For SaleMLS ID #52045, Rhonda Snow. Milledgeville MLS
- $178,0003 bd2 ba1.6k sqft2976 Woodhaven Cir, Macon, GA 31204For SaleMLS ID #184954, Mindy Attaway, Realty Unlimited, LLC. MGMLS
- $165,0006 bd4 ba1.3k sqft2175 Winship St, Macon, GA 31204For SaleMLS ID #182788, Tee Young, Realty Unlimited, LLC. MGMLS
- $189,0003 bd2 ba1.5k sqft6045 Skipperton Rd, Macon, GA 31216ActiveMLS ID #10737861, T AND T Group, RE/MAX Realty Team. GAMLS
- $115,0004 bd2 ba1.4k sqft1316 Triple Hill Dr, Macon, GA 31206For SaleMLS ID #182712, Bertha Cranford, Cranford Realty Group, LLC. MGMLS
- $120,0003 bd2 ba1k sqft4076 Saint Charles Pl, Macon, GA 31206For SaleMLS ID #184547, Bertha Cranford, Cranford Realty Group, LLC. MGMLS
- $110,0003 bd1 ba792 sqft4315 Elkan Ave, Macon, GA 31206ActiveMLS ID #10807635, Tamie Pettaway, Engel & V?lkers Atlanta. GAMLS
- $125,0003 bd2 ba1.2k sqft3818 Stacy Dr, Macon, GA 31204For SaleMLS ID #183047, Arizona Watkins, Gateway Realty Professionals. MGMLS
- $100,0003 bd2 ba1.1k sqft2689 Village Green Ln, Macon, GA 31206For SaleMLS ID #184270, Bertha Cranford, Cranford Realty Group, LLC. MGMLS
- $100,0003 bd3 ba1.2k sqft2732 Village Green Ln, Macon, GA 31206For SaleMLS ID #263456, Jerrod Otting. CGMLS
