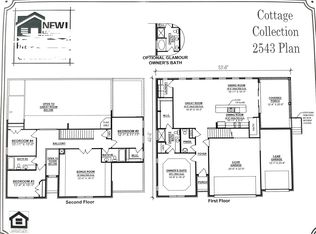
Plan (2282 Elevation GHI) All Stock photos. Ask about rate buy down! Full brick house w/side entry garage! Only $99 in earnest money and buyer pays only $99 in closing costs! Who else is doing that for you? Great 4 bedrooms, 3 bathrooms and bonus room. The plan has an open concept with 12 ft ceilings in GR,Kitchen,dining areas. Offering three bedrooms down and one up with a bonus room as well! Smooth ceilings, Craftsman trim, insulated and painted garage. Full kitchen appliance package. You will love the large covered back porch and Interior gas fireplace ! Very upgraded home with laminate in high traffic areas, smooth ceilings, Craftsman trim, LVT in full bathrooms and laundry, Gas cooktop and water heater, Garage insulated and painted. Minutes to interstate, grocery, restaurants and shoping. HOA-TBD
Closed
$539,990
613 Spring Hill Dr Lot 22, Smyrna, TN 37167
4beds
2,282sqft
Single Family Residence, Residential
Built in 2025
10,800 Square Feet Lot
$541,400 Zestimate®
$237/sqft
$2,738 Estimated rent
Home value
$541,400
$504,000 - $579,000
$2,738/mo
Zestimate® history
Owner options
List your home for rent
$2,738/mo
Rent Zestimate®
Find your next renter with Zillow Rental Manager. Plus, with online applications, you can quickly screen prospective tenants – for free.
$2,738/mo
Rent Zestimate®
Refinance and save
$3,248/mo
Est. payment
Refinancing to a lower rate could help reduce your monthly payments and save thousands over the life of the loan.
$3,248/mo
Est. payment
Explore your selling options
Work with a Zillow partner agent
Leverage their expertise and Zillow's premium Showcase listings to get your home seen by more buyers.
Get startedList with your own agent
Get your home in front of millions of buyers by listing it on Zillow.
Learn how to do itSell it yourself
Take full control of how buyers see your home on Zillow by listing For Sale by Owner (FSBO).
List your homeWhat's special
Gas fireplaceInsulated and painted garageSide entry garageCraftsman trimOpen conceptSmooth ceilingsFull kitchen appliance package
Zillow last checked:
Listing updated:
Listed by:
Mark B. Perry 615-900-4114,
Ole South Realty
Bought with:
Max Keopanya, 371217
Zach Taylor Real Estate
Source: RealTracs MLS as distributed by MLS GRID,MLS#: 2770210
Facts & features
Interior
Bedrooms & bathrooms
- Bedrooms: 4
- Bathrooms: 3
- Full bathrooms: 3
- Main level bedrooms: 3
Bedroom 1
- Area: 210 Square Feet
- Dimensions: 15x14
Bedroom 2
- Area: 144 Square Feet
- Dimensions: 12x12
Bedroom 3
- Area: 144 Square Feet
- Dimensions: 12x12
Bedroom 4
- Features: Bath
- Level: Bath
- Area: 180 Square Feet
- Dimensions: 15x12
Bonus room
- Features: Second Floor
- Level: Second Floor
- Area: 320 Square Feet
- Dimensions: 20x16
Dining room
- Features: Combination
- Level: Combination
- Area: 121 Square Feet
- Dimensions: 11x11
Kitchen
- Features: Pantry
- Level: Pantry
- Area: 154 Square Feet
- Dimensions: 14x11
Living room
- Area: 352 Square Feet
- Dimensions: 22x16
Heating
- Central, Natural Gas
Cooling
- Central Air
Appliances
- Included: Gas Oven, Gas Range, Dishwasher, Disposal, Microwave, Refrigerator
Features
- Ceiling Fan(s), Entrance Foyer
- Flooring: Carpet, Laminate, Other
- Number of fireplaces: 1
Interior area
- Total structure area: 2,282
- Total interior livable area: 2,282 sqft
- Finished area above ground: 2,282
Property
Parking
- Total spaces: 2
- Parking features: Garage Door Opener, Garage Faces Side
- Garage spaces: 2
Features
- Levels: Two
- Stories: 2
- Patio & porch: Porch, Covered
Lot
- Size: 10,800 Square Feet
- Dimensions: 80 x 135
- Features: Sloped
Details
- Special conditions: Standard
Construction
Type & style
- Home type: SingleFamily
- Architectural style: Cottage
- Property subtype: Single Family Residence, Residential
Materials
- Brick, Stone
- Roof: Asphalt
Condition
- New construction: Yes
- Year built: 2025
Utilities & green energy
- Sewer: Public Sewer
- Water: Public
- Utilities for property: Water Available, Cable Connected
Green energy
- Energy efficient items: Insulation
Community & HOA
Community
- Security: Smoke Detector(s)
- Subdivision: Patterson
HOA
- Has HOA: Yes
- HOA fee: $65 monthly
- Second HOA fee: $250 one time
Location
- Region: Smyrna
Financial & listing details
- Price per square foot: $237/sqft
- Date on market: 12/17/2024
Price history
| Date | Event | Price |
|---|---|---|
| 6/3/2025 | Sold | $539,990$237/sqft |
Source:  RealTracs MLS as distributed by MLS GRID #2770210 Report a problem RealTracs MLS as distributed by MLS GRID #2770210 Report a problem | ||
| 4/12/2025 | Pending sale | $539,990$237/sqft |
Source: RealTracs MLS as distributed by MLS GRID #2770210 Report a problem | ||
| 2/10/2025 | Price change | $539,990-3.6%$237/sqft |
Source: RealTracs MLS as distributed by MLS GRID #2770210 Report a problem | ||
| 12/17/2024 | Listed for sale | $559,990$245/sqft |
Source: RealTracs MLS as distributed by MLS GRID #2770210 Report a problem | ||
Public tax history
Tax history is unavailable.
Neighborhood: 37167
Nearby homes
- $600,9904 bd4 ba2.5k sqft633 Spring Hill Dr LOT W, Smyrna, TN 37167Pending
- $499,9903 bd3 ba2.1k sqft609 Spring Hill Dr LOT 23, Smyrna, TN 37167Sold
- $519,8803 bd3 ba2.2k sqft634 Spring Hill Dr LOT 8, Smyrna, TN 37167Pending
- $55,000-- bd-- ba-- sqft633 Spring Hill Dr, Smyrna, TN 37167Off Market
- $529,9904 bd3 ba2k sqft638 Spring Hill Dr LOT 9-E, Smyrna, TN 37167Pending
- $55,000-- bd-- ba-- sqft629 Spring Hill Dr, Smyrna, TN 37167Off Market
- $584,9903 bd3 ba2.5k sqft626 Spring Hill Dr LOT 6-E, Smyrna, TN 37167Pending
- $561,0803 bd2 ba2k sqft629 Spring Hill Dr LOT 18-W, Smyrna, TN 37167Pending
Nearby schools
GreatSchools rating
- 7/10Rocky Fork Elementary SchoolGrades: PK-5Distance: 0.2 mi
- 7/10Rocky Fork Middle SchoolGrades: 6-8Distance: 0.3 mi
- 6/10Smyrna High SchoolGrades: 9-12Distance: 2.4 mi
Schools provided by the listing agent
- Elementary: Rocky Fork Elementary School
- Middle: Rocky Fork Middle School
- High: Smyrna High School
Source: RealTracs MLS as distributed by MLS GRID. This data may not be complete. We recommend contacting the local school district to confirm school assignments for this home.
Get a cash offer in 3 minutes
Find out how much your home could sell for in as little as 3 minutes with a no-obligation cash offer.
Estimated market value
$541,400
Get a cash offer in 3 minutes
Find out how much your home could sell for in as little as 3 minutes with a no-obligation cash offer.
Estimated market value
$541,400
- Tennessee
- Rutherford County
- Smyrna
- 37167
- 613 Spring Hill Dr Lot 22
Nearby cities
Nearby zip codes
Other Smyrna Topics
