Plan (2543 Elevation DEF). Estimate Due 9/16/26. Framed 6/1/26. Four sides brick home with 3 car garage and covered and screened side porch with wood burning fireplace. Deck built behind covered porch. Interior Great Room/Dining/Kitchen features 18 ft vaulted ceilings with six windows across the back for amazing light and feel.
You can buy your new market home today with a $99 deposit and pay only $99 total cash out of pocket for total closing costs. Ask about rate buy down!
Under contract - not showing
$600,990
633 Spring Hill Dr Lot W, Smyrna, TN 37167
4beds
2,531sqft
:
Get pre-qualified$3,580/mo
Single Family Residence, Residential
Built in 2025
10,665 Square Feet Lot
$-- Zestimate®
$237/sqft
$65/mo HOA
What's special
- 12 days |
- 7 |
- 0 |
Zillow last checked:
Listing updated:
Listed by:
Mark B. Perry 615-900-4114,
Ole South Realty 615-219-5644,
Rebecca "Becca" Soetje 423-762-8265,
Ole South Realty
Source: RealTracs MLS as distributed by MLS GRID,MLS#: 3308996
Facts & features
Interior
Bedrooms & bathrooms
- Bedrooms: 4
- Bathrooms: 4
- Full bathrooms: 3
- 1/2 bathrooms: 1
- Main level bedrooms: 1
Bedroom 1
- Features: Full Bath
- Level: Full Bath
- Area: 240 Square Feet
- Dimensions: 15x16
Bedroom 2
- Features: Walk-In Closet(s)
- Level: Walk-In Closet(s)
- Area: 132 Square Feet
- Dimensions: 11x12
Bedroom 3
- Area: 110 Square Feet
- Dimensions: 11x10
Bedroom 4
- Area: 110 Square Feet
- Dimensions: 11x10
Primary bathroom
- Features: Double Vanity
- Level: Double Vanity
Dining room
- Features: Combination
- Level: Combination
- Area: 170 Square Feet
- Dimensions: 17x10
Kitchen
- Features: Pantry
- Level: Pantry
Living room
- Features: Great Room
- Level: Great Room
- Area: 323 Square Feet
- Dimensions: 17x19
Recreation room
- Features: Second Floor
- Level: Second Floor
- Area: 360 Square Feet
- Dimensions: 20x18
Heating
- Central, Natural Gas
Cooling
- Central Air, Gas
Appliances
- Included: Gas Oven, Gas Range, Dishwasher, Disposal, Microwave, Refrigerator
Features
- Ceiling Fan(s), Walk-In Closet(s), Entrance Foyer
- Flooring: Carpet, Laminate, Other
- Basement: None
- Number of fireplaces: 1
- Fireplace features: Wood Burning
Interior area
- Total structure area: 2,531
- Total interior livable area: 2,531 sqft
- Finished area above ground: 2,531
Property
Parking
- Total spaces: 3
- Parking features: Garage Door Opener, Garage Faces Front
- Attached garage spaces: 3
Features
- Levels: Two
- Stories: 2
- Patio & porch: Porch, Covered
Lot
- Size: 10,665 Square Feet
- Dimensions: 79 x 135
- Features: Level, Sloped
- Topography: Level,Sloped
Details
- Special conditions: Standard
Construction
Type & style
- Home type: SingleFamily
- Architectural style: Traditional
- Property subtype: Single Family Residence, Residential
Materials
- Brick
- Roof: Asphalt
Condition
- New construction: Yes
- Year built: 2025
Utilities & green energy
- Sewer: Public Sewer
- Water: Public
- Utilities for property: Natural Gas Available, Water Available, Cable Connected
Green energy
- Energy efficient items: Windows, Insulation
Community & HOA
Community
- Security: Smoke Detector(s)
- Subdivision: Patterson
HOA
- Has HOA: Yes
- HOA fee: $65 monthly
Location
- Region: Smyrna
Financial & listing details
- Price per square foot: $237/sqft
- Date on market: 7/27/2026
- Date available: 06/30/2026
Estimated market value
Not available
Estimated sales range
Not available
Not available
Price history
| Date | Event | Price |
|---|---|---|
| 7/27/2026 | Pending sale | $600,990$237/sqft |
Source:  RealTracs MLS as distributed by MLS GRID #3308996 Report a problem RealTracs MLS as distributed by MLS GRID #3308996 Report a problem | ||
Public tax history
Tax history is unavailable.
Monthly payment
Est. payment
Payment breakdown
Explore the cost of this home by adjusting the details. Changes won't be saved.Climate risks
Neighborhood: 37167
Nearby schools
GreatSchools rating
- 7/10Rocky Fork Elementary SchoolGrades: PK-5Distance: 0.2 mi
- 7/10Rocky Fork Middle SchoolGrades: 6-8Distance: 0.3 mi
- 6/10Smyrna High SchoolGrades: 9-12Distance: 2.5 mi
Schools provided by the listing agent
- Elementary: Rocky Fork Elementary School
- Middle: Rocky Fork Middle School
- High: Smyrna High School
Source: RealTracs MLS as distributed by MLS GRID. This data may not be complete. We recommend contacting the local school district to confirm school assignments for this home.
- $55,000-- bd-- ba-- sqft637 Spring Hill Dr, Smyrna, TN 37167Off Market
- $55,000-- bd-- ba-- sqft633 Spring Hill Dr, Smyrna, TN 37167Off Market
- $55,000-- bd-- ba-- sqft641 Spring Hill Dr, Smyrna, TN 37167Off Market
- $499,9903 bd3 ba2.1k sqft609 Spring Hill Dr LOT 23, Smyrna, TN 37167Sold
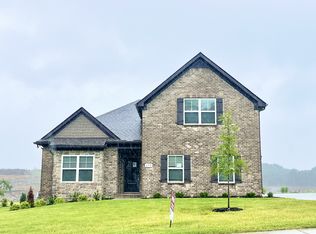
- $519,8803 bd3 ba2.2k sqft634 Spring Hill Dr LOT 8, Smyrna, TN 37167Pending
- $55,000-- bd-- ba-- sqft629 Spring Hill Dr, Smyrna, TN 37167Off Market
- $55,000-- bd-- ba-- sqft645 Spring Hill Dr, Smyrna, TN 37167Off Market
- $584,9903 bd3 ba2.5k sqft626 Spring Hill Dr LOT 6-E, Smyrna, TN 37167Pending
A local agent can set up tours, give advice and negotiate with sellers.
Similar homes
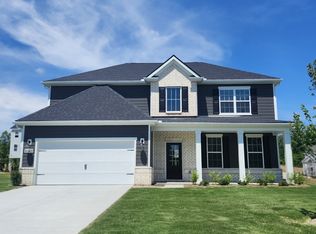
- $634,9905 bd4 ba3.4k sqft2030 Coriander Ln, Smyrna, TN 37167New Construction
 RealTracs MLS as distributed by MLS GRID
 - $644,9905 bd4 ba3.4k sqft2029 Coriander Ln, Smyrna, TN 37167New Construction
 RealTracs MLS as distributed by MLS GRID
 - $639,9905 bd4 ba3.4k sqft6052 Eugene Dr, Smyrna, TN 37167New Construction
 MLS ID #3279129, Jimmy Miconi. RealTracs MLS as distributed by MLS GRID
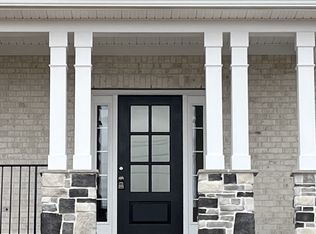
 - $572,9905 bd3 ba2.4k sqft622 Spring Hill Dr Lot 5, Smyrna, TN 37167New Construction
 RealTracs MLS as distributed by MLS GRID
 - $516,9905 bd3 ba2.5k sqft2053 Coriander Ln, Smyrna, TN 37167New ConstructionRealTracs MLS as distributed by MLS GRID
- $614,9904 bd4 ba2.6k sqft5409 Napa Valley Dr, Smyrna, TN 37167New ConstructionRealTracs MLS as distributed by MLS GRID
- $529,9903 bd2 ba2k sqft424 Ronald Lee Rd Lot 7, Smyrna, TN 37167New ConstructionMLS ID #3311974, Debbie Gatewood. RealTracs MLS as distributed by MLS GRID
- $589,8304 bd4 ba2.7k sqft421 Long Dr Lot 215, Smyrna, TN 37167New ConstructionMLS ID #3112522, Chad Ramsey. RealTracs MLS as distributed by MLS GRID
- $572,9903 bd2 ba2k sqft5433 Napa Valley Dr, Smyrna, TN 37167New ConstructionRealTracs MLS as distributed by MLS GRID
- from $569,9004 bd3 ba2.5k sqftOlivia GY Plan, Blakeney, Smyrna, TN 37167New ConstructionRegent Homes
- $520,9254 bd3 ba2.4k sqft6305 Loudwater Ct Lot 115, Smyrna, TN 37167New ConstructionRealTracs MLS as distributed by MLS GRID
- $509,9903 bd3 ba2.1k sqft3023 Belton Way, Smyrna, TN 37167New ConstructionRealTracs MLS as distributed by MLS GRID
- $508,3753 bd3 ba2.3k sqft6104 Saxlingham Pl Lot 148, Smyrna, TN 37167New ConstructionMLS ID #3198728, John Gilbert. RealTracs MLS as distributed by MLS GRID
- $527,8504 bd3 ba2.4k sqft6236 Kenwyn Pass Lot 59, Smyrna, TN 37167New ConstructionMLS ID #3260600, John Gilbert. RealTracs MLS as distributed by MLS GRID
- $580,1464 bd4 ba2.4k sqft7617 Rookersbend Dr, Smyrna, TN 37167New ConstructionOle South Properties
- $489,9204 bd3 ba1.9k sqft134 Ogden Cv Lot 203, Smyrna, TN 37167New ConstructionMLS ID #3048139, Chad Ramsey. RealTracs MLS as distributed by MLS GRID
- $507,2255 bd3 ba2.2k sqft6307 Loudwater Ct Lot 116, Smyrna, TN 37167New ConstructionRealTracs MLS as distributed by MLS GRID
- $545,6604 bd3 ba2.4k sqft7615 Rookersbend Dr Lot 23, Smyrna, TN 37167New ConstructionRealTracs MLS as distributed by MLS GRID
- $545,6604 bd3 ba2.4k sqft7615 Rookersbend Dr, Smyrna, TN 37167New ConstructionOle South Properties
- $648,9904 bd3 ba2.6k sqft2638 Strahan Dr Lot 72, Murfreesboro, TN 37129New ConstructionRealTracs MLS as distributed by MLS GRID
