Examine this exceptional residence, generously spacious and equipped with ample storage to accommodate your family's needs. Situated on a substantial lot in the heart of Three Rivers, this home offers proximity to dining and shopping amenities. It boasts four bedrooms and three bathrooms, complemented by a spacious living room, a well-appointed kitchen with a sizable pantry that seamlessly connects to the dining area and family room. The sunroom provides ample space for enjoying the view of the backyard. The main level features a primary en suite bathroom with two expansive walk-in closets. Two additional bedrooms and a family bath complete the main floor. In the basement, you will discover a large recreation area, a fourth bedroom en suite (complete with an egress window), a laundry room, and an abundance of storage space. The fully fenced backyard offers a delightful deck, a two-story storage shed with storage and pool equipment on the main level, and the upper level provides the option to transform it into a playhouse for the children. There is ample room in the yard for raised garden beds or any outdoor projects you may have in mind. While the pool requires a new liner, once completed, this backyard can become your ideal oasis. Recent updates include the replacement of all windows and slider doors with Pella windows in 2024, the installation of new HVAC in 2024, and the replacement of the privacy fence in 2024. Schedule a private tour of this remarkable home today!
Pending
$229,900
613 Spring St, Three Rivers, MI 49093
4beds
2,520sqft
Single Family Residence
Built in 1970
0.43 Acres Lot
$-- Zestimate®
$91/sqft
$-- HOA
What's special
Fully fenced backyardDelightful deckSubstantial lotAmple storagePrimary en suite bathroomSizable pantryTwo expansive walk-in closets
- 25 days
- 1,147
- 118
Likely to sell faster than
Zillow last checked:
Listing updated:
Listed by:
Garrett Hall 269-273-7653,
HG Real Estate 269-205-3635,
Jennifer Koski 269-251-7805,
HG Real Estate
Source: MichRIC,MLS#: 26052747
Facts & features
Interior
Bedrooms & bathrooms
- Bedrooms: 4
- Bathrooms: 3
- Full bathrooms: 3
- Main level bedrooms: 3
Primary bedroom
- Level: Main
- Area: 247
- Dimensions: 19.00 x 13.00
Bedroom 2
- Level: Main
- Area: 144
- Dimensions: 10.00 x 14.40
Bedroom 3
- Level: Main
- Area: 100
- Dimensions: 10.00 x 10.00
Bedroom 4
- Level: Basement
- Area: 255
- Dimensions: 15.00 x 17.00
Primary bathroom
- Level: Main
- Area: 50
- Dimensions: 10.00 x 5.00
Bathroom 2
- Level: Main
- Area: 88.81
- Dimensions: 10.70 x 8.30
Bathroom 3
- Level: Basement
- Area: 81
- Dimensions: 9.00 x 9.00
Dining area
- Level: Main
- Area: 118.8
- Dimensions: 11.00 x 10.80
Family room
- Level: Main
- Area: 165
- Dimensions: 15.00 x 11.00
Kitchen
- Level: Main
- Area: 157.3
- Dimensions: 11.00 x 14.30
Laundry
- Level: Basement
- Area: 276
- Dimensions: 12.00 x 23.00
Living room
- Level: Main
- Area: 303.75
- Dimensions: 22.50 x 13.50
Other
- Level: Main
- Area: 150
- Dimensions: 15.00 x 10.00
Heating
- Forced Air
Cooling
- Central Air
Appliances
- Included: Dishwasher, Dryer, Freezer, Range, Refrigerator, Washer, Water Softener Owned
- Laundry: In Basement
Features
- Ceiling Fan(s), Pantry
- Flooring: Carpet, Laminate, Linoleum
- Windows: Replacement, Window Treatments
- Basement: Full
- Number of fireplaces: 1
- Fireplace features: Family Room
Interior area
- Total structure area: 1,689
- Total interior livable area: 2,520 sqft
- Finished area below ground: 831
Property
Parking
- Total spaces: 2
- Parking features: Garage Faces Side, Attached, Garage Door Opener
- Garage spaces: 2
Features
- Stories: 1
- Has private pool: Yes
- Pool features: In Ground
- Fencing: Full,Privacy
Lot
- Size: 0.43 Acres
- Dimensions: 150 x 125
- Features: Level, Sidewalk, Shrubs/Hedges
Details
- Additional structures: Shed(s)
- Parcel number: 7505133505500
- Zoning description: R2
Construction
Type & style
- Home type: SingleFamily
- Architectural style: Ranch
- Property subtype: Single Family Residence
Materials
- Aluminum Siding
- Roof: Composition
Condition
- New construction: No
- Year built: 1970
Utilities & green energy
- Sewer: Public Sewer, Storm Sewer
- Water: Public
- Utilities for property: Phone Available, Natural Gas Available, Electricity Available, Cable Available, Phone Connected, Cable Connected
Community & HOA
Location
- Region: Three Rivers
Financial & listing details
- Price per square foot: $91/sqft
- Tax assessed value: $63,485
- Annual tax amount: $2,803
- Date on market: 10/3/2026
- Listing terms: Cash,Conventional
- Electric utility on property: Yes
- Road surface type: Paved
Estimated market value
Not available
Estimated sales range
Not available
Not available
Price history
| Date | Event | Price |
|---|---|---|
| 10/22/2026 | Pending sale | $229,900$91/sqft |
Source:  MichRIC #26052747 Report a problem | ||
| 10/3/2026 | Listed for sale | $229,900$91/sqft |
Source: MichRIC #26052747 Report a problem | ||
Public tax history
| Year | Property taxes | Tax assessment |
|---|---|---|
| 2026 | $2,776 +2.9% | $120,000 +2.7% |
| 2025 | $2,699 +5% | $116,800 +8.8% |
| 2024 | $2,571 +5% | $107,400 +19.1% |
| 2023 | $2,449 | $90,200 +13.3% |
| 2022 | -- | $79,600 +6.1% |
| 2021 | $2,373 | $75,000 +9.3% |
| 2020 | -- | $68,600 +21.8% |
| 2018 | -- | $56,300 +1.4% |
| 2017 | -- | $55,500 +1.6% |
| 2016 | -- | $54,600 +12.1% |
| 2015 | -- | $48,700 +2.7% |
| 2014 | -- | $47,400 +0.6% |
| 2012 | -- | $47,100 +1.5% |
| 2011 | -- | $46,400 -10.4% |
| 2010 | -- | $51,800 -9.1% |
| 2009 | -- | $57,000 -4.2% |
| 2008 | -- | $59,500 -0.8% |
| 2007 | -- | $60,000 +5.3% |
| 2006 | -- | $57,000 -3.4% |
| 2005 | -- | $59,000 +29.5% |
| 2004 | -- | $45,560 |
| 2003 | -- | $45,560 |
Find assessor info on the county website
Monthly payment
Est. payment
Payment breakdown
Explore the cost of this home by adjusting the details. Changes won't be saved.Climate risks
Neighborhood: 49093
Similar homes
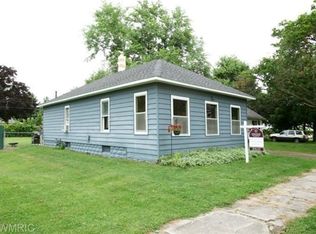
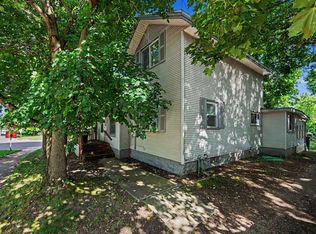
- $199,0003 bd1 ba1.5k sqft402 W Broadway St, Three Rivers, MI 49093For Sale
 MLS ID #26030537, Taylor Schnell MTP Group, Real Broker LLC. MichRIC
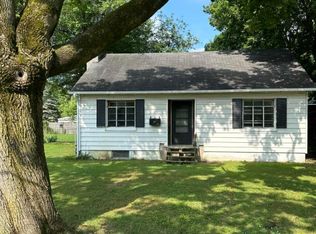
- $275,0003 bd2 ba2.3k sqft1115 Elm St, Three Rivers, MI 49093For Sale
 MLS ID #26053616, Ashlee Lawson, Century 21 Affiliated. MichRIC
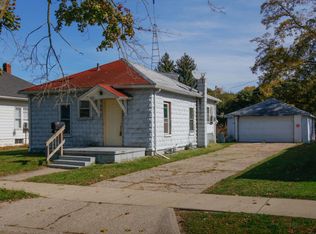
- $214,8003 bd2 ba2k sqft518 Walnut St, Three Rivers, MI 49093For Sale
 MLS ID #26039964, Heather A Martell, Martell Realty Inc.. MichRIC
- $259,9004 bd1 ba1.7k sqft55470 Flatbush Rd, Three Rivers, MI 49093For Sale
 MLS ID #26052791, Shauna N Knight-Major, RE/MAX Advantage. MichRIC
- $195,0003 bd2 ba1.7k sqft617 East St, Three Rivers, MI 49093For SaleMLS ID #26038327, Arturo Cantu, Epique Realty. MichRIC
- $335,0004 bd2 ba3.1k sqft907 East St, Three Rivers, MI 49093For SaleMLS ID #26046128, Gala S Rock, Lakes & Country Real Estate Inc. MichRIC
- $299,9005 bd4 ba3.1k sqft306 W Michigan Ave, Three Rivers, MI 49093For SaleMLS ID #25055498, Kathleen A Mastaglio, Berkshire Hathaway HomeServices Michigan Real Estate. MichRIC
- $290,0004 bd3 ba1.8k sqft822 N Main St, Three Rivers, MI 49093For SaleMLS ID #26044396, Ashlee Lawson, Century 21 Affiliated. MichRIC
- $295,0003 bd2 ba2k sqft58575 Pond View Ln, Three Rivers, MI 49093For SaleMLS ID #26053442, Mary K Rosenberry, Berkshire Hathaway HomeServices Michigan Real Estate. MichRIC
- $174,9003 bd1 ba1.3k sqft711 Maple St, Three Rivers, MI 49093For SaleMLS ID #26052363, Garrett Hall, HG Real Estate. MichRIC
- $160,0005 bd2 ba1.9k sqft522 Walnut St, Three Rivers, MI 49093For SaleMLS ID #26046932, Presley Guthrie, EXP Realty. MichRIC
- $150,0002 bd1 ba1.2k sqft406 Spring St, Three Rivers, MI 49093For SaleMLS ID #26041543, Heather A Martell, Martell Realty Inc.. MichRIC
- $325,0004 bd3 ba1.8k sqft58705 Pond View Ln, Three Rivers, MI 49093For SaleMLS ID #26044575, Shauna N Knight-Major, RE/MAX Advantage. MichRIC
- $235,0003 bd1 ba1.7k sqft13738 E Tremblay Dr, Vicksburg, MI 49097For SaleMLS ID #26052029, Randy Hughey, Hughey, REALTORS Inc.. MichRIC
- $285,0004 bd2 ba1.7k sqft64420 Constantine Rd, Constantine, MI 49042For SaleMLS ID #26017060, Samuel S Murray, BHG Connections-Lawton. MichRIC
- $299,9004 bd2 ba2k sqft1206 Pine St, Three Rivers, MI 49093New ConstructionMichRIC
- $269,9003 bd3 ba2.5k sqft500 N Kalamazoo St, White Pigeon, MI 49099For SaleMLS ID #26045873, Michael S Brorson, RE/MAX Elite Group. MichRIC
