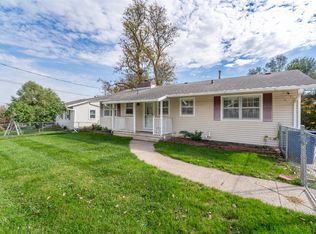
The perfect combination of move-in ready comfort, spacious living, and a peaceful backyard setting along Four Mile Creek awaits! This inviting 3-bedroom, 2-bathroom home offers plenty of room to spread out, both inside and out. Step inside to a bright, spacious living room featuring new carpet that continues throughout all three bedrooms. Each bedroom offers generous double closets for ample storage. The spacious eat-in kitchen features stainless steel appliances, plenty of dining space, and beautiful views of the private backyard. Sliding glass doors lead to a patio, perfect for outdoor dining, relaxing, or entertaining. The finished lower level adds even more living space with a large family room featuring a cozy corner electric stove and a charming brick accent wall. A spacious bonus room provides endless possibilities for a home office, hobby room, or recreation area. Additional laundry and dry storage space complete the lower level. A large backyard backing to Four Mile Creek and a detached 2-car garage make this property even more appealing. Move-in ready with space, comfort, and a beautiful setting, this home is a must-see!
For sale
$249,900
613 Winegardner Rd, Des Moines, IA 50317
3beds
1,842sqft
Single Family Residence
Built in 1979
7,840 Square Feet Lot
$244,700 Zestimate®
$136/sqft
$-- HOA
What's special
Charming brick accent wallSpacious bonus roomLarge family roomNew carpetSpacious eat-in kitchenStainless steel appliancesGenerous double closets
- 26 days
- 1,041
- 146
Likely to sell faster than
Zillow last checked:
Listing updated:
Listed by:
Patrick Doheny 515-868-5221,
NEXT GENERATION REALTY, INC.
Source: My State MLS,MLS#: 12042205
Facts & features
Interior
Bedrooms & bathrooms
- Bedrooms: 3
- Bathrooms: 2
- Full bathrooms: 1
- 1/2 bathrooms: 1
Rooms
- Room types: Bonus Room, First Floor Bathroom, First Floor Master Bedroom, Kitchen, Laundry Room, Living Room
Kitchen
- Features: Eat-in Kitchen
Basement
- Area: 1092
Heating
- Forced Air
Cooling
- Central
Appliances
- Included: Dishwasher, Refrigerator, Microwave, Oven
Features
- Flooring: Carpet
- Basement: Full,Partially Finished
- Has fireplace: No
Interior area
- Total structure area: 2,184
- Total interior livable area: 1,842 sqft
- Finished area above ground: 1,092
Property
Parking
- Total spaces: 2
- Parking features: Driveway, Detached
- Garage spaces: 2
- Has uncovered spaces: Yes
Features
- Stories: 1
- Patio & porch: Patio
- Fencing: Fenced
- Has view: Yes
- View description: Creek, Wooded
- Has water view: Yes
- Water view: Creek
Lot
- Size: 7,840 Square Feet
- Features: Trees
Details
- Parcel number: 05003305011000
- Lease amount: $0
Construction
Type & style
- Home type: SingleFamily
- Architectural style: Ranch
- Property subtype: Single Family Residence
Materials
- Frame, HardiPlank Type
- Roof: Asphalt
Condition
- New construction: No
- Year built: 1979
Utilities & green energy
- Electric: Amps(0)
- Sewer: Municipal
- Water: Municipal
Community & HOA
Community
- Subdivision: Valley High Manor
HOA
- Has HOA: No
Location
- Region: Des Moines
Financial & listing details
- Price per square foot: $136/sqft
- Tax assessed value: $221,500
- Annual tax amount: $4,316
- Date on market: 10/26/2026
- Date available: 10/23/2026
Estimated market value
$244,700
$232,000 - $257,000
$1,792/mo
Price history
| Date | Event | Price |
|---|---|---|
| 10/26/2026 | Listed for sale | $249,900$136/sqft |
Source: My State MLS #12042205 Report a problem | ||
| 10/17/2026 | Listing removed | -- |
Source: Owner Report a problem | ||
| 10/14/2026 | Price change | $249,900-3.8%$136/sqft |
Source: Owner Report a problem | ||
| 9/19/2026 | Listed for sale | $259,900+130%$141/sqft |
Source: Owner Report a problem | ||
| 5/20/2016 | Sold | $113,000-9.2%$61/sqft |
Source: Public Record Report a problem | ||
| 7/26/2004 | Sold | $124,500+60.6%$68/sqft |
Source: Public Record Report a problem | ||
| 8/8/2000 | Sold | $77,500$42/sqft |
Source: Public Record Report a problem | ||
Public tax history
| Year | Property taxes | Tax assessment |
|---|---|---|
| 2025 | $3,880 +2.1% | $221,500 +14.6% |
| 2024 | $3,802 -7.3% | $193,300 |
| 2023 | $4,100 +0.7% | $193,300 +11.1% |
| 2022 | $4,070 +7.1% | $174,000 |
| 2021 | $3,800 -3.7% | $174,000 +14.2% |
| 2020 | $3,948 +13% | $152,300 |
| 2019 | $3,494 +1% | $152,300 +17.2% |
| 2018 | $3,458 | $130,000 |
| 2017 | $3,458 +6.1% | $130,000 -1.8% |
| 2016 | $3,260 | $132,400 |
| 2015 | $3,260 +5.6% | $132,400 +2.3% |
| 2014 | $3,086 | $129,400 |
| 2013 | -- | $129,400 -1.3% |
| 2012 | -- | $131,100 |
| 2011 | -- | $131,100 -1.9% |
| 2010 | -- | $133,700 |
| 2009 | -- | $133,700 +2.3% |
| 2008 | -- | $130,700 |
| 2007 | -- | $130,700 +22.8% |
| 2006 | -- | $106,400 |
| 2005 | -- | $106,400 +8.4% |
| 2003 | -- | $98,110 +15.1% |
| 2002 | -- | $85,210 +5.5% |
| 2001 | -- | $80,770 |
Find assessor info on the county website
Monthly payment
Est. payment
Payment breakdown
Explore the cost of this home by adjusting the details. Changes won't be saved.Climate risks
Neighborhood: Valley High Manor

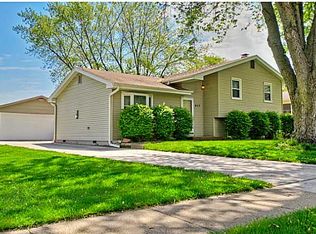
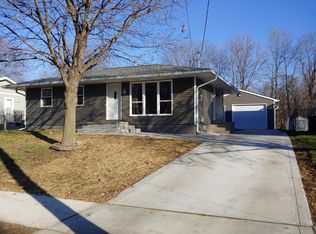
Similar homes
- $255,0003 bd2 ba1.2k sqft1262 E 36th Ct, Des Moines, IA 50317For Sale
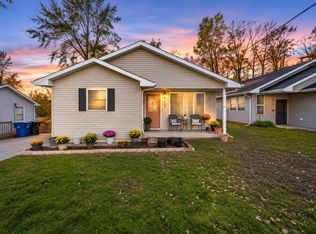 MLS ID #752807, Marcela Alvarez-Lara, EXP Realty, LLC. DMMLS
- $--3 bd2 ba1k sqft2326 E 39th Ct, Des Moines, IA 50317Auction
 Auction.com 1
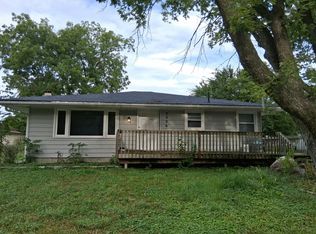
- $230,0004 bd2 ba1.1k sqft4195 Timber Ln, Des Moines, IA 50317For Sale
 MLS ID #752121, Mariana Hernandez, EXP Realty, LLC. DMMLS
- $250,0003 bd2 ba1.5k sqft2832 Lyon St, Des Moines, IA 50317For Sale

 MLS ID #71771, Spencer Quick, RE/MAX REAL ESTATE CENTER. CIBR
