Peace, privacy, and move-in-ready convenience come together in this charming Lee Center RANCH! Tucked away on a quiet side road, this well-maintained 3-bedroom, 1 full bath home offers easy one-level living, thoughtful updates, and an abundance of FLEXIBLE SPACE. From the inviting interior to the peaceful yard and outdoor entertaining areas, this is a home that makes it easy to settle in and TRULY feel at home.
Built in 1979, this property has been thoughtfully UPDATED and is ready for its next owners. Flooring in the living room, hallway, bathroom, and bedrooms was updated between 2021 and 2024, and NEW APPLIANCES were purchased in 2021. NEWER WINDOWS and a NEWER FORCED-AIR FURNACE provide added comfort and peace of mind.
The full POURED CONCRETE basement offers an abundance of storage and useful living space, including a PARTIALLY FINISHED area that can easily serve as a rec room, home office, gym, playroom, or whatever best fits your needs. A WALK-OUT BASEMENT provides convenient access to the outdoors.
An ATTACHED garage located underneath the home, BLACKTOP driveway, and VINYL siding add to the convenience and LOW- MAINTENANCE appeal. Outside, enjoy the PARTIALLY FENCED YARD, perfect for relaxing, entertaining, gardening, or play. The back deck features a PERGOLA that conveys with the property, creating a great spot to enjoy the peaceful surroundings. A newer shed provides ADDITIONAL storage for lawn equipment, tools, toys, and more.
With its QUIET setting, comfortable layout, updates, and versatile additional space, this Lee Center RANCH offers the opportunity to simply move in, make it your own, and enjoy all that easy one-level living has to offer! ** A PROFESIONALLY BOUND SHOWING BOOK WILL BE PROVIDED TO EVERY BUYER AND UPON REQUEST**
Pending
$189,900
6136 Cemetery Rd, Rome, NY 13363
3beds
960sqft
Single Family Residence
Built in 1979
0.4 Acres Lot
$-- Zestimate®
$198/sqft
$-- HOA
What's special
Newer forced-air furnaceVersatile additional spaceAbundance of flexible spaceVinyl sidingInviting interiorEasy one-level livingQuiet side road
- 49 days
- 84
- 3
Zillow last checked:
Listing updated:
Listed by:
River Hills Properties LLC Rome 315-533-5301,
Dana Chirillo 315-525-3740,
Kaitlyn Benedetto 315-825-1233,
River Hills Properties LLC Rome
Source: NYSAMLSs,MLS#: S1716164 Originating MLS: Mohawk Valley
Facts & features
Interior
Bedrooms & bathrooms
- Bedrooms: 3
- Bathrooms: 1
- Full bathrooms: 1
- Main level bathrooms: 1
- Main level bedrooms: 3
Heating
- Gas, Forced Air
Appliances
- Included: Dryer, Dishwasher, Electric Water Heater, Gas Oven, Gas Range, Microwave, Refrigerator, Washer
- Laundry: Main Level
Features
- Galley Kitchen, Home Office, Sliding Glass Door(s), Solid Surface Counters, Main Level Primary, Workshop
- Flooring: Carpet, Luxury Vinyl, Varies
- Doors: Sliding Doors
- Windows: Thermal Windows
- Basement: Full,Walk-Out Access
- Has fireplace: No
Interior area
- Total structure area: 960
- Total interior livable area: 960 sqft
Video & virtual tour
Property
Parking
- Total spaces: 2
- Parking features: Attached, Electricity, Garage, Workshop in Garage, Driveway, Garage Door Opener
- Attached garage spaces: 2
Features
- Levels: One
- Stories: 1
- Patio & porch: Covered, Deck, Porch
- Exterior features: Blacktop Driveway, Deck, Fence
- Fencing: Partial
Lot
- Size: 0.4 Acres
- Dimensions: 150 x 115
- Features: Agricultural, Rectangular, Rectangular Lot
Details
- Additional structures: Shed(s), Storage
- Parcel number: 30420017100300010450000000
- Special conditions: Standard
Construction
Type & style
- Home type: SingleFamily
- Architectural style: Ranch
- Property subtype: Single Family Residence
Materials
- Vinyl Siding, PEX Plumbing
- Foundation: Poured
- Roof: Asphalt,Shingle
Condition
- Resale
- Year built: 1979
Utilities & green energy
- Electric: Circuit Breakers
- Sewer: Septic Tank
- Water: Well
- Utilities for property: Cable Available, Electricity Connected, High Speed Internet Available
Community & HOA
Community
- Subdivision: Town/Lee
HOA
- Amenities included: None
Location
- Region: Rome
Financial & listing details
- Price per square foot: $198/sqft
- Tax assessed value: $2,050
- Annual tax amount: $4,047
- Date on market: 10/2/2026
- Cumulative days on market: 49 days
- Listing terms: Cash,Conventional,FHA,USDA Loan,VA Loan
Estimated market value
Not available
Estimated sales range
Not available
Not available
Price history
| Date | Event | Price |
|---|---|---|
| 10/8/2026 | Pending sale | $189,900$198/sqft |
Source:  NYSAMLSs #S1716164 Report a problem | ||
| 10/2/2026 | Listed for sale | $189,900+31.7%$198/sqft |
Source: NYSAMLSs #S1716164 Report a problem | ||
| 6/21/2021 | Sold | $144,200+205.7%$150/sqft |
Source: Public Record Report a problem | ||
| 7/8/1993 | Sold | $47,173$49/sqft |
Source: Public Record Report a problem | ||
Public tax history
| Year | Property taxes | Tax assessment |
|---|---|---|
| 2025 | -- | $2,050 |
| 2024 | -- | $2,050 |
| 2023 | -- | $2,050 |
| 2022 | -- | $2,050 |
| 2021 | -- | $2,050 |
| 2020 | -- | $2,050 |
| 2019 | -- | $2,050 |
| 2018 | -- | $2,050 |
| 2017 | $1,264 | $2,050 |
Find assessor info on the county website
Monthly payment
Climate risks
Neighborhood: 13363
Nearby schools
Schools provided by the listing agent
- Elementary: Stokes Elementary
- Middle: Lyndon H Strough Middle
- High: Rome Free Academy
- District: Rome
Source: NYSAMLSs. This data may not be complete. We recommend contacting the local school district to confirm school assignments for this home.
Similar homes
- $227,9003 bd1 ba1.1k sqft8094 Buena Vista Dr, Rome, NY 13440For Sale
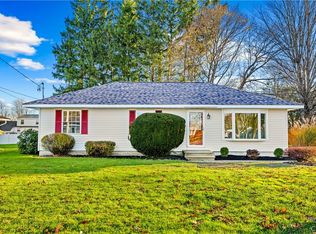
 MLS ID #S1729435, Sheila A. Beach, Listing by: The Beach Real Estate Team. NYSAMLSs
- $199,0003 bd1 ba1.1k sqft206 E Oak St, Rome, NY 13440For Sale
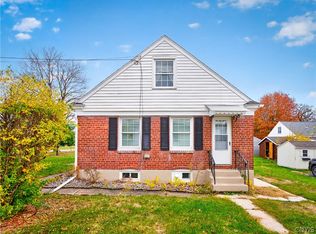 MLS ID #S1725620, Paul F. Sacco, Listing by: Acropolis Realty Group LLC. NYSAMLSs
- $249,9003 bd2 ba1.1k sqft5974 Lorena Rd, Rome, NY 13440For Sale
 MLS ID #S1713015, Trevor Worden, Listing by: Keller-Williams Mohawk Valley. NYSAMLSs
- $205,9002 bd1 ba1k sqft8159 Turin Rd, Rome, NY 13440For Sale
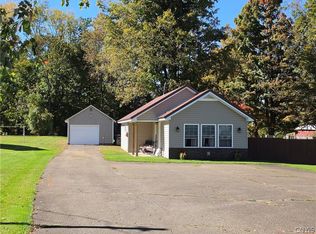 MLS ID #S1694824, Benjamin K Saenger, Listing by: Miner Realty & Prop Management. NYSAMLSs
- $229,0003 bd2 ba1.2k sqft8411 Dawn Dr, Rome, NY 13440For SaleMLS ID #S1705496, Victoria Sestito, Listing by: Hunt Real Estate ERA Rome. NYSAMLSs
- $210,0003 bd2 ba1k sqft900 Turin St, Rome, NY 13440For SaleMLS ID #S1728657, Amy G. Mellace, Listing by: Coldwell Banker Prime Properties. NYSAMLSs
- $179,9002 bd1 ba897 sqft508 Clinton St, Rome, NY 13440For SaleMLS ID #S1714154, Dana Chirillo, Listing by: River Hills Properties LLC Rome. NYSAMLSs
- $195,4992 bd1 ba1.2k sqft7793 Passer Rd, Blossvale, NY 13308For SaleMLS ID #S1729064, Amy Abdoo, Listing by: Dominion Homes. NYSAMLSs
- $184,9002 bd1 ba1.1k sqft124 S Crescent Dr, Rome, NY 13440For SaleMLS ID #S1719720, Rebecca Smith, Listing by: Accent Brokerage, Inc.. NYSAMLSs
- $209,9003 bd1 ba1.3k sqft824 Floyd Ave, Rome, NY 13440For SaleMLS ID #S1702053, Lori A. Frieden, Listing by: Coldwell Banker Faith Properties R. NYSAMLSs
- $175,0003 bd2 ba1.4k sqft5539 Valley Rd, Oriskany, NY 13424For SaleMLS ID #S1721782, Azza Giorgi, Listing by: Howard Hanna Cny Inc. NYSAMLSs
- $219,9003 bd1 ba851 sqft8495 State Route 13, Blossvale, NY 13308For SaleMLS ID #S1712071, Laura Loomis-Patrick, Listing by: Coldwell Banker Prime Prop. Inc.. NYSAMLSs
- $169,0004 bd2 ba1.4k sqft7404 Camroden Rd, Rome, NY 13440For SaleMLS ID #S1700525, Susan Schwartz Alberico, Listing by: Howard Hanna Cny Inc. NYSAMLSs
- $159,9002 bd2 ba1.1k sqft7908 New Floyd Rd, Rome, NY 13440For SaleMLS ID #S1712709, Dana Chirillo, Listing by: River Hills Properties LLC Rome. NYSAMLSs
- $194,9003 bd2 ba1.3k sqft124 Prospect St, Sherrill, NY 13461For SaleMLS ID #S1715052, Michael J Miner, Listing by: Miner Realty & Prop Management. NYSAMLSs
- $149,5003 bd1 ba1.2k sqft713 Massena Ave, Rome, NY 13440For SaleMLS ID #S1720723, Fred F. Macchia, Listing by: 1st Rome Realty LLC. NYSAMLSs
- $224,9003 bd2 ba1.2k sqft8031 New Floyd Rd, Rome, NY 13440For SaleMLS ID #S1725449, Lori Hamlin, Listing by: Coldwell Banker Prime Properties. NYSAMLSs
- $189,9003 bd2 ba1.4k sqft11 Russell Ave, Yorkville, NY 13495For SaleMLS ID #S1720558, Barbara Goldsmith, Listing by: Coldwell Banker Faith Properties. NYSAMLSs
