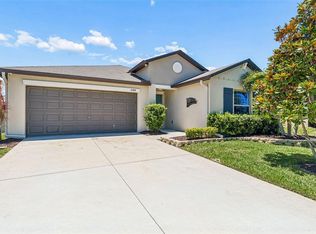
Welcome to this inviting four-bedroom, two-and-a-half-bathroom home in Copperspring of New Port Richey, built in 2022 and offering 1,870 square feet of comfortable living space across two stories. Fresh interior paint and a welcoming foyer entrance lead into the bright, open-concept main level, featuring a spacious living room, dining area, and kitchen designed for easy everyday living and entertaining. The kitchen features stainless steel appliances, plenty of cabinetry, an island perfect for meal prep or casual dining, and a walk-in pantry with custom organizers for added convenience. A half bathroom downstairs is perfect for guests. Upstairs, all four bedrooms are thoughtfully situated along with a versatile loft area that can be used as a second living space, playroom, or home office. Luxury vinyl plank flooring runs throughout the upstairs, and all bedrooms feature ceiling fans. The spacious primary suite features a private bathroom with a dual-sink vanity, walk-in shower, and private water closet, with convenient access to the walk-in closet. The additional bedrooms share a full bathroom with a tub/shower combination. The upstairs laundry room adds everyday convenience by keeping laundry close to the bedrooms. Step outside to the fenced backyard, where a vinyl fence creates a great space to relax, play, or create the backyard oasis you've been dreaming of. With no rear neighbors and a peaceful view of trees, the backyard offers a pleasant natural backdrop. The Copperspring community also features a resort-style pool, playground, kayak launch, and sidewalks for enjoying walks around the neighborhood. Conveniently located close to shopping centers, dining options, and schools, this home offers a convenient New Port Richey location. Schedule your showing today!
For sale
Price cut: $100 (10/22)
$348,900
6139 APPLE SNAIL AVENUE, NEW PORT RICHEY, FL 34653
4beds
1,870sqft
Single Family Residence
Built in 2022
5,400 Square Feet Lot
$347,000 Zestimate®
$187/sqft
$35/mo HOA
What's special
Inviting four-bedroom two-and-a-half-bathroom homeFresh interior paintPeaceful view of treesSpacious primary suiteDining areaWelcoming foyer entranceWalk-in shower
- 36 days
- 483
- 50
Zillow last checked:
Listing updated:
Listed by:
Jeffrey Borham, PA 866-308-7109,
EXP REALTY LLC 866-308-7109
Source: Stellar MLS,MLS#: TB8551482 Originating MLS: Suncoast Tampa
Facts & features
Interior
Bedrooms & bathrooms
- Bedrooms: 4
- Bathrooms: 3
- Full bathrooms: 2
- 1/2 bathrooms: 1
Rooms
- Room types: Loft
Primary bedroom
- Features: Walk-In Closet(s)
- Level: Second
Kitchen
- Level: First
Living room
- Level: First
Heating
- Central
Cooling
- Central Air
Appliances
- Included: Dishwasher, Dryer, Microwave, Range, Refrigerator, Washer
- Laundry: Inside, Laundry Room
Features
- Ceiling Fan(s), Eating Space In Kitchen, High Ceilings, Living Room/Dining Room Combo, Open Floorplan, PrimaryBedroom Upstairs, Walk-In Closet(s)
- Flooring: Luxury Vinyl, Tile
- Doors: Sliding Doors
- Windows: Hurricane Shutters
- Has fireplace: No
Interior area
- Total structure area: 2,347
- Total interior livable area: 1,870 sqft
Property
Parking
- Total spaces: 2
- Parking features: Driveway
- Attached garage spaces: 2
- Has uncovered spaces: Yes
Features
- Levels: Two
- Stories: 2
- Patio & porch: Front Porch
- Exterior features: Irrigation System, Lighting, Private Yard, Sidewalk
- Fencing: Fenced,Vinyl
- Has view: Yes
- View description: Trees/Woods
Lot
- Size: 5,400 Square Feet
Details
- Parcel number: 1626210180016000100
- Zoning: MPUD
- Special conditions: None
Construction
Type & style
- Home type: SingleFamily
- Property subtype: Single Family Residence
Materials
- Block, Concrete, Stucco
- Foundation: Slab
- Roof: Shingle
Condition
- New construction: No
- Year built: 2022
Utilities & green energy
- Sewer: Public Sewer
- Water: Public
- Utilities for property: Cable Connected, Electricity Connected, Water Connected
Community & HOA
Community
- Features: Community Mailbox, Playground, Pool, Sidewalks
- Pet fee: $0 monthly
- Subdivision: COPPERSPRING PH 3
HOA
- Has HOA: Yes
- Services included: Community Pool, Pool Maintenance
- HOA fee: $35 monthly
- HOA name: Qualified Property Management
- HOA phone: 727-869-9700
Location
- Region: New Port Richey
Financial & listing details
- Price per square foot: $187/sqft
- Tax assessed value: $334,049
- Annual tax amount: $7,210
- Date on market: 9/24/2026
- Cumulative days on market: 19 days
- Listing terms: Cash,Conventional,FHA,VA Loan
- Ownership: Fee Simple
- Total actual rent: 0
- Electric utility on property: Yes
- Road surface type: Paved
Estimated market value
$347,000
$330,000 - $364,000
$2,505/mo
Price history
| Date | Event | Price |
|---|---|---|
| 10/22/2026 | Price change | $348,9000%$187/sqft |
Source:  Stellar MLS #TB8551482 Report a problem | ||
| 10/19/2026 | Listed for sale | $349,000$187/sqft |
Source: eXp Realty #TB8551482 Report a problem | ||
| 10/2/2026 | Contingent | $349,000$187/sqft |
Source: eXp Realty #TB8551482 Report a problem | ||
| 9/24/2026 | Listed for sale | $349,000+5.9%$187/sqft |
Source: Stellar MLS #TB8551482 Report a problem | ||
| 3/15/2022 | Sold | $329,600$176/sqft |
Source: Public Record Report a problem | ||
Public tax history
| Year | Property taxes | Tax assessment |
|---|---|---|
| 2025 | $7,210 +1.6% | $311,480 +2.9% |
| 2024 | $7,096 +2.5% | $302,710 +3.2% |
| 2023 | $6,922 +157.2% | $293,205 +28.5% |
| 2022 | $2,691 +29.8% | $228,172 +1660.6% |
| 2021 | $2,074 | $12,960 |
Find assessor info on the county website
Monthly payment
Est. payment
Payment breakdown
Explore the cost of this home by adjusting the details. Changes won't be saved.Climate risks
Neighborhood: 34653
Nearby schools
Schools provided by the listing agent
- Elementary: Anclote Elementary-PO
- Middle: Gulf Middle-PO
- High: Gulf High-PO
Source: Stellar MLS. This data may not be complete. We recommend contacting the local school district to confirm school assignments for this home.
- $413,900-- bd3 ba2.5k sqft6147 Apple Snail Ave, New Port Richey, FL 34653Off Market
- $321,700-- bd2 ba1.4k sqft6131 Apple Snail Ave, New Port Richey, FL 34653Off Market
- $383,800-- bd2 ba2.3k sqft6155 Apple Snail Ave, New Port Richey, FL 34653Off Market
- $435,0005 bd3 ba2.3k sqft6123 Apple Snail Ave, New Port Richey, FL 34653Sold
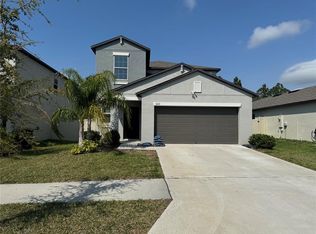
Similar homes
- $375,0004 bd2 ba1.9k sqft6317 SPIDER LILY WAY, NEW PORT RICHEY, FL 34653For Sale
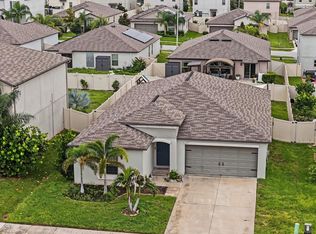
 MLS ID #TB8533944, Jeffrey Borham, PA, EXP REALTY LLC. Stellar MLS
- $350,0004 bd3 ba1.8k sqft6131 SPRING CRAYFISH AVENUE, NEW PORT RICHEY, FL 34653For Sale
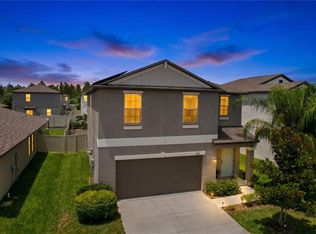 MLS ID #TB8526514, Chris Ziebell, REALTY ONE GROUP BEYOND. Stellar MLS
- $375,0004 bd3 ba1.8k sqft6108 SPRING CRAYFISH AVENUE, NEW PORT RICHEY, FL 34653For Sale
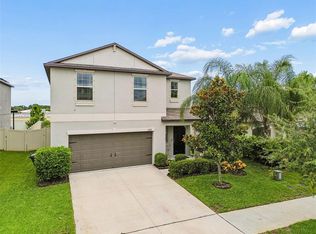 MLS ID #W7889794, DJ Arrazcaeta Jr, LLC, RE/MAX ALLIANCE GROUP. Stellar MLS
- $386,5004 bd2 ba1.9k sqft6388 SPIDER LILY WAY, NEW PORT RICHEY, FL 34653For Sale
 MLS ID #TB8515965, Christopher Worthington, CHARLES RUTENBERG REALTY INC. Stellar MLS
- $340,0004 bd3 ba2.5k sqft6362 SPIDER LILY WAY, NEW PORT RICHEY, FL 34653For SaleMLS ID #TB8436241, Manuela Woodrum, FUTURE HOME REALTY INC. Stellar MLS
- $339,0003 bd2 ba1.5k sqft6671 MINERAL SPRINGS ROAD, NEW PORT RICHEY, FL 34653For SaleMLS ID #TB8496947, Angie Haddon, LPT REALTY, LLC. Stellar MLS
- $389,9003 bd2 ba1.7k sqft4230 ONORIO STREET, NEW PORT RICHEY, FL 34653For SaleMLS ID #W7890696, Ryan Diaz, 1% LISTS CENTRAL FLORIDA. Stellar MLS
- $375,0003 bd2 ba2.1k sqft6236 HOPEWELL DRIVE, HOLIDAY, FL 34690For SaleMLS ID #TB8555241, Yari Balmaseda, BALMASEDA & ASSOCIATES INC. Stellar MLS
- $319,9003 bd2 ba1.4k sqft3915 GAINER SPRINGS AVENUE, NEW PORT RICHEY, FL 34653For SaleMLS ID #A4696571, Troy Funk, REALTY ONE GROUP MVP. Stellar MLS
- $285,0003 bd2 ba1.4k sqft4800 FLEETWOOD STREET, NEW PORT RICHEY, FL 34653For SaleMLS ID #TB8561465, Jeffrey Wernick, TAGER REALTY, INC.. Stellar MLS
- $344,9003 bd2 ba1.5k sqft4320 STONES RIVER COURT, NEW PORT RICHEY, FL 34653For SaleMLS ID #W7888896, Judi Pobst, KELLER WILLIAMS REALTY- PALM HARBOR. Stellar MLS
- $329,9974 bd2 ba1.5k sqft5718 MALLOW STREET, NEW PORT RICHEY, FL 34652For SaleMLS ID #TB8548698, Peter Habashy, PEOPLE'S TRUST REALTY. Stellar MLS
- $360,0003 bd2 ba1.5k sqft4304 STONES RIVER COURT, NEW PORT RICHEY, FL 34653For SaleMLS ID #TB8514607, Bob Arce, ARCE REALTY, INC. Stellar MLS
- $390,0003 bd3 ba1.7k sqft4006 SAVAGE STATION CIRCLE, NEW PORT RICHEY, FL 34653For SaleMLS ID #TB8545878, Jennifer Bell, CENTURY 21 BEGGINS ENTERPRISES. Stellar MLS
- $279,0003 bd2 ba1.3k sqft6703 RANCHWOOD LOOP, NEW PORT RICHEY, FL 34653For SaleMLS ID #W7890535, Janina Wozniak, FUTURE HOME REALTY. Stellar MLS
- $280,0003 bd2 ba1.3k sqft5246 DRIFT TIDE DRIVE, NEW PORT RICHEY, FL 34652For SaleMLS ID #C7532313, William Figueroa, SOVEREIGN REAL ESTATE GROUP. Stellar MLS
- $334,9003 bd2 ba1.2k sqft3503 WOODCOCK DRIVE, NEW PORT RICHEY, FL 34652For SaleMLS ID #TB8547294, Kathleen Wahl, HOMEFRONT REALTY. Stellar MLS
- $478,0004 bd3 ba2.5k sqft4203 HANOVER DRIVE, NEW PORT RICHEY, FL 34653For SaleMLS ID #O6398953, Steven Koleno, BEYCOME OF FLORIDA LLC. Stellar MLS
- $279,0003 bd2 ba1k sqft3333 VIDAL STREET, NEW PORT RICHEY, FL 34655For SaleMLS ID #W7890648, Heather Leonard, FUTURE HOME REALTY. Stellar MLS
