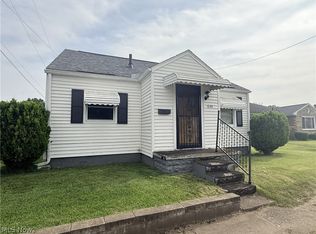
Move right into this charming 3-bedroom, 1-bath home featuring one bedroom on the main level and two additional bedrooms upstairs. Recent updates include freshly painted interior, new carpet in the upstairs bedrooms, landing, and staircase, new luxury vinyl plank flooring in the bathroom and dining room, and hardwood floors in the living room and first-floor bedroom. Major improvements within the past seven years include the furnace, central air, roof, and siding, providing added peace of mind. The kitchen comes equipped with stainless steel range and refrigerator, while the formal dining room and living room offer comfortable spaces for everyday living. Enjoy relaxing on the rear enclosed porch overlooking the backyard. Completing the property are a detached one-car garage and a storage shed for additional storage needs. Lot size 44’ x 153’.
Active
$169,900
614 11th St NW, New Philadelphia, OH 44663
3beds
1,232sqft
:
Get pre-qualified$1,200/mo
Single Family Residence
Built in 1909
6,534 Square Feet Lot
$124,500 Zestimate®
$138/sqft
$-- HOA
What's special
Detached one-car garageFreshly painted interiorFormal dining roomCentral air
- 1 day |
- 324 |
- 17 |
Zillow last checked:
Listing updated:
Listed by:
Jeffrey P Mathias 330-827-1038 jeffmathias@howardhanna.com,
Howard Hanna
Source: MLS Now,MLS#: 5230743
Facts & features
Interior
Bedrooms & bathrooms
- Bedrooms: 3
- Bathrooms: 1
- Full bathrooms: 1
- Main level bathrooms: 1
- Main level bedrooms: 1
Primary bedroom
- Description: Flooring: Hardwood
- Level: First
- Dimensions: 11 x 12
Bedroom
- Description: Flooring: Carpet
- Level: Second
- Dimensions: 13 x 13
Bedroom
- Description: Flooring: Carpet
- Level: Second
- Dimensions: 10 x 12
Bathroom
- Description: Flooring: Luxury Vinyl Tile
- Level: First
- Dimensions: ND x ND
Dining room
- Description: Flooring: Luxury Vinyl Tile
- Level: First
- Dimensions: 10 x 13
Kitchen
- Description: Flooring: Luxury Vinyl Tile
- Level: First
- Dimensions: 8 x 10
Living room
- Description: Flooring: Hardwood
- Level: First
- Dimensions: 13 x 13
Other
- Description: Flooring: Carpet
- Level: First
- Dimensions: 8 x 11
Heating
- Forced Air, Gas
Cooling
- Central Air
Appliances
- Included: Range, Refrigerator
Features
- Basement: Full
- Has fireplace: No
Interior area
- Total structure area: 1,232
- Total interior livable area: 1,232 sqft
- Finished area above ground: 1,232
- Finished area below ground: 0
Video & virtual tour
Property
Parking
- Parking features: Garage
- Garage spaces: 1
Features
- Levels: Two
- Stories: 2
- Fencing: Back Yard,Partial
Lot
- Size: 6,534 Square Feet
- Dimensions: 44 x 153
Details
- Additional parcels included: 4308224.001
- Parcel number: 4303018000
- Lease amount: $0
Construction
Type & style
- Home type: SingleFamily
- Architectural style: Conventional
- Property subtype: Single Family Residence
Materials
- Vinyl Siding
- Roof: Asphalt
Condition
- Year built: 1909
Utilities & green energy
- Sewer: Public Sewer
- Water: Public
Community & HOA
HOA
- Has HOA: No
Location
- Region: New Philadelphia
Financial & listing details
- Price per square foot: $138/sqft
- Tax assessed value: $84,680
- Annual tax amount: $1,267
- Date on market: 7/24/2026
- Cumulative days on market: 3 days
- Listing agreement: Exclusive Right To Sell
Estimated market value
$124,500
$100,000 - $147,000
$1,111/mo
Price history
| Date | Event | Price |
|---|---|---|
| 7/24/2026 | Listed for sale | $169,900+324.8%$138/sqft |
Source: MLS Now #5230743 Report a problem | ||
| 6/30/1993 | Sold | $40,000$32/sqft |
Source: Agent Provided Report a problem | ||
Public tax history
| Year | Property taxes | Tax assessment |
|---|---|---|
| 2024 | $1,168 0% | $29,640 |
| 2023 | $1,168 -0.8% | $29,640 |
| 2022 | $1,178 +11.7% | $29,640 +16.1% |
| 2021 | $1,054 -0.5% | $25,520 |
| 2020 | $1,059 +0.1% | $25,520 |
| 2019 | $1,059 +12.1% | $25,520 +18.5% |
| 2018 | $944 | $21,530 |
| 2017 | $944 -1% | $21,530 |
| 2016 | $954 -6.3% | $21,530 -2.3% |
| 2014 | $1,017 +22.7% | $22,030 |
| 2013 | $829 +1.7% | $22,030 |
| 2012 | $815 -0.4% | $22,030 |
| 2011 | $818 +0.7% | $22,030 |
| 2010 | $813 -7.8% | $22,030 -10% |
| 2009 | $881 +25.8% | $24,480 +10% |
| 2006 | $700 -2.7% | $22,250 |
| 2005 | $720 +0.6% | $22,250 |
| 2004 | $716 +8.3% | $22,250 +10.9% |
| 2003 | $661 -0.1% | $20,060 |
| 2002 | $662 +0.1% | $20,060 |
| 2001 | $661 +9.6% | $20,060 +15% |
| 2000 | $603 | $17,450 |
Find assessor info on the county website
Monthly payment
Est. payment
Payment breakdown
Explore the cost of this home by adjusting the details. Changes won't be saved.Climate risks
Neighborhood: 44663
Nearby schools
GreatSchools rating
- 9/10West Elementary SchoolGrades: 4Distance: 0.5 mi
- 7/10Joseph Welty Middle SchoolGrades: 6-8Distance: 0.9 mi
- 4/10New Philadelphia High SchoolGrades: 9-12Distance: 0.9 mi
Schools provided by the listing agent
- District: New Philadelphia CSD - 7906
Source: MLS Now. This data may not be complete. We recommend contacting the local school district to confirm school assignments for this home.
- $1,950-- bd-- ba-- sqft614 11th St NW, New philadelphia, OH 44663Off Market
- $221,7003 bd2 ba1.3k sqft622 11th St NW, New Philadelphia, OH 44663Off Market

- $--3 bd1 ba2.6k sqft622 11th St NW, New Philadelphia, OH 44663Off Market
- $132,1002 bd1 ba1.2k sqft610 11th St NW, New Philadelphia, OH 44663Off Market
- $152,5003 bd2 ba1.2k sqft604 11th St NW, New Philadelphia, OH 44663Off Market
- $148,0002 bd1 ba-- sqft630 11th St NW, New Philadelphia, OH 44663Off Market
- $150,1003 bd1 ba1k sqft615 11th St NW, New Philadelphia, OH 44663Off Market
- $168,7003 bd1 ba1.4k sqft623 11th St NW, New Philadelphia, OH 44663Off Market
A local agent can set up tours, give advice and negotiate with sellers.
A local lender can help you make sure your offer is ready when you are.
Similar homes
- $174,9003 bd1 ba1.1k sqft368 4th Dr NW, New Philadelphia, OH 44663For Sale
 MLS ID #5228312, Caleb M Fell, Fell Realty, LLC. MLS Now
 - $169,9003 bd1 ba1k sqft404 5th St NW, New Philadelphia, OH 44663For Sale
 MLS ID #5204784, Dawn C Leone, McInturf Realty. MLS Now
 - $120,0003 bd2 ba844 sqft630 Cedar Ln NW, New Philadelphia, OH 44663For Sale
 MLS ID #5229545, Michelle L DeCourcy, McInturf Realty. MLS Now
 - $154,9002 bd1 ba1.2k sqft151 Beaver Ave NE, New Philadelphia, OH 44663For Sale
 MLS ID #5222014, Tricia Cash, Howard Hanna Real Estate Services. MLS Now
 - $169,9004 bd4 ba1.8k sqft316 Bank Ln SE, New Philadelphia, OH 44663For SaleMLS ID #5190276, Jan A McInturf, McInturf Realty. MLS Now
- $149,9003 bd1 ba1.1k sqft155 Sandy Dr SE, New Philadelphia, OH 44663For SaleMLS ID #5183298, Stephanie L Glazer, Barnett Inc. Realtors. MLS Now
- $199,9003 bd1 ba1.2k sqft2265 Main St, Midvale, OH 44653For SaleMLS ID #5230605, Paul Noel, Barnett Inc. Realtors. MLS Now
- $233,0003 bd2 ba1.4k sqft729 4th St NW, New Philadelphia, OH 44663For SaleMLS ID #5210758, Michelle L DeCourcy, McInturf Realty. MLS Now
- $119,9003 bd1 ba1.3k sqft341 Saint Clair Ave SW, New Philadelphia, OH 44663For SaleMLS ID #5218849, Tiara Villatoro, Fell Realty, LLC. MLS Now
- $125,0002 bd2 ba1k sqft131 8th St SW, New Philadelphia, OH 44663For SaleMLS ID #5177694, Veronica S Day, McInturf Realty. MLS Now
- $99,9903 bd1 ba1.6k sqft429 Saint Clair Ave SW, New Philadelphia, OH 44663For SaleMLS ID #5226578, Melinda Clay, Howard Hanna. MLS Now
- $119,9002 bd2 ba1.1k sqft219 3rd Dr SE, New Philadelphia, OH 44663For SaleMLS ID #5210962, Jenna L Johnson, WhiteStone Real Estate. MLS Now
- $129,9002 bd1 ba988 sqft127 7th Dr SW, New Philadelphia, OH 44663For SaleMLS ID #5209210, Amy L Myers, Barnett Inc. Realtors. MLS Now
- $249,9004 bd3 ba1.5k sqft318 W 14th St, Dover, OH 44622For SaleMLS ID #5230835, Dawn C Leone, McInturf Realty. MLS Now
- $160,0003 bd1 ba1.7k sqft304 E Lisbon St, Waynesburg, OH 44688For SaleMLS ID #5229704, Scott Killy, Keller Williams Legacy Group Realty. MLS Now
- $209,9002 bd1 ba1.5k sqft408 4th St NE, New Philadelphia, OH 44663For SaleMLS ID #5191766, Mena Ruggiero, The Agency Cleveland Northcoast. MLS Now
- $220,0003 bd3 ba1.6k sqft536 Beech Ln NW, New Philadelphia, OH 44663For SaleMLS ID #5218559, Michelle L DeCourcy, McInturf Realty. MLS Now
- $179,9004 bd2 ba1.6k sqft107 W 21st St, Dover, OH 44622For SaleMLS ID #5189119, Dawn C Leone, McInturf Realty. MLS Now
- $179,9003 bd1 ba1k sqft1019 Gordon Sq NE, Bolivar, OH 44612For SaleMLS ID #5225493, Jan A McInturf, McInturf Realty. MLS Now
- $199,9003 bd2 ba1.7k sqft520 E 4th St, Dover, OH 44622For SaleMLS ID #5219963, Jan A McInturf, McInturf Realty. MLS Now
