3 bedroom vinyl sided ranch located in beautiful Wilkshire Hills, just outside of quaint and historic Bolivar. Well equipped kitchen with range and refrigerator. Formal dining room could serve as a family room. 3 main floor bedrooms. Main floor laundry. Walk in shower in the full bath. Convenient 1 story living. 200 amp electric. 3 car attached garage with attic access. Level backyard with 14 X 13 patio and storage shed. Excellent location just close to the community pool. The taxes reflect the seller receiving a homestead credit of $444.54 annually. Current owner's utilities average $200 for electric monthly.
Contingent
Price increase: $10K (7/9)
$179,900
1019 Gordon Sq NE, Bolivar, OH 44612
3beds
1,008sqft
:
Get pre-qualified$1,271/mo
Single Family Residence
Built in 1976
0.3 Acres Lot
$-- Zestimate®
$178/sqft
$-- HOA
What's special
Storage shedMain floor laundryFormal dining room
- 24 days |
- 1,759 |
- 61 |
Likely to sell faster than
Zillow last checked:
Listing updated:
Listed by:
Jan A McInturf 330-364-6648 jan@mcinturfrealty.net,
McInturf Realty
Source: MLS Now,MLS#: 5225493 Originating MLS: East Central Association of REALTORS
Originating MLS: East Central Association of REALTORSFacts & features
Interior
Bedrooms & bathrooms
- Bedrooms: 3
- Bathrooms: 1
- Full bathrooms: 1
- Main level bathrooms: 1
- Main level bedrooms: 3
Primary bedroom
- Description: Flooring: Carpet
- Level: First
- Dimensions: 12 x 10
Bedroom
- Description: Flooring: Carpet
- Level: First
- Dimensions: 12 x 11
Bedroom
- Description: Flooring: Carpet
- Level: First
- Dimensions: 11 x 9
Dining room
- Description: Flooring: Carpet
- Level: First
- Dimensions: 12 x 11
Kitchen
- Description: Flooring: Luxury Vinyl Tile
- Level: First
- Dimensions: 16 x 18
Laundry
- Description: Flooring: Luxury Vinyl Tile
- Level: First
- Dimensions: ND x ND
Living room
- Description: Flooring: Carpet
- Level: First
- Dimensions: 15 x 11
Heating
- Electric
Cooling
- Central Air
Appliances
- Included: Range, Refrigerator
- Laundry: In Bathroom, Main Level
Features
- Has basement: No
- Has fireplace: No
Interior area
- Total structure area: 1,008
- Total interior livable area: 1,008 sqft
- Finished area above ground: 1,008
Video & virtual tour
Property
Parking
- Total spaces: 3
- Parking features: Attached, Garage
- Attached garage spaces: 3
Features
- Levels: One
- Stories: 1
- Patio & porch: Patio
Lot
- Size: 0.3 Acres
Details
- Additional structures: Outbuilding, Storage
- Parcel number: 3402069000
Construction
Type & style
- Home type: SingleFamily
- Architectural style: Ranch
- Property subtype: Single Family Residence
Materials
- Vinyl Siding
- Foundation: Slab
- Roof: Asphalt
Condition
- Year built: 1976
Utilities & green energy
- Sewer: Public Sewer
- Water: Public
Community & HOA
Community
- Subdivision: Wilkshire Hills 12
HOA
- Has HOA: No
Location
- Region: Bolivar
Financial & listing details
- Price per square foot: $178/sqft
- Tax assessed value: $152,040
- Annual tax amount: $1,728
- Date on market: 7/7/2026
- Cumulative days on market: 26 days
Estimated market value
Not available
Estimated sales range
Not available
Not available
Price history
| Date | Event | Price |
|---|---|---|
| 7/9/2026 | Price change | $179,900+5.9%$178/sqft |
Source:  MLS Now #5225493 Report a problem MLS Now #5225493 Report a problem | ||
| 7/7/2026 | Listed for sale | $169,900$169/sqft |
Source: MLS Now #5225493 Report a problem | ||
Public tax history
| Year | Property taxes | Tax assessment |
|---|---|---|
| 2025 | $1,888 +8.9% | $53,210 +15.7% |
| 2024 | $1,734 -1.7% | $45,990 |
| 2023 | $1,765 -0.3% | $45,990 |
| 2022 | $1,771 +25.3% | $45,990 +24.2% |
| 2021 | $1,413 0% | $37,040 |
| 2020 | $1,413 +5.7% | $37,040 |
| 2019 | $1,337 +11.3% | $37,040 +13.1% |
| 2018 | $1,202 +100% | $32,750 |
| 2017 | $601 -50.1% | $32,750 |
| 2016 | $1,205 +3.8% | $32,750 +6.5% |
| 2014 | $1,161 +20.2% | $30,740 |
| 2013 | $966 +1.1% | $30,740 |
| 2012 | $956 +15% | $30,740 |
| 2011 | $831 +0.7% | $30,740 +10.3% |
| 2010 | $826 -2.5% | $27,870 -2.9% |
| 2009 | $847 -30.4% | $28,690 |
| 2006 | $1,218 +1.3% | $28,690 |
| 2005 | $1,202 0% | $28,690 |
| 2004 | $1,202 +12.5% | $28,690 +17.3% |
| 2003 | $1,068 +0% | $24,450 |
| 2002 | $1,068 -0.3% | $24,450 |
| 2001 | $1,071 +7.7% | $24,450 +5% |
| 2000 | $994 | $23,280 |
Find assessor info on the county website
Monthly payment
Est. payment
Payment breakdown
Explore the cost of this home by adjusting the details. Changes won't be saved.Climate risks
Neighborhood: Wilkshire Hills
Nearby schools
GreatSchools rating
- 7/10Tuscarawas Valley Intermediate SchoolGrades: PK-6Distance: 2.4 mi
- 7/10Tuscarawas Valley High SchoolGrades: 7-12Distance: 2.3 mi
Schools provided by the listing agent
- District: Tuscarawas Valley LS - 7908
Source: MLS Now. This data may not be complete. We recommend contacting the local school district to confirm school assignments for this home.
- $244,0003 bd1 ba1k sqft1013 Gordon Sq NE, Bolivar, OH 44612Off Market
- $226,8003 bd1 ba1.1k sqft1008 Gordon Sq NE, Bolivar, OH 44612Off Market
- $227,4003 bd2 ba1.3k sqft1001 Gordon Sq NE, Bolivar, OH 44612Off Market
- $178,0003 bd3 ba1.4k sqft997 Gordon Sq NE, Bolivar, OH 44612Sold

- $210,9003 bd1 ba988 sqft992 Gordon Sq NE, Bolivar, OH 44612Off Market
- $205,8003 bd1 ba864 sqft982 Gordon Sq NE, Bolivar, OH 44612Off Market
- $238,0003 bd2 ba1k sqft1082 Haueter Sq NE, Bolivar, OH 44612Off Market
- $229,8003 bd1 ba900 sqft987 Gordon Sq NE, Bolivar, OH 44612Off Market
A local agent can set up tours, give advice and negotiate with sellers.
A local lender can help you make sure your offer is ready when you are.
Similar homes
- $234,9003 bd2 ba1k sqft1310 Nottingham Sq NE, Bolivar, OH 44612For Sale
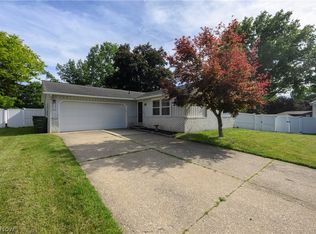 MLS ID #5214736, Caleb M Fell, Fell Realty, LLC. MLS Now
 - $169,9003 bd1 ba1.2k sqft302 3rd Ave SE, Beach City, OH 44608For Sale
 MLS ID #5226631, Shane Gardner, Fell Realty, LLC. MLS Now
 - $190,0003 bd1 ba1.2k sqft600 Marshall Turrin Dr SE, New Philadelphia, OH 44663For Sale By Owner

- $199,9003 bd2 ba1.1k sqft417 Gooding Ave NW, New Philadelphia, OH 44663For Sale
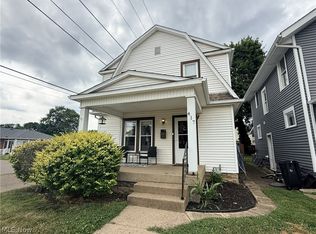 MLS ID #5231131, Michelle L DeCourcy, McInturf Realty. MLS Now
 - $189,9003 bd1 ba1k sqft420 Stuart St NW, Massillon, OH 44646For SaleMLS ID #5230937, Danielle Brown, RE/MAX Trends Realty. MLS Now
- $150,0003 bd1 ba1.1k sqft6933 Navarre Rd SW, Massillon, OH 44646For SaleMLS ID #5228373, Breana Hurtt, Next Door Realty LLC. MLS Now
- $--3 bd1 ba925 sqft2425 40th St NE, Canton, OH 44705AuctionMLS ID #5226664, George P Kiko, Kiko. MLS Now
- $175,0003 bd2 ba1.2k sqft4137 David Ave NW, Canton, OH 44709For SaleMLS ID #5230027, Jennifer A Farkas, Century 21 DeAnna Realty. MLS Now
- $179,9003 bd1 ba1k sqft2325 Cathy Dr NE, Canton, OH 44705For SaleMLS ID #5229765, Casey Brunoni, Newell Realty & Auctions, LLC. MLS Now
- $174,9003 bd2 ba952 sqft2415 Regentview St NE, Canton, OH 44705For SaleMLS ID #5229759, Seth Kienzle, Real Integrity. MLS Now
- $214,9003 bd2 ba1.4k sqft606 10th Dr NW, New Philadelphia, OH 44663For SaleMLS ID #5230992, Caleb M Fell, Fell Realty, LLC. MLS Now
- $207,5003 bd1 ba1k sqft265 Main St SE, Brewster, OH 44613For SaleMLS ID #5230781, Elliot A Stone, Century 21 Homestar. MLS Now
- $149,9003 bd1 ba1.1k sqft155 Sandy Dr SE, New Philadelphia, OH 44663For SaleMLS ID #5183298, Stephanie L Glazer, Barnett Inc. Realtors. MLS Now
- $199,9003 bd1 ba1k sqft158 Miles Ave NW, Canton, OH 44708For SaleMLS ID #5224893, Jose Medina, Keller Williams Legacy Group Realty. MLS Now
- $179,9002 bd2 ba1.3k sqft712 Green Ave SW, Massillon, OH 44647For SaleMLS ID #5217108, Jeff Harris, RE/MAX Edge Realty. MLS Now
- $--2 bd2 ba936 sqft2933 Coventry Blvd NE, Canton, OH 44705AuctionMLS ID #5223424, Ray A Yoder, Kaufman Realty & Auction, LLC.. MLS Now
- $169,9003 bd1 ba990 sqft2624 Ellis Ave NE, Canton, OH 44705For SaleMLS ID #5216598, Melissa Sprouse, Market & Main Realty. MLS Now
- $147,0003 bd1 ba1.1k sqft2311 Maple Ave NE, Canton, OH 44714For SaleMLS ID #5231116, Jeremey Followay, Hayes Realty. MLS Now
- $199,9003 bd1 ba1.2k sqft2265 Main St, Midvale, OH 44653For SaleMLS ID #5230605, Paul Noel, Barnett Inc. Realtors. MLS Now
- $209,9002 bd1 ba1.4k sqft300 W 22nd St, Dover, OH 44622For SaleMLS ID #5231361, Carol A Cooper, Keller Williams Legacy Group Realty. MLS Now
