This charming two story home sits on a large double lot, offering plenty of outdoor space for entertaining, gardening, recreation, or future possibilities. The newly built two-stall garage provides ample room for vehicles, storage, and hobbies, adding both convenience and value to the property. Inside, you'll find a comfortable and inviting 3 bed 1 bath layout that's ready to make your own. Whether you're a first-time buyer or searching for a property with extra outdoor space, this home offers a wonderful opportunity in the heart of Beach City. Conveniently located near local schools, parks, and everyday amenities, this property combines small-town charm with practical features that are hard to find. Don't miss your chance to own a home with a spacious double lot and a beautiful new garage.
Bring an Offer and schedule your private showing today!
Active
Price cut: $10K (7/22)
$169,900
302 3rd Ave SE, Beach City, OH 44608
3beds
1,224sqft
:
Get pre-qualified$1,205/mo
Single Family Residence
Built in 1877
0.34 Acres Lot
$-- Zestimate®
$139/sqft
$-- HOA
What's special
Newly built two-stall garageBeautiful new garageLarge double lotSpacious double lot
- 13 days |
- 457 |
- 14 |
Zillow last checked:
Listing updated:
Listed by:
Shane Gardner 330-365-1777 caleb@fellrealty.com,
Fell Realty, LLC
Source: MLS Now,MLS#: 5226631 Originating MLS: East Central Association of REALTORS
Originating MLS: East Central Association of REALTORSFacts & features
Interior
Bedrooms & bathrooms
- Bedrooms: 3
- Bathrooms: 1
- Full bathrooms: 1
- Main level bathrooms: 1
- Main level bedrooms: 1
Heating
- Gas
Cooling
- Central Air
Appliances
- Included: Dryer, Dishwasher, Microwave, Range, Refrigerator, Washer
Features
- Basement: Concrete
- Has fireplace: No
Interior area
- Total structure area: 1,224
- Total interior livable area: 1,224 sqft
- Finished area above ground: 1,224
Video & virtual tour
Property
Parking
- Total spaces: 2
- Parking features: Additional Parking, Driveway, Detached, Garage, Gravel
- Garage spaces: 2
Features
- Levels: Two
- Stories: 2
Lot
- Size: 0.34 Acres
Details
- Additional structures: Garage(s), Shed(s)
- Additional parcels included: 06900332
- Parcel number: 06900333
Construction
Type & style
- Home type: SingleFamily
- Architectural style: Conventional
- Property subtype: Single Family Residence
- Attached to another structure: Yes
Materials
- Block, Concrete, Vinyl Siding, Wood Siding
- Foundation: Block
- Roof: Shingle
Condition
- Updated/Remodeled
- Year built: 1877
Utilities & green energy
- Sewer: Public Sewer
- Water: Public
Community & HOA
Community
- Subdivision: Village/Beach City
HOA
- Has HOA: No
Location
- Region: Beach City
Financial & listing details
- Price per square foot: $139/sqft
- Tax assessed value: $13,700
- Annual tax amount: $2,601
- Date on market: 7/11/2026
- Cumulative days on market: 14 days
- Listing terms: Cash,Conventional,FHA,USDA Loan,VA Loan
Estimated market value
Not available
Estimated sales range
Not available
Not available
Price history
| Date | Event | Price |
|---|---|---|
| 7/22/2026 | Price change | $169,900-5.6%$139/sqft |
Source:  MLS Now #5226631 Report a problem MLS Now #5226631 Report a problem | ||
| 7/17/2026 | Price change | $179,900-5.3%$147/sqft |
Source: MLS Now #5226631 Report a problem | ||
| 7/13/2026 | Listed for sale | $189,900-0.1%$155/sqft |
Source: MLS Now #5226631 Report a problem | ||
| 7/9/2026 | Listing removed | -- |
Source: Owner Report a problem | ||
| 7/1/2026 | Price change | $190,000-2.6%$155/sqft |
Source: Owner Report a problem | ||
| 6/1/2026 | Listed for sale | $195,000+1344.4%$159/sqft |
Source: Owner Report a problem | ||
| 12/22/2017 | Sold | $13,500$11/sqft |
Source: MLS Now #3938515 Report a problem | ||
Public tax history
| Year | Property taxes | Tax assessment |
|---|---|---|
| 2024 | $205 +42.1% | $4,800 +59.5% |
| 2023 | $144 +0.3% | $3,010 |
| 2022 | $144 -0.4% | $3,010 |
| 2021 | $144 +13.4% | $3,010 +19.4% |
| 2020 | $127 | $2,520 -5.3% |
| 2019 | $127 | $2,660 |
| 2018 | $127 +15.6% | $2,660 +28.5% |
| 2017 | $110 -0.4% | $2,070 |
| 2016 | $111 -0.6% | $2,070 |
| 2015 | $111 | $2,070 +11.3% |
| 2014 | $111 -2.1% | $1,860 |
| 2013 | $114 | $1,860 |
| 2012 | -- | $1,860 -5.6% |
| 2011 | -- | $1,970 |
| 2010 | -- | $1,970 |
| 2009 | $99 -14.7% | -- |
| 2008 | $116 +0.9% | -- |
| 2007 | $115 +21.1% | -- |
| 2005 | $95 -3.1% | -- |
| 2004 | $98 +8.9% | -- |
| 2003 | $90 +18.4% | -- |
| 2002 | $76 -1.3% | -- |
| 2001 | $77 -3.8% | -- |
| 2000 | $80 | -- |
Find assessor info on the county website
Monthly payment
Est. payment
Payment breakdown
Explore the cost of this home by adjusting the details. Changes won't be saved.Climate risks
Neighborhood: 44608
Nearby schools
GreatSchools rating
- 6/10Fairless Elementary SchoolGrades: PK-5Distance: 3.3 mi
- 5/10Fairless Middle SchoolGrades: 6-8Distance: 3.5 mi
- 5/10Fairless High SchoolGrades: 9-12Distance: 3.7 mi
Schools provided by the listing agent
- District: Fairless LSD - 7604
Source: MLS Now. This data may not be complete. We recommend contacting the local school district to confirm school assignments for this home.
- $135,1003 bd1 ba1.2k sqft302 3rd Ave SE, Beach City, OH 44608Off Market
- $106,9003 bd1 ba1.2k sqft302 3RD AVE SE Po Box 148, Beach City, OH 44608Off Market

- $162,2003 bd1 ba1.6k sqft228 3rd Ave SE, Beach City, OH 44608Off Market
- $13,7002 bd1 ba864 sqft312 3rd Ave SE, Beach City, OH 44608Off Market
- $124,1003 bd1 ba1.5k sqft303 2nd Ave SE, Beach City, OH 44608Off Market
- $13,700-- bd-- ba-- sqft320 Bee Pl SE, Beach City, OH 44608Off Market
- $108,1003 bd1 ba1.3k sqft307 2nd Ave SE, Beach City, OH 44608Off Market
- $--3 bd3 ba2k sqft218 3rd Ave SE, Beach City, OH 44608Off Market
A local agent can set up tours, give advice and negotiate with sellers.
Similar homes
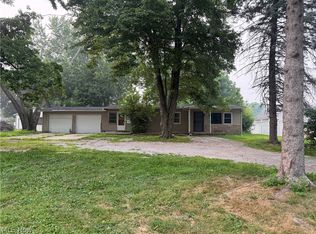
- $165,0003 bd1 ba1.1k sqft6933 Navarre Rd SW, Massillon, OH 44646For Sale
 MLS ID #5228373, Breana Hurtt, Next Door Realty LLC. MLS Now
 - $179,9003 bd1 ba1k sqft1019 Gordon Sq NE, Bolivar, OH 44612For Sale
 MLS ID #5225493, Jan A McInturf, McInturf Realty. MLS Now
 - $160,0003 bd1 ba1.7k sqft304 E Lisbon St, Waynesburg, OH 44688For Sale
 MLS ID #5229704, Scott Killy, Keller Williams Legacy Group Realty. MLS Now
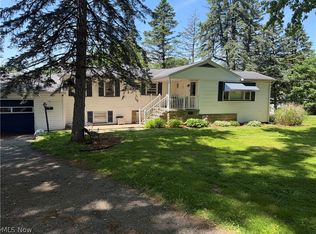
 - $150,0002 bd2 ba1k sqft327 Cayuga Ave NW, Canton, OH 44708For Sale
 MLS ID #5228381, Breana Hurtt, Next Door Realty LLC. MLS Now
 - $224,9003 bd1 ba1k sqft7676 Justus Ave SW, Navarre, OH 44662For SaleMLS ID #5226395, Samantha Hopper, Keller Williams Legacy Group Realty. MLS Now
- $179,9003 bd1 ba1k sqft2325 Cathy Dr NE, Canton, OH 44705For SaleMLS ID #5229765, Casey Brunoni, Newell Realty & Auctions, LLC. MLS Now
- $--3 bd1 ba925 sqft2425 40th St NE, Canton, OH 44705AuctionMLS ID #5226664, George P Kiko, Kiko. MLS Now
- $159,9004 bd1 ba1.7k sqft1810 Saint Elmo Ave NE, Canton, OH 44705For SaleMLS ID #5230651, Lisa M Schmitt, Berkshire Hathaway HomeServices Stouffer Realty. MLS Now
- $169,9003 bd1 ba1k sqft404 5th St NW, New Philadelphia, OH 44663For SaleMLS ID #5204784, Dawn C Leone, McInturf Realty. MLS Now
- $149,9002 bd1 ba1.2k sqft1476 Kracker St NW, Massillon, OH 44646For SaleMLS ID #5226771, Nick Rock, Keller Williams Legacy Group Realty. MLS Now
- $139,9004 bd3 ba1.7k sqft224 Westland Ave SW, Massillon, OH 44646For SaleMLS ID #5228337, Breana Hurtt, Next Door Realty LLC. MLS Now
- $160,0003 bd1 ba1.1k sqft2523 Sherr Ave SE, Canton, OH 44707For SaleMLS ID #5199606, Robert E Dale, EXP Realty, LLC.. MLS Now
- $179,0003 bd2 ba1.2k sqft300 State Ave NE, Massillon, OH 44646For SaleMLS ID #5223042, Patrick N Kaufman, Kaufman Realty & Auction, LLC.. MLS Now
- $149,9004 bd2 ba1.5k sqft5396 Stonecreek Rd SW, Stone Creek, OH 43840For SaleMLS ID #5213091, Marcus J Miller, Kaufman Realty & Auction, LLC.. MLS Now
- $154,0003 bd2 ba1.2k sqft1521 24th St NE, Canton, OH 44714For SaleMLS ID #5223813, Anna C Van Dyke, Kiko. MLS Now
- $154,9002 bd1 ba1.2k sqft151 Beaver Ave NE, New Philadelphia, OH 44663For SaleMLS ID #5222014, Tricia Cash, Howard Hanna Real Estate Services. MLS Now
- $192,9003 bd1 ba936 sqft320 Elizabeth Ave SW, Massillon, OH 44646For SaleMLS ID #5227910, Joan Elflein, Ohio Broker Direct. MLS Now
- $--2 bd2 ba936 sqft2933 Coventry Blvd NE, Canton, OH 44705AuctionMLS ID #5223424, Ray A Yoder, Kaufman Realty & Auction, LLC.. MLS Now
- $169,9003 bd1 ba1.1k sqft2107 31st St NW, Canton, OH 44709For SaleMLS ID #5216354, Richard L Cosgrove, Keller Williams Legacy Group Realty. MLS Now
- $149,9003 bd1 ba1.1k sqft155 Sandy Dr SE, New Philadelphia, OH 44663For SaleMLS ID #5183298, Stephanie L Glazer, Barnett Inc. Realtors. MLS Now
