So cute and welcoming, this lovely home has a great floor plan and is move-in ready! Come check out this charming three bedroom one bath home featuring high ceilings, hardwood floors and tons of original wood trim throughout. Front porch is large and offers a great place to relax or if you prefer there is a fantastic, second floor sitting area off the back of the home overlooking the yard and fire pit area. Upstairs, all three bedrooms are nicely sized to go with the full bathroom. The basement is mostly finished and offers opportunity for game room, hobbies, and more. The roof, kitchen and electric panel were all updated around 2018. July 2026 new stairs were added to the basement along with some new gutters, and a new soffit on the rear part of the home. New Hot Water tank installed August 2026. Home warranty also being offered for extra peace of mind. Schedule your tour today, you'll be delighted!
Active
Price cut: $7K (8/2)
$153,000
304 E Lisbon St, Waynesburg, OH 44688
3beds
1,780sqft
Single Family Residence
Built in 1926
7,200 Square Feet Lot
$-- Zestimate®
$86/sqft
$-- HOA
What's special
High ceilingsHardwood floors
- 23 days |
- 802 |
- 67 |
Likely to sell faster than
Zillow last checked:
Listing updated:
Listed by:
Scott Killy 330-600-7535 skilly@kw.com,
Keller Williams Legacy Group Realty,
Lynnette Killy 330-936-1586,
Keller Williams Legacy Group Realty
Source: MLS Now,MLS#: 5229704 Originating MLS: Stark Trumbull Area REALTORS
Originating MLS: Stark Trumbull Area REALTORSFacts & features
Interior
Bedrooms & bathrooms
- Bedrooms: 3
- Bathrooms: 1
- Full bathrooms: 1
Primary bedroom
- Description: Flooring: Hardwood
- Features: High Ceilings
- Level: Second
- Dimensions: 12.6 x 13.3
Bedroom
- Description: Flooring: Hardwood
- Features: High Ceilings
- Level: Second
- Dimensions: 13.2 x 10
Bedroom
- Features: High Ceilings
- Level: Second
- Dimensions: 12.3 x 13.3
Bathroom
- Features: High Ceilings
- Level: Second
- Dimensions: 9.1 x 10
Dining room
- Features: High Ceilings, Natural Woodwork
- Level: First
- Dimensions: 13 x 13.5
Kitchen
- Features: High Ceilings
- Level: First
- Dimensions: 12 x 13.5
Laundry
- Level: Basement
- Dimensions: 12.3 x 7
Living room
- Description: Flooring: Hardwood
- Features: High Ceilings, Natural Woodwork
- Level: First
- Dimensions: 25 x 13.5
Mud room
- Level: First
- Dimensions: 11.5 x 7.6
Other
- Level: Basement
- Dimensions: 12.6 x 27.1
Utility room
- Level: Basement
- Dimensions: 12.3 x 10
Heating
- Forced Air, Gas
Cooling
- Central Air
Appliances
- Included: Range, Refrigerator
- Laundry: In Basement
Features
- Ceiling Fan(s), High Ceilings, Natural Woodwork
- Basement: Partially Finished
- Has fireplace: No
Interior area
- Total structure area: 1,780
- Total interior livable area: 1,780 sqft
- Finished area above ground: 1,456
- Finished area below ground: 324
Video & virtual tour
Property
Parking
- Parking features: On Street
Features
- Levels: Two
- Stories: 2
- Patio & porch: Rear Porch, Front Porch
Lot
- Size: 7,200 Square Feet
- Features: Flat, Level
Details
- Parcel number: 06600294
Construction
Type & style
- Home type: SingleFamily
- Architectural style: Colonial
- Property subtype: Single Family Residence
Materials
- Aluminum Siding
- Roof: Asphalt,Fiberglass
Condition
- Updated/Remodeled
- Year built: 1926
Details
- Warranty included: Yes
Utilities & green energy
- Sewer: Public Sewer
- Water: Public
Community & HOA
Community
- Subdivision: Bitzel
HOA
- Has HOA: No
Location
- Region: Waynesburg
Financial & listing details
- Price per square foot: $86/sqft
- Tax assessed value: $104,700
- Annual tax amount: $1,660
- Date on market: 7/24/2026
- Cumulative days on market: 24 days
Estimated market value
Not available
Estimated sales range
Not available
Not available
Price history
| Date | Event | Price |
|---|---|---|
| 8/2/2026 | Price change | $153,000-4.4%$86/sqft |
Source:  MLS Now #5229704 Report a problem MLS Now #5229704 Report a problem | ||
| 7/24/2026 | Listed for sale | $160,000+6.7%$90/sqft |
Source: MLS Now #5229704 Report a problem | ||
| 5/20/2026 | Listing removed | $150,000$84/sqft |
Source: MLS Now #5184279 Report a problem | ||
| 4/21/2026 | Price change | $150,000-3.2%$84/sqft |
Source: MLS Now #5184279 Report a problem | ||
| 3/22/2026 | Price change | $154,900-3.1%$87/sqft |
Source: MLS Now #5184279 Report a problem | ||
| 1/31/2026 | Listed for sale | $159,900+10.3%$90/sqft |
Source: MLS Now #5184279 Report a problem | ||
| 11/4/2021 | Sold | $145,000$81/sqft |
Source: MLS Now #4308240 Report a problem | ||
| 9/1/2021 | Pending sale | $145,000$81/sqft |
Source: MLS Now #4308240 Report a problem | ||
| 8/14/2021 | Price change | $145,000-5.8%$81/sqft |
Source: MLS Now #4308240 Report a problem | ||
| 8/4/2021 | Price change | $154,000-3.1%$87/sqft |
Source: MLS Now #4301787 Report a problem | ||
| 7/25/2021 | Listed for sale | $159,000+51.4%$89/sqft |
Source: MLS Now #4301787 Report a problem | ||
| 10/10/2019 | Sold | $105,000-11.8%$59/sqft |
Source: MLS Now #4126638 Report a problem | ||
| 9/1/2019 | Pending sale | $119,000$67/sqft |
Source: Tanner Real Estate #4126638 Report a problem | ||
| 8/20/2019 | Listed for sale | $119,000$67/sqft |
Source: Tanner Real Estate #4126638 Report a problem | ||
Public tax history
| Year | Property taxes | Tax assessment |
|---|---|---|
| 2024 | $1,778 +3.1% | $36,650 +13.6% |
| 2023 | $1,724 +4.7% | $32,270 |
| 2022 | $1,647 +1.1% | $32,270 |
| 2021 | $1,629 +174% | $32,270 +20.7% |
| 2020 | $595 +2.6% | $26,740 +33.8% |
| 2019 | $579 | $19,990 |
| 2018 | $579 -3.3% | $19,990 +3.6% |
| 2017 | $599 +12.9% | $19,290 +7.4% |
| 2016 | $531 +2.4% | $17,960 |
| 2015 | $518 | $17,960 +26.4% |
| 2014 | $518 +19.4% | $14,210 |
| 2013 | $434 | $14,210 |
| 2012 | -- | $14,210 -22% |
| 2011 | -- | $18,210 +0.6% |
| 2010 | -- | $18,100 |
| 2009 | $996 +0.4% | -- |
| 2008 | $992 -0.7% | -- |
| 2007 | $999 +28.2% | -- |
| 2005 | $779 +9.1% | -- |
| 2004 | $714 +1.6% | -- |
| 2003 | $703 +15.6% | -- |
| 2002 | $608 +4.8% | -- |
| 2001 | $580 +199% | -- |
| 2000 | $194 | -- |
Find assessor info on the county website
Monthly payment
Est. payment
Payment breakdown
Explore the cost of this home by adjusting the details. Changes won't be saved.Climate risks
Neighborhood: 44688
Nearby schools
GreatSchools rating
- 5/10Sandy Valley Middle SchoolGrades: 5-8Distance: 5.7 mi
- 6/10Sandy Valley High SchoolGrades: PK,9-12Distance: 5.7 mi
- 6/10Sandy Valley Elementary SchoolGrades: PK-5Distance: 5.8 mi
Schools provided by the listing agent
- District: Sandy Valley LSD Stark- 7616
Source: MLS Now. This data may not be complete. We recommend contacting the local school district to confirm school assignments for this home.
- $30,100-- bd-- ba-- sqftMeadow Brook Pkwy, Waynesburg, OH 44688Off Market
- $2,800-- bd-- ba-- sqftMeadow Brook Pkwy, Waynesburg, OH 44688Off Market
- $2,700-- bd-- ba-- sqftMeadow Brook Pkwy, Waynesburg, OH 44688Off Market
- $3,100-- bd-- ba-- sqftMeadow Brook Pkwy, Waynesburg, OH 44688Off Market
- $13,800-- bd-- ba-- sqftMeadow Brook Pkwy, Waynesburg, OH 44688Off Market
- $12,900-- bd-- ba-- sqftMeadow Brook Pkwy, Waynesburg, OH 44688Off Market
- $15,000-- bd-- ba-- sqftMeadow Brook Pkwy, Waynesburg, OH 44688Sold
- $2,800-- bd-- ba-- sqftMeadow Brook Pkwy, Waynesburg, OH 44688Off Market
A local agent can set up tours, give advice and negotiate with sellers.
A local lender can help you make sure your offer is ready when you are.
Similar homes
- $149,0003 bd2 ba1.7k sqft1523 Fulton Rd NW, Canton, OH 44703For Sale
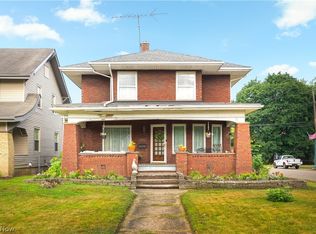 MLS ID #5233579, Patricia DeDent, Howard Hanna. MLS Now
 - $145,0003 bd1 ba1.5k sqft2806 3rd St NE, Canton, OH 44704For Sale
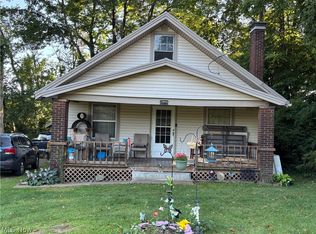 MLS ID #5233572, Lisa Irwin, HomeSmart Real Estate Momentum LLC. MLS Now
 - $160,0003 bd1 ba1.1k sqft2523 Sherr Ave SE, Canton, OH 44707For Sale
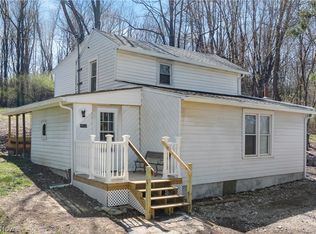 MLS ID #5199606, Robert E Dale, EXP Realty, LLC.. MLS Now
 - $155,0003 bd3 ba1.4k sqft1228 Concord Ave SW, Canton, OH 44710For Sale
 MLS ID #5232679, Melissa A Hackenberg, Hackenberg Realty Group. MLS Now
 - $149,0003 bd3 ba1.4k sqft3516 7th St SW, Canton, OH 44710For SaleMLS ID #5229958, Jose Medina, Keller Williams Legacy Group Realty. MLS Now
- $145,0003 bd2 ba1.4k sqft151 26th St SE, Massillon, OH 44646For SaleMLS ID #5230582, Jennifer A Mucci, Keller Williams Legacy Group Realty. MLS Now
- $149,9003 bd1 ba1.4k sqft1815 Harvard Ave NW, Canton, OH 44709For SaleMLS ID #5224696, Stephanie Sayles, Key Realty. MLS Now
- $149,9004 bd2 ba1.2k sqft2519 Maxine Ave NE, Canton, OH 44705For SaleMLS ID #5231154, Michael T Sakotas, Keller Williams Legacy Group Realty. MLS Now
- $139,9003 bd1 ba1k sqft1425 Colonial Blvd NE, Canton, OH 44714For SaleMLS ID #5232703, Amy Wengerd, EXP Realty, LLC.. MLS Now
- $150,0003 bd2 ba2k sqft1532 Vassar Ave NW, Canton, OH 44703For SaleMLS ID #5197876, Zachary Kuntz, EXP Realty, LLC.. MLS Now
- $119,5003 bd2 ba1.2k sqft1815 Walden Ave NW, Canton, OH 44709For SaleMLS ID #5234671, Michael Kaim, Real of Ohio. MLS Now
- $145,0003 bd2 ba1.1k sqft1629 23rd St NE, Canton, OH 44714For SaleMLS ID #5209577, Preston Donahue, Keller Williams Legacy Group Realty. MLS Now
- $167,9004 bd2 ba1.6k sqft618 Guy St NW, Massillon, OH 44647For SaleMLS ID #5234027, Kara Kirkbride, Keller Williams Legacy Group Realty. MLS Now
- $125,0003 bd1 ba1.3k sqft1514 Erie St S, Massillon, OH 44646For SaleMLS ID #5234089, Dayna Edwards, EXP Realty, LLC.. MLS Now
- $124,9003 bd2 ba1.3k sqft3010 9th St SW, Canton, OH 44710For SaleMLS ID #5231529, Hope Paolini, Cutler Real Estate. MLS Now
- $174,9003 bd2 ba1.9k sqft339 Korman Ave NE, Massillon, OH 44646For SaleMLS ID #5230783, Terri A Macioce, Cutler Real Estate. MLS Now
- $160,0002 bd2 ba1.3k sqft501 Hamilton Ave NE, Canton, OH 44704For SaleMLS ID #5211418, Rochelle Arriola, Berkshire Hathaway HomeServices Stouffer Realty. MLS Now
- $129,9003 bd2 ba1.8k sqft804 6th St SW, Massillon, OH 44647For SaleMLS ID #5232488, Ryan Berry, High Point Real Estate Group. MLS Now
- $169,0003 bd1 ba1.3k sqft1108 Hawthorne Ave SW, Canton, OH 44710For SaleMLS ID #5223619, Julie Hawkins, Coldwell Banker Schmidt Realty. MLS Now
- $172,5002 bd1 ba1.3k sqft3041 33rd St NE, Canton, OH 44705For SaleMLS ID #5223038, Julie Hawkins, Coldwell Banker Schmidt Realty. MLS Now
