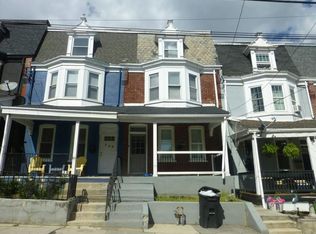
614 E Madison is an excellent opportunity for investors and home-owners alike. This 5 bed, 1.5 bath townhome has potential for home-owners who want to build some serious sweat equity, or investors looking for an easy rental or fix-and-flip project. The next buyer can enjoy peace of mind knowing roof (2021), HVAC (2021), windows (2025) and water heater (2025) have already been taken care of. The home also features a detached carport, rare for Lancaster City. Schedule your showing before this incredible opportunity is gone!
Pending
$175,000
614 E Madison St, Lancaster, PA 17602
5beds
1,476sqft
Townhouse
Built in 1908
1,307 Square Feet Lot
$177,300 Zestimate®
$119/sqft
$-- HOA
What's special
- 21 days
- 454
- 51
Zillow last checked:
Listing updated:
Listed by:
Jackson Hazell 717-715-6435,
Keller Williams Keystone Realty 7177555599,
Listing Team: Whitton Hazell Group, Co-Listing Team: Whitton Hazell Group,Co-Listing Agent: Jacob Ryan Whitton 717-808-9839,
Keller Williams Keystone Realty
Source: Bright MLS,MLS#: PALA2097766
Facts & features
Interior
Bedrooms & bathrooms
- Bedrooms: 5
- Bathrooms: 2
- Full bathrooms: 1
- 1/2 bathrooms: 1
- Main level bathrooms: 1
Basement
- Area: 0
Heating
- Forced Air, Natural Gas
Cooling
- Window Unit(s), Electric
Appliances
- Included: Gas Water Heater
Features
- Windows: Vinyl Clad
- Basement: Interior Entry,Exterior Entry,Unfinished
- Has fireplace: No
Interior area
- Total structure area: 1,476
- Total interior livable area: 1,476 sqft
- Finished area above ground: 1,476
- Finished area below ground: 0
Property
Parking
- Total spaces: 2
- Parking features: Detached Carport
- Carport spaces: 2
Accessibility
- Accessibility features: None
Features
- Levels: Three
- Stories: 3
- Pool features: None
Lot
- Size: 1,307 Square Feet
Details
- Additional structures: Above Grade, Below Grade
- Parcel number: 3362446200000
- Zoning: RESIDENTIAL
- Special conditions: Standard
Construction
Type & style
- Home type: Townhouse
- Architectural style: Traditional
- Property subtype: Townhouse
Materials
- Brick
- Foundation: Brick/Mortar, Stone
Condition
- New construction: No
- Year built: 1908
Utilities & green energy
- Sewer: Public Sewer
- Water: Public
Community & HOA
Community
- Subdivision: None Available
HOA
- Has HOA: No
Location
- Region: Lancaster
- Municipality: LANCASTER CITY
Financial & listing details
- Price per square foot: $119/sqft
- Tax assessed value: $81,000
- Annual tax amount: $3,444
- Date on market: 10/24/2026
- Listing agreement: Exclusive Right To Sell
- Inclusions: All Appliances
- Ownership: Fee Simple
Estimated market value
$177,300
$168,000 - $186,000
$2,056/mo
Price history
| Date | Event | Price |
|---|---|---|
| 10/25/2026 | Pending sale | $175,000$119/sqft |
Source:  Bright MLS #PALA2097766 Report a problem | ||
| 10/24/2026 | Listed for sale | $175,000+289.8%$119/sqft |
Source: Bright MLS #PALA2097766 Report a problem | ||
| 2/23/1990 | Sold | $44,900$30/sqft |
Source: Agent Provided Report a problem | ||
Public tax history
| Year | Property taxes | Tax assessment |
|---|---|---|
| 2026 | $3,347 +3.3% | $81,000 |
| 2025 | $3,239 +1.1% | $81,000 |
| 2024 | $3,205 +1.7% | $81,000 |
| 2023 | $3,151 +4.3% | $81,000 |
| 2022 | $3,020 | $81,000 |
| 2021 | $3,020 +1180.8% | $81,000 |
| 2020 | $236 -91.9% | $81,000 |
| 2019 | $2,911 +1134.6% | $81,000 |
| 2018 | $236 -92.3% | $81,000 +22.2% |
| 2017 | $3,045 +0.9% | $66,300 |
| 2016 | $3,017 +36.8% | $66,300 |
| 2015 | $2,206 | $66,300 |
| 2014 | $2,206 | $66,300 |
| 2013 | -- | $66,300 |
| 2012 | -- | $66,300 |
| 2011 | -- | $66,300 |
| 2010 | -- | $66,300 |
| 2009 | -- | $66,300 |
| 2007 | -- | $66,300 |
| 2006 | -- | $66,300 |
| 2005 | -- | $66,300 +7.1% |
| 2004 | -- | $61,900 |
| 2003 | -- | $61,900 |
| 2002 | -- | $61,900 |
| 2000 | -- | $61,900 |
Find assessor info on the county website
Monthly payment
Est. payment
Payment breakdown
Explore the cost of this home by adjusting the details. Changes won't be saved.Climate risks
Neighborhood: East Side
Nearby schools
Schools provided by the listing agent
- District: School District Of Lancaster
Source: Bright MLS. This data may not be complete. We recommend contacting the local school district to confirm school assignments for this home.
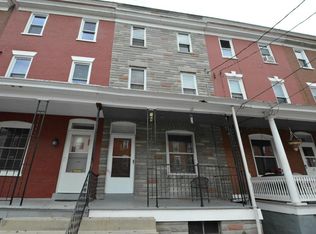

Similar homes
- $164,9993 bd1 ba1.4k sqft213 N Marshall St, Lancaster, PA 17602For Sale
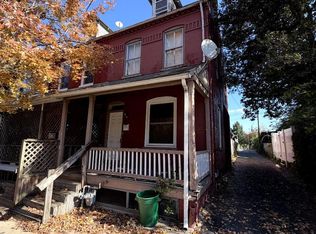
 MLS ID #PALA2098166, Noah Barger, JRHeller.com LLC. Bright MLS
- $169,9003 bd2 ba1.4k sqft620 2nd St, Lancaster, PA 17603For Sale
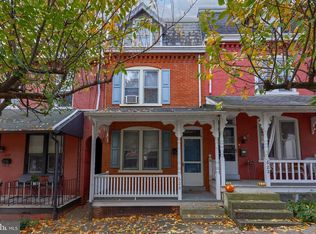 MLS ID #PALA2098116, Craig Hartranft, Berkshire Hathaway HomeServices Homesale Realty. Bright MLS
- $195,0004 bd1 ba1.1k sqft525 Spruce St, Lancaster, PA 17603For Sale
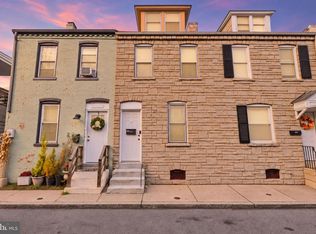 MLS ID #PALA2098832, Brenda S Riddle, House Broker Realty LLC. Bright MLS
- $--5 bd2 ba1.8k sqft551 S Lime St, Lancaster, PA 17602Auction
 Auction.com 1
- $209,9953 bd1 ba1.5k sqft19 S Franklin St, Lancaster, PA 17602For SaleMLS ID #PALA2098592, Justin Moul, Keller Williams Keystone Realty. Bright MLS
- $235,0003 bd2 ba1.3k sqft532 North St, Lancaster, PA 17602For SaleMLS ID #PALA2098658, Christian Will, Keller Williams Elite. Bright MLS
- $154,9003 bd1 ba971 sqft539 1/2 Green St, Lancaster, PA 17602For SaleMLS ID #PALA2097970, Jake Beiler, Hostetter Realty LLC. Bright MLS
- $210,0003 bd2 ba1.4k sqft454 Fremont St, Lancaster, PA 17603For SaleMLS ID #PALA2098790, Ryan Trask, Kingsway Realty - Lancaster. Bright MLS
- $199,9003 bd1 ba1.2k sqft540 Green St, Lancaster, PA 17602For SaleMLS ID #PALA2094914, Jeffrey Zimmerman, Prime Home Real Estate, LLC. Bright MLS
- $199,9004 bd1 ba1.1k sqft706 E Walnut St, Lancaster, PA 17602For SaleMLS ID #PALA2093148, Ryan Gearhart, RKG Real Estate, LLC. Bright MLS
- $214,9003 bd1 ba1.2k sqft145 N Broad St, Lancaster, PA 17602For SaleMLS ID #PALA2097092, Donna Strenko, Berkshire Hathaway HomeServices Homesale Realty. Bright MLS
- $199,9002 bd2 ba1.1k sqft818 Union St, Lancaster, PA 17603For SaleMLS ID #PALA2098612, Joshua Wood, Coldwell Banker Realty. Bright MLS
- $245,0005 bd2 ba1.7k sqft108 Coral St, Lancaster, PA 17603For SaleMLS ID #PALA2098812, Faruk Sisic, Cavalry Realty, LLC. Bright MLS
- $179,9004 bd1 ba1.1k sqft623 Bay St, Lancaster, PA 17603For SaleMLS ID #PALA2092716, Lee Wolff, FSBO Broker. Bright MLS
- $249,9004 bd2 ba1.4k sqft112 Howard Ave, Lancaster, PA 17602For SaleMLS ID #PALA2097134, Emily Sinz, Keller Williams Elite. Bright MLS
- $239,5004 bd2 ba1.7k sqft1030 Willow Street Pike, Lancaster, PA 17602For SaleMLS ID #PALA2097776, Christian Will, Keller Williams Elite. Bright MLS
- $225,0004 bd1 ba1.3k sqft530 S Duke St, Lancaster, PA 17602For SaleMLS ID #PALA2097078, Ada Rivera, Home 1st Realty. Bright MLS
- $249,9004 bd2 ba1.5k sqft620 Saint Joseph St, Lancaster, PA 17603For SaleMLS ID #PALA2098538, Lauren Lefever, Keller Williams Elite. Bright MLS
- $194,9002 bd1 ba784 sqft636 Ocean Ave, Lancaster, PA 17603For SaleMLS ID #PALA2098568, Cal Yoder, Top Shelf Real Estate. Bright MLS
- $199,0003 bd1 ba1.3k sqft540 Manor St, Lancaster, PA 17603For SaleMLS ID #PALA2098076, Ben Esh, Astoria Realty Advisors LLC. Bright MLS
