Skip main navigation
Off market
  • Price Unknown

    614 Korol Ln, Saskatoon, SK S7R 0E2

    3beds
    3baths
    1,105sqft
    Single Family Residence
    Built in 2010
    4,791 Square Feet Lot
    $-- Zestimate®
    C$--/sqft
    C$2,405 Estimated rent

    Home value

    Not available

    Estimated sales range

    Not available

    Not available

    Loading
    Loading...

    Owner options

    List your home for rent

    C$2,405/mo

    Rent Zestimate®

    Find your next renter with Zillow Rental Manager. Plus, with online applications, you can quickly screen prospective tenants – for free.

    Learn more

    C$2,405/mo

    Rent Zestimate®

    Refinance and save

    Refinancing to a lower rate could help reduce your monthly payments and save thousands over the life of the loan.

    See today's rates

    Explore your selling options

    Work with a Zillow partner agent

    Leverage their expertise and Zillow's premium Showcase listings to get your home seen by more buyers.

    Get started

    List with your own agent

    Get your home in front of millions of buyers by listing it on Zillow.

    Learn how to do it

    Sell it yourself

    Take full control of how buyers see your home on Zillow by listing For Sale by Owner (FSBO).

    List your home

    What's special

    Beautiful vaulted ceilingsModern open floorplanHardwood floorsSpacious primary bedroomWalk-in closetBright but cozy basementNicely landscaped yard

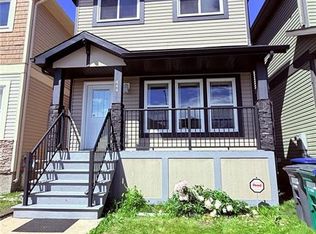
    Immaculate family home in an established neighborhood, walking distance to Ernest Lindner Elementary School, St. Lorenzo Ruiz Catholic School & park while close proximity to multiple amenities, Saskatoon Airport & Circle Dr to get anywhere in the city. Fully developed modified bi-level featuring 3 bedrooms, 3 full bathrooms, 20'x24' heated double attached garage with built-in work bench & triple driveway with RV parking. Main floor attributes include beautiful vaulted ceilings offering an abundance of natural light, modern open floorplan, hardwood floors, living room featuring a gas fireplace with stone mantle, bedroom & 4pc bathroom. The spacious primary bedroom is situated upstairs & has a walk-in closet & 4pc bathroom. An inviting wide staircase & French doors lead you into the bright but cozy basement where you'll find a gas fireplace, custom cabinets & built-in shelving, large laundry room with sink, additional bedroom & 3pc bathroom. Nicely landscaped yard with a large 12'x16' deck including storage underneath & underground sprinklers.

    This property is off market, which means it's not currently listed for sale or rent on Zillow. This may be different from what's available on other websites or public sources.

    Zillow last checked:

    Source: Century 21 Canada,MLS®#: SK000331MLS Logo

    Facts & features

    Interior

    Bedrooms & bathrooms
    • Bedrooms: 3
    • Bathrooms: 3
    Heating
    • Has Heating (Unspecified Type)
    Features
    • Basement: yes
    • Has fireplace: Yes
    Interior area
    • Total structure area: 1,105
    • Total interior livable area: 1,105 sqft

    Property

    Parking
    • Parking features: 2 CAR ATTACHED
    Lot
    • Size: 4,791 Square Feet

    Construction

    Type & style
    • Home type: SingleFamily
    • Property subtype: Single Family Residence
    Condition
    • Year built: 2010

    Community & HOA

    Community
    • Subdivision: Hampton Village
    Location
    • Region: Saskatoon

    Financial & listing details

    • Date on market: 4/2/2025
    • Lease term: Contact For Details

    Price history

    Price history is unavailable.

    Public tax history

    Tax history is unavailable.

    Neighborhood: Hampton Village

    Nearby schools

    GreatSchools rating

    No schools nearby

    We couldn't find any schools near this home.