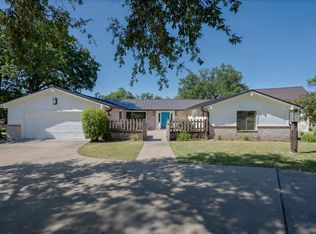
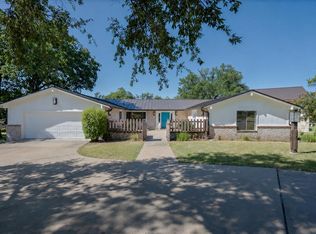
Priced $33,000 under appraised value! Embrace lakeside living at its finest at 614 Pecan Creek Drive in Horseshoe Bay, TX! This delightful four-bedroom home in Oak Ridge Estates is available fully furnished, so all you need are your clothes and swimsuit. The neighborhood does allow short term rentals and it has 2 years of rental history. Its bright, open floor plan is perfect for entertaining or unwinding by the lake. Enjoy easy access to aquatic fun with your own boat dock and lift with access to the open water of Lake LBJ. The generous 1/2 acre yard is perfect for outdoor activities, and there's even an electric car charger for your convenience. You’re just a stone’s throw away from the vibrant Horseshoe Bay Resort and directly across the water from the exclusive Escondido Golf and Lake Club. Dive into this perfect blend of comfort and leisure!
Active
Price cut: $50K (7/29)
$1,400,000
614 Pecan Creek Dr, Horseshoe Bay, TX 78657
4beds
2,480sqft
Single Family Residence
Built in 2024
0.49 Acres Lot
$-- Zestimate®
$565/sqft
$3/mo HOA
What's special
Available fully furnishedBright open floor planFour-bedroom home
- 108 days |
- 553 |
- 37 |
Zillow last checked:
Listing updated:
Listed by:
Kelli Pesses (512) 350-6339,
Compass RE Texas, LLC (512) 575-3644
Source: Unlock MLS,MLS#: 7953163
Facts & features
Interior
Bedrooms & bathrooms
- Bedrooms: 4
- Bathrooms: 3
- Full bathrooms: 2
- 1/2 bathrooms: 1
- Main level bedrooms: 1
Primary bedroom
- Level: Main
Primary bathroom
- Level: Main
Heating
- Central
Cooling
- Ceiling Fan(s), Central Air
Appliances
- Included: Bar Fridge, Built-In Gas Oven, Built-In Gas Range, Dishwasher, Disposal, Down Draft, Dryer, Exhaust Fan, Freezer, Ice Maker, Indoor Grill, Microwave, Plumbed For Ice Maker, Refrigerator, Self Cleaning Oven, Stainless Steel Appliance(s), Washer, Electric Water Heater
Features
- Bar, Bookcases, Built-in Features, Ceiling Fan(s), Beamed Ceilings, Cathedral Ceiling(s), Chandelier, Quartz Counters, Double Vanity, Dry Bar, Gas Dryer Hookup, Eat-in Kitchen, Entrance Foyer, High Speed Internet, Interior Steps, Kitchen Island, Multiple Living Areas, Open Floorplan, Pantry, Primary Bedroom on Main, Recessed Lighting, Smart Thermostat, Walk-In Closet(s), Washer Hookup, Wired for Sound
- Flooring: Laminate, Tile, Vinyl
- Windows: Drapes, Window Coverings, Window Treatments
- Number of fireplaces: 1
- Fireplace features: Fire Pit, Gas Starter, Living Room, Wood Burning
Interior area
- Total interior livable area: 2,480 sqft
Property
Parking
- Total spaces: 2
- Parking features: Garage Faces Front
- Garage spaces: 2
Accessibility
- Accessibility features: None
Features
- Levels: Two
- Stories: 2
- Patio & porch: Covered, Front Porch
- Exterior features: Balcony, Boat Dock - Private, Boat Lift, Boat Slip, Electric Car Plug-in, Exterior Steps, Gas Grill, Gutters Full, Outdoor Grill
- Pool features: None
- Fencing: None
- Has view: Yes
- View description: Canal, Creek/Stream, Lake, Water
- Has water view: Yes
- Water view: Canal,Creek/Stream,Lake,Water
- Waterfront features: Canal Front, Creek, Lake Front, Lake Privileges
- Body of water: Lake LBJ
Lot
- Size: 0.49 Acres
- Features: Few Trees, Front Yard, Gentle Sloping, Trees-Moderate, Views
Details
- Additional structures: None
- Parcel number: 37657
- Special conditions: Standard
Construction
Type & style
- Home type: SingleFamily
- Property subtype: Single Family Residence
Materials
- Foundation: Slab
- Roof: Metal
Condition
- Resale
- New construction: No
- Year built: 2024
Utilities & green energy
- Sewer: Aerobic Septic
- Water: Public
- Utilities for property: Cable Connected, Electricity Connected, Internet-Fiber, Natural Gas Not Available, Phone Available, Propane, Sewer Connected, Underground Utilities, Water Connected
Community & HOA
Community
- Features: High Speed Internet, Lake
- Subdivision: Oak Ridge Estates
HOA
- Has HOA: Yes
- Services included: Common Area Maintenance
- HOA fee: $40 annually
- HOA name: Oakridge Estates POA
Location
- Region: Horseshoe Bay
Financial & listing details
- Price per square foot: $565/sqft
- Tax assessed value: $298,310
- Annual tax amount: $3,489
- Date on market: 5/8/2026
- Listing terms: Cash,Conventional,VA Loan
- Electric utility on property: Yes
Estimated market value
Not available
Estimated sales range
Not available
Not available
Price history
| Date | Event | Price |
|---|---|---|
| 7/29/2026 | Listed for rent | $5,000-16%$2/sqft |
Source: Unlock MLS #3336408 Report a problem | ||
| 7/29/2026 | Price change | $1,400,000-3.4%$565/sqft |
Source:  Unlock MLS #7953163 Report a problem Unlock MLS #7953163 Report a problem | ||
| 6/14/2026 | Price change | $1,450,000-3%$585/sqft |
Source: Unlock MLS #7953163 Report a problem | ||
| 5/8/2026 | Listed for sale | $1,495,000$603/sqft |
Source: Unlock MLS #7953163 Report a problem | ||
| 3/2/2026 | Listing removed | $5,950$2/sqft |
Source: Unlock MLS #1953674 Report a problem | ||
| 10/27/2025 | Price change | $5,950-8.5%$2/sqft |
Source: Unlock MLS #1953674 Report a problem | ||
| 10/15/2025 | Price change | $6,500+18.2%$3/sqft |
Source: Unlock MLS #1953674 Report a problem | ||
| 8/29/2025 | Listed for rent | $5,500$2/sqft |
Source: Unlock MLS #1953674 Report a problem | ||
Public tax history
| Year | Property taxes | Tax assessment |
|---|---|---|
| 2025 | $3,489 +1.7% | $298,310 +0% |
| 2024 | $3,431 +227.9% | $298,291 +233.1% |
| 2023 | $1,047 -13.7% | $89,550 |
| 2022 | $1,213 -16.8% | $89,550 -13.9% |
| 2021 | $1,458 -12.9% | $103,980 -10.3% |
| 2020 | $1,674 | $115,930 -3% |
| 2019 | -- | $119,520 |
| 2018 | $1,868 | $119,520 |
| 2017 | -- | $119,520 |
| 2016 | -- | $119,520 |
| 2015 | -- | $119,520 |
| 2014 | -- | $119,520 |
| 2013 | -- | $119,520 +0.2% |
| 2012 | -- | $119,250 |
| 2011 | -- | $119,250 |
| 2010 | -- | $119,250 |
| 2009 | -- | $119,250 |
| 2008 | -- | $119,250 |
Find assessor info on the county website
Monthly payment
Est. payment
Payment breakdown
Explore the cost of this home by adjusting the details. Changes won't be saved.Climate risks
Neighborhood: 78657
Nearby schools
GreatSchools rating
- 4/10Packsaddle Elementary SchoolGrades: PK-5Distance: 8.1 mi
- 6/10Llano Junior High SchoolGrades: 6-8Distance: 21.7 mi
- 6/10Llano High SchoolGrades: 9-12Distance: 22 mi
Schools provided by the listing agent
- Elementary: Packsaddle
- Middle: Llano
- High: Llano
- District: Llano ISD
Source: Unlock MLS. This data may not be complete. We recommend contacting the local school district to confirm school assignments for this home.
- $--0.35 acres616 Pecan Creek Ln, Horseshoe Bay, TX 78657Off Market

- $502,3003 bd2 ba1.4k sqft618 Pecan Creek Dr, Horseshoe Bay, TX 78657Off Market

- $46,5107,501 sqft534 Pecan Creek Dr, Horseshoe bay, TX 78657Off Market
- $3,290-- bd-- ba-- sqft534 Pecan Creek Dr, Horseshoe bay, TX 78657Off Market
- $3,290-- bd-- ba-- sqft534 Pecan Creek Dr, Horseshoe bay, TX 78657Off Market
- $51,160-- bd-- ba-- sqft534 Pecan Creek Dr, Horseshoe bay, TX 78657Off Market
- $124,540-- bd-- ba-- sqft534 Pecan Creek Dr, Horseshoe Bay, TX 78657Off Market
- $115,2900.35 acres630 Pecan Creek Dr #1, Horseshoe Bay, TX 78657Off Market
A local agent can set up tours, give advice and negotiate with sellers.
Similar homes
- $1,200,0004 bd4 ba2.9k sqft110 Silver Spur, Horseshoe Bay, TX 78657For Sale

 MLS ID #179105, Mary Beth Kerby, Horseshoe Bay Resort Realty. HLMLS as distributed by MLS GRID
 - $1,300,0004 bd4 ba2.4k sqft101 Third Sid W, Horseshoe Bay, TX 78657Active
 MLS ID #2379325, Heather Bangs, eXp Realty, LLC. Unlock MLS
 - $1,300,0004 bd4 ba2.4k sqft101 Third Sid, Horseshoe Bay, TX 78657For Sale
 MLS ID #178695, Heather Bangs, eXp Realty, LLC. HLMLS as distributed by MLS GRID
 - $1,399,0003 bd4 ba3.3k sqft107 Long Mountain Drive, Horseshoe Bay, TX 78657-0000For Sale
 MLS ID #178855, Cathy Ryden, Horseshoe Bay ONE Realty. HLMLS as distributed by MLS GRID
 - $1,335,0004 bd4 ba3.6k sqft207 Florentine, Horseshoe Bay, TX 78657For SaleMLS ID #178616, Andrea M Wood, Horseshoe Bay Home Team. HLMLS as distributed by MLS GRID
- $1,399,0003 bd4 ba3.2k sqft3501 Baywest Boulevard, Horseshoe Bay, TX 78657For SaleMLS ID #175104, Nadia Black, APTEXAS, LLC. HLMLS as distributed by MLS GRID
- $1,565,0004 bd5 ba2.9k sqft109 Pink Mimosa, Horseshoe Bay, TX 78657For SaleMLS ID #177175, David Poelzl, Horseshoe Bay Resort Realty. HLMLS as distributed by MLS GRID
- $1,199,0003 bd3 ba2.8k sqft2900 Bay West Blvd, Horseshoe Bay, TX 78657ActiveMLS ID #4509032, Andi Anders, Anders Realty & Mortgage Group. Unlock MLS
- $1,495,0004 bd4 ba3.3k sqft172 Westgate Loop, Horseshoe Bay, TX 78657For SaleMLS ID #179113, Trey Franklin, Horseshoe Bay Resort Realty. HLMLS as distributed by MLS GRID
- $1,125,0004 bd5 ba3.4k sqft102 Voca, Horseshoe Bay, TX 78657For SaleMLS ID #177690, Valerie Kelly, Kelly Realty Team - eXp Realty. HLMLS as distributed by MLS GRID
- $1,050,0004 bd3 ba2.6k sqft714 Matern Dr, Horseshoe Bay, TX 78657For SaleMLS ID #178110, Leigh M Rowan, Compass RE Texas, LLC. HLMLS as distributed by MLS GRID
- $1,249,0003 bd3 ba2.6k sqft202 Azalea Loop, Horseshoe Bay, TX 78657For SaleMLS ID #176835, Gay Lynn L Wheeler, Horseshoe Bay Resort Realty. HLMLS as distributed by MLS GRID
- $1,199,0003 bd3 ba3.6k sqft302 Left Ln, Horseshoe Bay, TX 78657For SaleMLS ID #178544, MaryAlice Ramirez, Better Homes and Gardens Winans. HLMLS as distributed by MLS GRID
- $1,234,0003 bd6 ba2.8k sqft3504 Bay West, Horseshoe Bay, TX 78657For SaleMLS ID #178496, Michael Saba, Carpenter Real Estate. HLMLS as distributed by MLS GRID
- $990,0004 bd3 ba2.5k sqft703 Red Sails, Horseshoe Bay, TX 78657For SaleMLS ID #177755, Tina Thibodeaux, RE/MAX HORSESHOE BAY RESORT SA. HLMLS as distributed by MLS GRID
- $999,0004 bd3 ba3.1k sqft104 Smugglers Cove, Horseshoe Bay, TX 78657For SaleMLS ID #177268, Valerie Kelly, Kelly Realty Team - eXp Realty. HLMLS as distributed by MLS GRID
- $1,135,0003 bd4 ba2.9k sqft212 Canyon Creek, Horseshoe Bay, TX 78564For SaleMLS ID #178409, Kristi M Goebel, Horseshoe Bay Resort Realty. HLMLS as distributed by MLS GRID
- $1,189,0003 bd4 ba2.6k sqft549 Mayapple, Horseshoe Bay, TX 78657For SaleMLS ID #179162, Gay Lynn L Wheeler, Horseshoe Bay Resort Realty. HLMLS as distributed by MLS GRID
- $1,234,0003 bd4 ba2.8k sqft3504 Bay West Blvd, Horseshoe Bay, TX 78657ActiveMLS ID #4253306, Kay DaSilva, Avalar Austin. Unlock MLS
- $1,795,0004 bd5 ba2.9k sqft109 & Lot 54 Pink Mimosa, Horseshoe Bay, TX 78657For SaleMLS ID #176922, David Poelzl, Horseshoe Bay Resort Realty. HLMLS as distributed by MLS GRID
