Perched on a hill overlooking the neighborhood, this charming 4-bedroom, 2-bath Craftsman-style home offers beautiful views and stunning sunsets, all within the award-winning Abington School District. The inviting trex front porch welcomes you with a composite deck and vinyl railing. Step inside to a sun-drenched living room filled with character, warm charm, and freshly refinished hardwood floors (2023). An elegant arched doorway connects the living and dining areas, creating a bright, cohesive flow. The quaint kitchen optimizes every inch of space for complete functionality. The main floor features two versatile bedrooms—ideal for a home office, gym, or sleeping quarters—with one offering direct access to the covered rear patio. A full 3-piece vintage bathroom rounds out the first level. Upstairs, you'll find new hardwood floors (2024) spanning the spacious main bedroom, which features a recently updated en-suite bathroom. Across the hall, a flexible fourth bedroom serves perfectly as a nursery, study, or dedicated home office. Downstairs, the dry, unfinished basement provides plenty of storage space and room for a workshop. Step outside to a multi-tiered backyard built for outdoor entertaining and summer gatherings. Buyers can enjoy a newer boiler (2023) and hot water heater (2022). Enjoy ultimate convenience with a short walk to vibrant downtown Keswick! Catch a show at the historic Keswick Theatre, grab dinner at the Keswick Tavern, or treat yourself to a root beer float at The Weldon Soda Fountain. Plus, enjoy quick access to Septa rail, major highways and an easy commute just minutes from the Philadelphia city limits.
Pending
$415,000
614 Roberts Ave, Glenside, PA 19038
4beds
1,238sqft
Single Family Residence
Built in 1925
5,557 Square Feet Lot
$-- Zestimate®
$335/sqft
$-- HOA
What's special
Bright cohesive flowInviting trex front porchRecently updated en-suite bathroom
- 23 days
- 1,673
- 142
Likely to sell faster than
Zillow last checked:
Listing updated:
Listed by:
Emily Rushton 610-955-5058,
Compass RE 6109470408,
Co-Listing Agent: Kristen Mcnabb 610-716-6239,
Compass RE
Source: Bright MLS,MLS#: PAMC2195458
Facts & features
Interior
Bedrooms & bathrooms
- Bedrooms: 4
- Bathrooms: 2
- Full bathrooms: 2
- Main level bathrooms: 1
- Main level bedrooms: 2
Basement
- Area: 0
Heating
- Hot Water, Radiator, Natural Gas
Cooling
- Window Unit(s)
Appliances
- Included: Gas Water Heater
Features
- Basement: Unfinished
- Has fireplace: No
Interior area
- Total structure area: 1,238
- Total interior livable area: 1,238 sqft
- Finished area above ground: 1,238
- Finished area below ground: 0
Property
Parking
- Parking features: On Street
- Has uncovered spaces: Yes
Accessibility
- Accessibility features: None
Features
- Levels: Two
- Stories: 2
- Pool features: None
Lot
- Size: 5,557 Square Feet
Details
- Additional structures: Above Grade, Below Grade
- Parcel number: 300056520006
- Zoning: RESIDENTIAL
- Special conditions: Standard
Construction
Type & style
- Home type: SingleFamily
- Architectural style: Craftsman
- Property subtype: Single Family Residence
Materials
- Asbestos
- Foundation: Stone
- Roof: Architectural Shingle
Condition
- New construction: No
- Year built: 1925
Utilities & green energy
- Sewer: Public Sewer
- Water: Public
Community & HOA
Community
- Subdivision: Abington Woods
HOA
- Has HOA: No
Location
- Region: Glenside
- Municipality: ABINGTON TWP
Financial & listing details
- Price per square foot: $335/sqft
- Tax assessed value: $98,850
- Annual tax amount: $5,142
- Date on market: 9/25/2026
- Listing agreement: Exclusive Agency
- Inclusions: Washer, Dryer, And Refrigerator
- Ownership: Fee Simple
Estimated market value
Not available
Estimated sales range
Not available
Not available
Price history
| Date | Event | Price |
|---|---|---|
| 10/14/2026 | Pending sale | $415,000$335/sqft |
Source:  Bright MLS #PAMC2195458 Report a problem Bright MLS #PAMC2195458 Report a problem | ||
| 9/28/2026 | Contingent | $415,000$335/sqft |
Source: Bright MLS #PAMC2195458 Report a problem | ||
| 9/25/2026 | Listed for sale | $415,000+19.6%$335/sqft |
Source: Bright MLS #PAMC2195458 Report a problem | ||
| 3/2/2022 | Sold | $347,000$280/sqft |
Source: Public Record Report a problem | ||
| 12/17/2021 | Sold | $347,000+3.6%$280/sqft |
Source: Bright MLS #PAMC2015062 Report a problem | ||
| 11/15/2021 | Pending sale | $335,000$271/sqft |
Source: Bright MLS #PAMC2015062 Report a problem | ||
| 11/13/2021 | Listed for sale | $335,000+59.5%$271/sqft |
Source: Bright MLS #PAMC2015062 Report a problem | ||
| 1/7/2011 | Sold | $210,000-4.5%$170/sqft |
Source: Public Record Report a problem | ||
| 9/9/2010 | Price change | $219,900-3.5%$178/sqft |
Source: RE/MAX Action Realty #5726897 Report a problem | ||
| 6/18/2010 | Listed for sale | $227,900$184/sqft |
Source: RE/MAX Action Realty #5726897 Report a problem | ||
Public tax history
| Year | Property taxes | Tax assessment |
|---|---|---|
| 2025 | $4,762 +5.3% | $98,850 |
| 2024 | $4,524 | $98,850 |
| 2023 | $4,524 +6.5% | $98,850 |
| 2022 | $4,246 +5.7% | $98,850 |
| 2021 | $4,018 +0.4% | $98,850 |
| 2020 | $4,001 +1% | $98,850 |
| 2019 | $3,960 +0.6% | $98,850 |
| 2018 | $3,936 +3.4% | $98,850 |
| 2017 | $3,805 +3.1% | $98,850 |
| 2016 | $3,690 +3.1% | $98,850 |
| 2015 | $3,578 +3.6% | $98,850 |
| 2014 | $3,453 +0.2% | $98,850 |
| 2013 | $3,447 +0.6% | $98,850 |
| 2012 | $3,428 +1.4% | $98,850 |
| 2011 | $3,382 +2.4% | $98,850 |
| 2010 | $3,304 -0.5% | $98,850 |
| 2009 | $3,320 +2.1% | $98,850 |
| 2008 | $3,253 +3.6% | -- |
| 2007 | $3,141 +5.8% | -- |
| 2006 | $2,969 +5.1% | -- |
| 2005 | $2,826 +6.8% | -- |
| 2004 | $2,646 +0.7% | -- |
| 2003 | $2,628 +3.3% | -- |
| 2002 | $2,545 +7.4% | -- |
| 2000 | $2,370 +4.7% | -- |
| 1999 | $2,264 | -- |
Find assessor info on the county website
Monthly payment
Est. payment
Payment breakdown
Explore the cost of this home by adjusting the details. Changes won't be saved.Climate risks
Neighborhood: 19038
Nearby schools
Schools provided by the listing agent
- Elementary: Copper Beech
- Middle: Abington Junior
- High: Abington Senior
- District: Abington
Source: Bright MLS. This data may not be complete. We recommend contacting the local school district to confirm school assignments for this home.
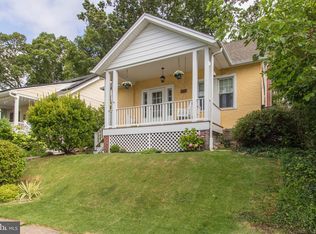
Similar homes
- $395,0003 bd1 ba1.2k sqft241 Edge Hill Rd, Glenside, PA 19038For Sale

 MLS ID #PAMC2196284, Jacqueline McDevitt, Compass RE. Bright MLS
 - $370,0002 bd2 ba1.1k sqft512 Cricket Ave, Glenside, PA 19038For Sale
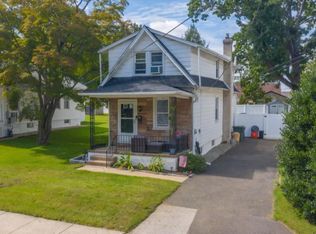 MLS ID #PAMC2194060, Jeff George, BHHS Fox & Roach-Center City Walnut. Bright MLS
 - $449,0004 bd2 ba1.5k sqft32 Church St, Willow Grove, PA 19090For Sale
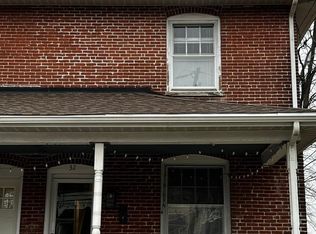 MLS ID #PAMC2197566, Heather McCurdy, Coldwell Banker Hearthside Realtors. Bright MLS
 - $559,0003 bd3 ba1.6k sqft776 Brooke Rd, Glenside, PA 19038For Sale
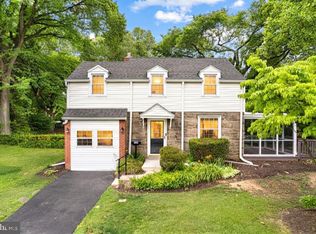 MLS ID #PAMC2197718, Darcy Scollin, OCF Realty LLC - Philadelphia. Bright MLS
 - $374,0004 bd2 ba1.5k sqft30 Church St, Willow Grove, PA 19090For SaleMLS ID #PAMC2197534, Heather McCurdy, Coldwell Banker Hearthside Realtors. Bright MLS
- $449,9003 bd2 ba1.5k sqft2738 Rossiter Ave, Abington, PA 19001For SaleMLS ID #PAMC2197622, Adam Brown, BHHS Fox & Roach-Blue Bell. Bright MLS
- $559,9003 bd2 ba1.5k sqft470 N Tyson Ave, Glenside, PA 19038For SaleMLS ID #PAMC2194646, Timothy Collins, Re/Max One Realty. Bright MLS
- $449,9994 bd2 ba1.4k sqft1501 Church Rd, Oreland, PA 19075For SaleMLS ID #PAMC2190508, Fran O'Donnell, Dan Helwig Inc. Bright MLS
- $479,0004 bd2 ba1.6k sqft2549 W Church Rd, Glenside, PA 19038For SaleMLS ID #PAMC2179206, Max Karasick, Compass RE. Bright MLS
- $389,9003 bd2 ba1.3k sqft434 Longfellow Rd, Wyncote, PA 19095For SaleMLS ID #PAMC2196944, Peggy House, BHHS Fox & Roach-Southampton. Bright MLS
- $419,0003 bd2 ba1k sqft209 Summit Ave, Willow Grove, PA 19090For SaleMLS ID #PAMC2193606, MEZIANE CHANANE, Realty Mark Associates-CC. Bright MLS
- $489,5003 bd2 ba1.3k sqft1503 Niessen Rd, Oreland, PA 19075For SaleMLS ID #PAMC2196466, Lynne DiDonato, Coldwell Banker Hearthside-Doylestown. Bright MLS
- $385,9003 bd2 ba1.3k sqft2806 Anzac Ave, Abington, PA 19001For SaleMLS ID #PAMC2194552, Albert Cianfarini, RE/MAX Regency Realty. Bright MLS
- $365,0004 bd2 ba1.5k sqft220 Orlemann Ave, Oreland, PA 19075For SaleMLS ID #PAMC2196234, Mr. Derek Greene, The Greene Realty Group. Bright MLS
- $385,0004 bd2 ba1.4k sqft1419 Arline Ave, Roslyn, PA 19001For SaleMLS ID #PAMC2191380, Zhan Su, Longlong Zhan Real Estate Investment. Bright MLS
- $450,0003 bd1 ba1.3k sqft437 Oreland Mill Rd, Oreland, PA 19075For SaleMLS ID #PAMC2196968, Philip P Winicov, RE/MAX Preferred - Newtown Square. Bright MLS
- $439,9973 bd2 ba1.3k sqft2866 Joyce Rd, Abington, PA 19001For SaleMLS ID #PAMC2190506, Bill Lowe, Innovate Real Estate. Bright MLS
