Charming Fixer-Upper in Quaint Country Setting! Discover incredible potential on this unique 1.13-acre property, beautifully framed by a mature tree line and neighboring rolling cattle fields. Enjoy panoramic views stretching across open fields, tidal marshes, and the Bay of Fundy beyond. Ideally situated just minutes from the Amherst Point Migratory Bird Sanctuary and a quick 5-minute drive from downtown Amherst, this home offers the perfect balance of rural tranquility and convenient access to town amenities—a fantastic project for handy buyers, investors, or anyone looking to transform a classic layout into their dream home. The main floor features a large eat-in kitchen, a formal dining room (which could easily serve as a den or main-floor bedroom), a 3-piece bathroom, and an expansive 12x31 living room ideal for entertaining or family gatherings. Upstairs, you will find 4 generous bedrooms and a second 3-piece bathroom. The property is being sold "As is, where is". Bring your design ideas and vision—opportunities with views like this don't come along often!
For sale
C$139,900
614 Southampton Rd, Amherst Pt, NS B4H 3Y4
4beds
1,701sqft
Single Family Residence
Built in 1957
1.13 Acres Lot
$-- Zestimate®
C$82/sqft
C$-- HOA
What's special
Mature tree lineNeighboring rolling cattle fieldsLarge eat-in kitchenFormal dining room
- 2 days |
- 163 |
- 9 |
Zillow last checked:
Listing updated:
Listed by:
Celeste LeBlanc,
Coldwell Banker Performance Realty Brokerage
Source: NSAR,MLS®#: 202620054 Originating MLS®#: Nova Scotia Association of REALTORS®
Originating MLS®#: Nova Scotia Association of REALTORS®Facts & features
Interior
Bedrooms & bathrooms
- Bedrooms: 4
- Bathrooms: 2
- Full bathrooms: 2
- Main level bathrooms: 1
Bedroom
- Level: Second
- Area: 143.11
- Dimensions: 10.67 x 13.42
Bedroom 1
- Level: Second
- Area: 112.6
- Dimensions: 11.75 x 9.58
Bedroom 2
- Level: Second
- Area: 105.71
- Dimensions: 10.75 x 9.83
Bathroom
- Level: Main
- Area: 68.27
- Dimensions: 7.25 x 9.42
Bathroom 1
- Level: Second
- Area: 56.86
- Dimensions: 7.67 x 7.42
Dining room
- Level: Main
- Area: 153.73
- Dimensions: 13.08 x 11.75
Kitchen
- Level: Main
- Area: 252.94
- Dimensions: 13.08 x 19.33
Living room
- Level: Main
- Area: 406.39
- Dimensions: 12.83 x 31.67
Heating
- Forced Air, Furnace
Appliances
- Included: Electric Range, Refrigerator
Features
- High Speed Internet
- Flooring: Carpet, Laminate, Vinyl
- Basement: Full,Unfinished
Interior area
- Total structure area: 1,701
- Total interior livable area: 1,701 sqft
- Finished area above ground: 1,701
Video & virtual tour
Property
Parking
- Parking features: No Garage, Gravel
Features
- Levels: One and One Half
- Stories: 1
- Patio & porch: Deck
Lot
- Size: 1.13 Acres
- Features: Partially Cleared, Partial Landscaped, Rolling Slope, 1 to 2.99 Acres
Details
- Additional structures: Shed(s)
- Parcel number: 25044868
- Zoning: AG
- Other equipment: No Rental Equipment
Construction
Type & style
- Home type: SingleFamily
- Property subtype: Single Family Residence
Materials
- Wood Siding
- Foundation: Stone
- Roof: Asphalt
Condition
- New construction: No
- Year built: 1957
Utilities & green energy
- Gas: Oil
- Sewer: Septic Tank
- Water: Well
- Utilities for property: Cable Connected, Electricity Connected, Phone Connected
Community & HOA
Community
- Features: Golf, Recreation Center, School Bus Service, Shopping, Place of Worship
Location
- Region: Amherst Pt
Financial & listing details
- Price per square foot: C$82/sqft
- Tax assessed value: C$234,800
- Price range: C$139.9K - C$139.9K
- Date on market: 8/8/2026
- Ownership: Freehold
- Electric utility on property: Yes
Price history
| Date | Event | Price |
|---|---|---|
| 8/8/2026 | Listed for sale | C$139,900C$82/sqft |
Source:  NSAR #202620054 Report a problem NSAR #202620054 Report a problem | ||
Public tax history
Tax history is unavailable.
Climate risks
Neighborhood: B4H
Nearby schools
GreatSchools rating
No schools nearby
We couldn't find any schools near this home.
Schools provided by the listing agent
- Elementary: Cumberland North Academy
- Middle: E. B. Chandler Junior High School
- High: Amherst Regional High School
Source: NSAR. This data may not be complete. We recommend contacting the local school district to confirm school assignments for this home.
- C$127,800-- bd2 ba1.5k sqft1140 Southampton Rd, Amherst, NS B4H3Y4Off Market
- C$199,5004 bd3 ba1.8k sqft1153 Southampton Rd, Amherst, NS B4H3Y4Off Market
- C$169,1004 bd2 ba2.1k sqft1156 Southampton Rd, Amherst, NS B4H3Y4Off Market
- C$122,9003 bd2 ba1.2k sqft1167 Southampton Rd, Amherst, NS B4H3Y4Off Market
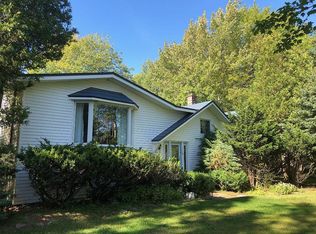
- C$271,1002 bd2 ba1.6k sqft1173 Southampton Rd, Amherst, NS B4H3Y4Off Market
- C$155,600-- bd1 ba1.4k sqft1172 Southampton Rd, Amherst, NS B4H3Y4Off Market
- C$109,600-- bd1 ba1k sqft1183 Southampton Rd, Amherst, NS B4H3Y4Off Market
- C$162,6004 bd2 ba1.7k sqft1199 Southampton Rd, Amherst, NS B4H3Y4Off Market
Similar homes
- C$179,9003 bd2 ba1.1k sqft64 Pearl St, River Hebert, NS B0L 1G0For Sale
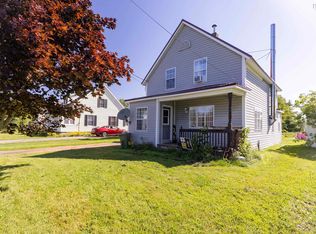 MLS ID #202619890, Celeste LeBlanc, Coldwell Banker Performance Realty Brokerage. NSAR
 - C$149,9003 bd2 ba1.4k sqft9 Dundonald St, Amherst, NS B4H 1G8For Sale
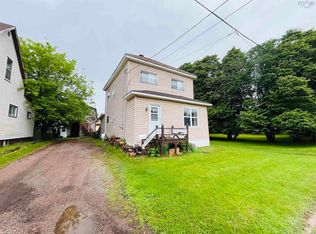 MLS ID #202616413, Andrew Gilroy, Royal LePage Cumberland Realty Ltd. Brokerage. NSAR
 - C$199,9004 bd1 ba1.5k sqft86 Queen St, Springhill, NS B0M 1X0For Sale
 MLS ID #202619827, Celeste LeBlanc, Coldwell Banker Performance Realty Brokerage. NSAR
 - C$179,9004 bd2 ba1.4k sqft5588 Highway 204, Little River, NS B0M 1P0For Sale
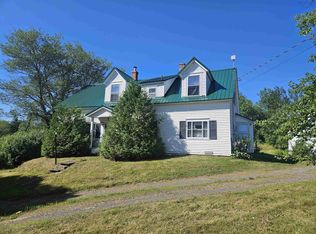 MLS ID #202619638, Peter Swan, Royal LePage Cumberland Realty Ltd. Brokerage. NSAR
 - C$159,9002 bd2 ba1.1k sqft173 Boston Rd, Cumberland, NS B0L 1H0For SaleMLS ID #202615991, Pamela Gould, Coldwell Banker Performance Realty Brokerage. NSAR
- C$149,9002 bd2 ba1.5k sqft30 Junction Rd, Springhill, NS B0M 1X0For SaleMLS ID #202617098, Andrew Gilroy, Royal LePage Cumberland Realty Ltd. Brokerage. NSAR
- C$99,0004 bd1 ba1k sqft5030 Boars Back Rd, River Hebert, NS B0L 1G0For SaleMLS ID #202609577, Lacey Fisher, RE/MAX County Line Realty Ltd. Brokerage. NSAR
- C$150,0004 bd1 ba1.6k sqft26 Starr St, Springhill, NS B0M 1X0For SaleMLS ID #202618738, Liza Lobo, Royal LePage Cumberland Realty Ltd. Brokerage. NSAR
- C$119,9003 bd1 ba1.2k sqft3 Crescent Ave, Amherst, NS B4H 1T8For SaleMLS ID #202606447, Chris Morash, Coldwell Banker Performance Realty Brokerage. NSAR
- C$99,9002 bd2 ba936 sqft4 Starr St, Springhill, NS B0M 1X0For SaleMLS ID #202620264, Chris Morash, Coldwell Banker Performance Realty Brokerage. NSAR
- C$129,0003 bd1 ba1.6k sqft38 Junction Rd, Springhill, NS B0M 1X0For SaleMLS ID #202604852, Alana Anderson, Royal LePage Atlantic (Enfield) Brokerage. NSAR
- C$179,9003 bd1 ba1.6k sqft14 Clifford St, Amherst, NS B4H 2E8For SaleMLS ID #202614103, Lacey Fisher, RE/MAX County Line Realty Ltd. Brokerage. NSAR
- C$105,5002 bd1 ba880 sqft4556 Canaan Rd, Cumberland, NS B0M 1W0For SaleMLS ID #202608158, Crystol Theriault, Royal LePage Cumberland Realty Ltd. Brokerage. NSAR
- C$159,0003 bd1 ba876 sqft300 Brooklyn Rd, Sackville, NB E4L 1W3For SaleMLS ID #NB140342, Colin Burke, Salesperson, Royal LePage Atlantic Brokerage. New Brunswick Real Estate Board
- C$134,9003 bd1 ba896 sqft5 Birch Ct, Amherst, NS B4H 4K3For SaleMLS ID #202613900, Pamela Gould, Coldwell Banker Performance Realty Brokerage. NSAR
- C$159,0003 bd2 ba1.1k sqft70 Wolsley St, Cumberland, NS B0M 1X0For SaleMLS ID #202611722, Melanie Lowe, Keller Williams Select Realty (Truro) Brokerage. NSAR
- C$189,5004 bd2 ba1.5k sqft30 Old Great Rd, Hopewell, NB E4H 3H5For SaleMLS ID #NB144200, Nick Dunfield, Salesperson, Keller Williams Capital Realty Brokerage. New Brunswick Real Estate Board
- C$169,9004 bd2 ba1.8k sqft68 McGee St, Springhill, NS B0M 1X0For SaleMLS ID #202602466, Andrew Gilroy, Royal LePage Cumberland Realty Ltd. Brokerage. NSAR
- C$99,9005 bd2 ba1k sqft19 Kimberly Ct, Amherst, NS B4H 4N7For SaleMLS ID #202618471, Cathy LeBlanc, Coldwell Banker Performance Realty Brokerage. NSAR
- C$179,9003 bd1 ba1.1k sqft9 Princess St, Springhill, NS B0M 1E0For SaleMLS ID #202618557, Erma Cox, Coldwell Banker Open Door Realty Ltd. Brokerage. NSAR
