Skip main navigation
Off market
Street View
  • Price Unknown

    6144 Knights Dr, Ottawa, ON K4M 0A2

    6beds
    4baths
    Single Family Residence
    Built in 2006
    -- sqft lot
    $-- Zestimate®
    C$--/sqft
    C$5,117 Estimated rent

    Home value

    Not available

    Estimated sales range

    Not available

    Not available

    Loading
    Loading...

    Owner options

    List your home for rent

    C$5,117/mo

    Rent Zestimate®

    Find your next renter with Zillow Rental Manager. Plus, with online applications, you can quickly screen prospective tenants – for free.

    Learn more

    C$5,117/mo

    Rent Zestimate®

    Refinance and save

    Refinancing to a lower rate could help reduce your monthly payments and save thousands over the life of the loan.

    See today's rates

    Explore your selling options

    Work with a Zillow partner agent

    Leverage their expertise and Zillow's premium Showcase listings to get your home seen by more buyers.

    Get started

    List with your own agent

    Get your home in front of millions of buyers by listing it on Zillow.

    Learn how to do it

    Sell it yourself

    Take full control of how buyers see your home on Zillow by listing For Sale by Owner (FSBO).

    List your home

    What's special

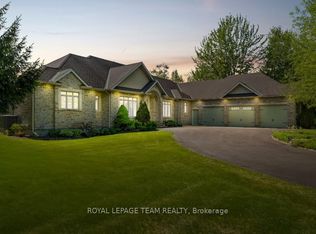
    High roof linesExpansive windowsAbundance of natural lightThoughtfully designed layoutBeautifully appointed primary suiteFinished lower levelRolling front yard

    Where modern elegance meets timeless charm. As you enter, you're greeted by high roof lines & expansive windows that invite an abundance of natural light, enhancing the home’s open feel. The thoughtfully designed layout features a beautifully appointed primary suite & a finished lower level, ideal for both relaxation & entertainment. With generous square footage, this home offers ample space for both private moments & large gatherings. Outside, the property impresses with a rolling front yard & a private, tree-lined rear yard. The outdoor area is designed for enjoyment & entertaining, featuring a cozy fire pit & a stunning in-ground pool. Whether you're hosting a lively gathering or enjoying a peaceful evening, this space caters to all your needs. Additional features include a wood-finished wine cellar for the connoisseur, built-in speakers for your favourite tunes, a downstairs bar & a separate entrance to the basement, adding convenience & versatility to this exceptional home.

    This property is not currently displayed as for sale or rent on Zillow. This may be different from what's on other websites or public sources.


    Zillow last checked:

    Source: Engel & Volkers,MLS®#: 1414968MLS Logo

    Facts & features

    Interior

    Bedrooms & bathrooms
    • Bedrooms: 6
    • Bathrooms: 4

    Property

    Details
    • Parcel number: 043170593

    Construction

    Type & style
    • Home type: SingleFamily
    • Property subtype: Single Family Residence
    Condition
    • Year built: 2006

    Community & HOA

    Location
    • Region: Ottawa

    Financial & listing details

    • Date on market: 11/17/2024
    • Lease term: Contact For Details

    Price history

    DateEventPrice
    1/16/2025Listing removedC$1,599,000
    Source: Engel & Volkers #1414968 Report a problem
    11/17/2024Listed for saleC$1,599,000-5.9%
    Source: Engel & Volkers #1414968 Report a problem
    11/3/2024Listing removedC$1,699,000
    Source: Engel & Volkers #1414968 Report a problem
    10/3/2024Price changeC$1,699,000-5.6%
    Source: Engel & Volkers #1414968 Report a problem
    8/30/2024Listed for saleC$1,799,000
    Source: Engel & Volkers #1408769 Report a problem

    Public tax history

    Tax history is unavailable.

    Neighborhood: Manotick

    Nearby schools

    GreatSchools rating

    No schools nearby

    We couldn't find any schools near this home.