The dream isn't always 20 acres and a long country road. Sometimes it's almost an acre with a fenced backyard, a workshop with electricity, and neighbors close enough to borrow a cup of sugar. This lovely and comfortable home offers the space many buyers are looking for without giving up the convenience of neighborhood living. Inside, you'll find an open floor plan that makes everyday life easy. The family room features vaulted ceilings, a corner fireplace, and plenty of natural light from windows overlooking the backyard. The kitchen is designed for both function and gathering, with granite tile countertops, double ovens, ample cabinet space, and a refrigerator that stays with the home. Added bonuses like the water softener and filtration system bring extra value and convenience. The primary suite is a welcoming retreat with a tray ceiling and an ensuite bath featuring dual vanities, a whirlpool tub, and a separate shower. The secondary bedrooms are nicely sized and offer flexibility for family, guests, hobbies, or a home office. A new roof installed in 2025 provides added peace of mind for years to come. Step outside and you'll discover one of the home's best features—space to enjoy life. The fully fenced lot offers room for gardening, pets, play, projects, or simply enjoying a little extra elbow room. Thoughtful landscaping adds curb appeal while multiple patio spaces create inviting spots for morning coffee, weekend barbecues, and evenings with friends. The outbuilding with electricity is ready for hobbies, a workshop, storage, or whatever fits your lifestyle. A storm shelter provides additional peace of mind, completing a property that offers both comfort and practicality. If you've been looking for a home that gives you room to spread out while still feeling connected to a community, this one is worth a closer look.
Pending
$340,000
6145 N Willis St, Stillwater, OK 74075
3beds
1,876sqft
:
Get pre-qualified$2,413/mo
Single Family Residence
Built in 2005
0.85 Acres Lot
$329,900 Zestimate®
$181/sqft
$250/mo HOA
What's special
Storm shelterWorkshop with electricityOutbuilding with electricityFenced backyardOpen floor planWhirlpool tubPrimary suite
- 37 days |
- 367 |
- 19 |
Zillow last checked:
Listing updated:
Listed by:
Amy Parsons 405-714-0882,
REAL ESTATE PROFESSIONALS
Source: Stillwater MLS,MLS#: 134603
Facts & features
Interior
Bedrooms & bathrooms
- Bedrooms: 3
- Bathrooms: 2
- Full bathrooms: 2
Rooms
- Room types: Family Room
Family room
- Description: High Ceilings And Open
Heating
- Forced Air, Natural Gas
Cooling
- Central Air
Appliances
- Included: Double Oven, Cooktop, Range Hood, Refrigerator, Dishwasher
Features
- Has basement: No
- Has fireplace: Yes
- Fireplace features: Fireplace, Gas Log
Interior area
- Total structure area: 1,876
- Total interior livable area: 1,876 sqft
Property
Parking
- Total spaces: 2
- Parking features: Attached
- Attached garage spaces: 2
Features
- Levels: One
- Stories: 1
- Patio & porch: Patio
- Exterior features: Storm Shelter
- Fencing: Back Yard
Lot
- Size: 0.85 Acres
- Dimensions: 135 x 274
Details
- Additional structures: Outbuilding
- Parcel number: 20N02E2749M1100000012
- Zoning description: Small Lot Single Family Stw
Construction
Type & style
- Home type: SingleFamily
- Property subtype: Single Family Residence
Materials
- Brick Veneer, Stone/Rock Veneer
- Foundation: Slab
- Roof: Composition
Condition
- Year built: 2005
Utilities & green energy
- Electric: Rural
- Gas: Natural
- Sewer: Aerobic Septic
- Water: Public
Community & HOA
Community
- Security: Security System
- Subdivision: McMurtry Meadows
HOA
- Has HOA: Yes
- HOA fee: $250 monthly
Location
- Region: Stillwater
Financial & listing details
- Price per square foot: $181/sqft
- Tax assessed value: $269,643
- Date on market: 6/18/2026
- Road surface type: Paved
Estimated market value
$329,900
$313,000 - $346,000
$2,242/mo
Price history
| Date | Event | Price |
|---|---|---|
| 7/20/2026 | Pending sale | $340,000$181/sqft |
Source:  Stillwater MLS #134603 Report a problem Stillwater MLS #134603 Report a problem | ||
| 6/18/2026 | Listed for sale | $340,000+30.8%$181/sqft |
Source: Stillwater MLS #134603 Report a problem | ||
| 4/1/2021 | Sold | $259,900$139/sqft |
Source: Stillwater MLS #122686 Report a problem | ||
| 3/3/2021 | Pending sale | $259,900$139/sqft |
Source: RE/MAX Signature #122686 Report a problem | ||
| 2/7/2021 | Listed for sale | $259,900$139/sqft |
Source: RE/MAX Signature #122686 Report a problem | ||
Public tax history
| Year | Property taxes | Tax assessment |
|---|---|---|
| 2025 | -- | $30,739 +3% |
| 2024 | -- | $29,844 +0.8% |
| 2023 | -- | $29,605 +3% |
| 2022 | -- | $28,742 +23.9% |
| 2021 | $2,242 +3.1% | $23,197 +3% |
| 2020 | $2,174 +5.7% | $22,521 +3% |
| 2019 | $2,057 +1.8% | $21,865 +3% |
| 2017 | $2,021 +1.7% | $21,229 |
| 2016 | $1,988 -1.6% | $21,229 |
| 2015 | $2,021 +1.8% | $21,229 +2.6% |
| 2014 | $1,986 +39.8% | $20,694 |
| 2013 | $1,420 -28.5% | $20,694 |
| 2012 | $1,986 +5.3% | $20,694 |
| 2011 | $1,887 +3.8% | $20,694 +1.9% |
| 2010 | $1,819 | $20,305 |
| 2009 | $1,819 +1.2% | $20,305 |
| 2008 | $1,797 -8.7% | $20,305 -6.4% |
| 2007 | $1,968 | $21,682 |
Find assessor info on the county website
Monthly payment
Est. payment
Payment breakdown
Explore the cost of this home by adjusting the details. Changes won't be saved.Climate risks
Neighborhood: 74075
Nearby schools
GreatSchools rating
- 10/10Richmond Elementary SchoolGrades: PK-5Distance: 1.6 mi
- 10/10Stillwater Junior High SchoolGrades: 8-9Distance: 4 mi
- 9/10Stillwater High SchoolGrades: 10-12Distance: 3.7 mi
Schools provided by the listing agent
- Elementary: Richmond Elementary
Source: Stillwater MLS. This data may not be complete. We recommend contacting the local school district to confirm school assignments for this home.
- $314,5003 bd2 ba1.9k sqft6137 N Willis St, Stillwater, OK 74075Off Market
- $379,8003 bd2 ba2.1k sqft6153 N Willis St, Stillwater, OK 74075Off Market
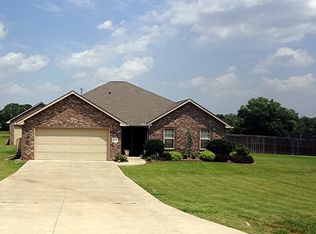
- $313,9003 bd2 ba1.7k sqft6146 N Willis St, Stillwater, OK 74075Off Market
- $296,6073 bd3 ba1.9k sqft6159 N Willis St, Stillwater, OK 74075Off Market

- $307,4003 bd2 ba1.7k sqft6138 N Willis St, Stillwater, OK 74075Off Market
- $315,0003 bd2 ba1.6k sqft6154 N Willis St, Stillwater, OK 74075Sold
- $347,9004 bd2 ba1.6k sqft6160 N Willis St, Stillwater, OK 74075Off Market
- $26,0002 Acres6119 N Willis St, Stillwater, OK 74075Off Market
A local agent can set up tours, give advice and negotiate with sellers.
Similar homes
- $324,0004 bd2 ba2.3k sqft1401 N Skyline St, Stillwater, OK 74075For Sale
 MLS ID #134809, Shannon Cowan, Fisher Provence, REALTORS. Stillwater MLS
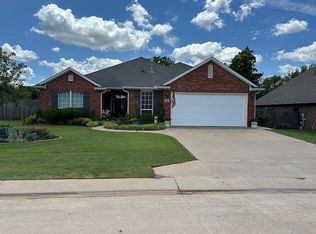
 - $399,0003 bd2 ba2.3k sqft421 E Amethyst Ave, Stillwater, OK 74075For Sale By Owner
- $350,0003 bd2 ba2.2k sqft318 Topaz Ave, Stillwater, OK 74075For Sale
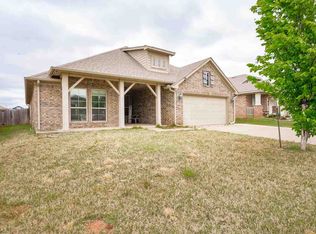 MLS ID #134177, Bettye Dickey, Realty ONE Group Champion - Stillwater. Stillwater MLS
 - $334,9003 bd2 ba1.8k sqft6032 N Platinum Dr, Stillwater, OK 74075For Sale
 MLS ID #134319, Nyssa Xanders, Xanders & Co.. Stillwater MLS
 - $285,0003 bd2 ba2k sqft1707 N Jardot Rd, Stillwater, OK 74075For SaleMLS ID #134790, Page Provence, Fisher Provence, REALTORS. Stillwater MLS
- $320,0004 bd2 ba1.7k sqft1122 E Swim Ave, Stillwater, OK 74075For SaleMLS ID #134721, Ann Morgan, REAL ESTATE PROFESSIONALS. Stillwater MLS
- $263,5003 bd2 ba1.4k sqft5017 N Nancy Lee Dr, Stillwater, OK 74075For SaleMLS ID #20260915, Jenny Smithson, Lippard Realty LLC. Northwest Oklahoma AOR
- $345,0004 bd2 ba1.8k sqft2623 W 22nd Ave, Stillwater, OK 74074For SaleMLS ID #134687, Ann Morgan, REAL ESTATE PROFESSIONALS. Stillwater MLS
- $359,0003 bd2 ba1.8k sqft4308 E Jenna Ln, Stillwater, OK 74074For SaleMLS ID #134670, Dannah Whelan, Look Properties, LLC. Stillwater MLS
- $262,5004 bd2 ba1.7k sqft3008 N Lincoln St, Stillwater, OK 74075For SaleMLS ID #134533, Ashley Burnett, Unico Real Estate, LLC. Stillwater MLS
- $325,8004 bd3 ba2.4k sqft403 E Rogers Dr, Stillwater, OK 74075For SaleMLS ID #134215, Rachel Shields, RE/MAX Signature. Stillwater MLS
- $269,0003 bd2 ba1.9k sqft2802 N Lincoln St, Stillwater, OK 74075For SaleMLS ID #134308, Page Provence, Fisher Provence, REALTORS. Stillwater MLS
- $299,9003 bd1 ba1.1k sqft9109 W Lakeview Rd, Stillwater, OK 74075For SaleMLS ID #134657, Christy Newport, RE/MAX Signature. Stillwater MLS
- $319,9005 bd3 ba2.2k sqft802 W Brooke Ave, Stillwater, OK 74075For SaleMLS ID #134302, Cheryl C. Martin, ARC Realty OK. Stillwater MLS
- $325,000-- bd1 ba1.2k sqft1217 N Amanda Ln, Stillwater, OK 74075For SaleMLS ID #134585, Rhonda Plake, Epique Realty. Stillwater MLS
- $267,9004 bd2 ba1.9k sqft15 Preston Cir, Stillwater, OK 74075For SaleMLS ID #134765, Heath Bowman, Bailee & Co. Real Estate. Stillwater MLS
- $327,0003 bd3 ba1.9k sqft906 S Shumard Dr, Stillwater, OK 74074For SaleMLS ID #134668, Shannon Cowan, Fisher Provence, REALTORS. Stillwater MLS
- $229,5003 bd2 ba1.5k sqft3323 W 29th Ct, Stillwater, OK 74074For SaleMLS ID #134831, Brian Dougherty, Fisher Provence, REALTORS. Stillwater MLS
- $355,0004 bd3 ba2.3k sqft3506 W Willow Park Cir, Stillwater, OK 74074For SaleMLS ID #134471, Page Provence, Fisher Provence, REALTORS. Stillwater MLS
- $315,0004 bd3 ba1.9k sqft1124 S McFarland St, Stillwater, OK 74074For SaleMLS ID #134659, Becky Blessen, Coldwell Banker Team Stillwater. Stillwater MLS
