DEVELOPER ALERT! Prime .22-Acre Downtown Puyallup. Bring your vision and create something truly special in this established and desirable Puyallup community. Situated on a beautiful residential street with sidewalks, paved streets, and well-maintained surrounding properties, this property offers an exceptional opportunity for redevelopment in a location where homes are highly sought after. Easy access to I-5 and 512 makes commuting throughout Pierce County and the South Sound convenient. Incredible transit-oriented development opportunity situated directly across from Sparks Stadium and just a 0.7-mile to the Puyallup Sounder Station. All primary utilities (Sewer, Power, Water) are actively connected on-site, saving you in system development charges and hookup fees. Zoned RS-06 and WA Middle Housing provisions, this level lot offers massive potential for a high-end duplex, triplex, or a custom home + detached ADU. Buyer to verify all building restrictions with the City of Puyallup. Sold AS-IS.
Pending
Listed by: Windermere Central Sound • Talib DiNero Williams • 253-861-2782
$239,000
615 5th Avenue SW, Puyallup, WA 98371
3beds
710sqft
Single Family Residence
Built in 1919
9,731 Square Feet Lot
$238,000 Zestimate®
$337/sqft
$-- HOA
What's special
Paved streetsLevel lotWell-maintained surrounding properties
- --
- on Zillow
- 772
- views
- 31
- saves
Likely to sell faster than
Zillow last checked:
Listing updated:
Listed by:
Talib DiNero Williams 253-861-2782 DiNero@Royal-T.homes,
Windermere Central Sound
Source: NWMLS as distributed by MLS GRID,MLS#: 2590973
Facts & features
Interior
Bedrooms & bathrooms
- Bedrooms: 3
- Bathrooms: 1
- Full bathrooms: 1
- Main level bathrooms: 1
- Main level bedrooms: 3
Bedroom
- Level: Main
Bedroom
- Level: Main
Bedroom
- Level: Main
Bathroom full
- Level: Main
Entry hall
- Level: Main
Heating
- Baseboard, Electric
Cooling
- None
Features
- Flooring: Vinyl
- Basement: None
- Has fireplace: No
Interior area
- Total structure area: 710
- Total interior livable area: 710 sqft
Property
Parking
- Parking features: Off Street
Features
- Levels: One
- Stories: 1
- Entry location: Main
- Has view: Yes
- View description: Territorial
Lot
- Size: 9,731 Square Feet
- Features: Curbs, Paved, Sidewalk
- Topography: Level
Details
- Parcel number: 5505200950
- Zoning description: Jurisdiction: City
- Special conditions: Standard
Construction
Type & style
- Home type: SingleFamily
- Architectural style: 1 Story
- Property subtype: Single Family Residence
Materials
- Wood Siding
- Foundation: Poured Concrete
- Roof: Composition
Condition
- Year built: 1919
- Major remodel year: 1964
Utilities & green energy
- Electric: Company: PSE
- Sewer: Sewer Connected, Company: City of Puyallup
- Water: Public, Company: City of Puyallup
Community & HOA
Community
- Subdivision: Downtown
Location
- Region: Puyallup
Financial & listing details
- Price per square foot: $337/sqft
- Tax assessed value: $317,400
- Annual tax amount: $3,453
- Date on market: 10/5/2026
Estimated market value
$238,000
$226,000 - $250,000
$1,876/mo
Price history
| Date | Event | Price |
|---|---|---|
| 10/9/2026 | Pending sale | $239,000$337/sqft |
Source:  NWMLS as distributed by MLS GRID #2590973 Report a problem NWMLS as distributed by MLS GRID #2590973 Report a problem | ||
| 10/5/2026 | Listed for sale | $239,000$337/sqft |
Source: NWMLS as distributed by MLS GRID #2590973 Report a problem | ||
Public tax history
| Year | Property taxes | Tax assessment |
|---|---|---|
| 2025 | $3,454 -9.5% | $317,400 -7.2% |
| 2024 | $3,815 +21.8% | $342,200 +8.1% |
| 2023 | $3,133 -3.6% | $316,700 -6.4% |
| 2022 | $3,248 +1.5% | $338,300 +16.3% |
| 2021 | $3,199 +29.7% | $291,000 +34.1% |
| 2019 | $2,467 +0.2% | $217,000 +7.4% |
| 2018 | $2,463 +10.9% | $202,000 +13.1% |
| 2017 | $2,221 +14% | $178,600 +27.8% |
| 2016 | $1,949 | $139,700 +8.8% |
| 2014 | $1,949 +14% | $128,400 +12.5% |
| 2013 | $1,709 | $114,100 +2.5% |
| 2012 | -- | $111,300 -14.9% |
| 2011 | -- | $130,800 -10.9% |
| 2010 | -- | $146,800 -16.9% |
| 2009 | $2,183 +3.7% | $176,600 -1.7% |
| 2008 | $2,105 +8% | $179,700 -3.3% |
| 2007 | $1,949 +32.6% | $185,800 +81.8% |
| 2002 | $1,470 +8.2% | $102,200 +3.7% |
| 2001 | $1,359 | $98,600 +11.9% |
| 2000 | $1,359 | $88,100 |
Find assessor info on the county website
Monthly payment
Est. payment
Payment breakdown
Explore the cost of this home by adjusting the details. Changes won't be saved.Climate risks
Neighborhood: Downtown
Nearby schools
Schools provided by the listing agent
- Elementary: Meeker Elem
- Middle: Kalles Jnr High
- High: Puyallup High
Source: NWMLS as distributed by MLS GRID. This data may not be complete. We recommend contacting the local school district to confirm school assignments for this home.

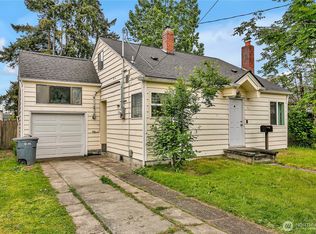
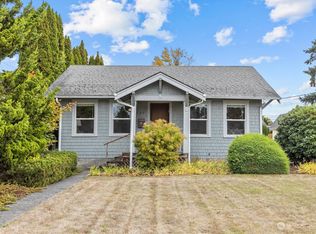
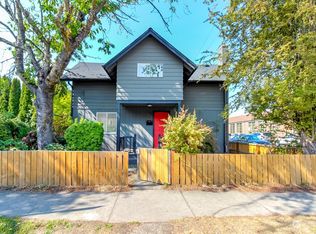
Similar homes
- $--2 bd1 ba768 sqft11925 59th Street Ct E, Puyallup, WA 98372Auction
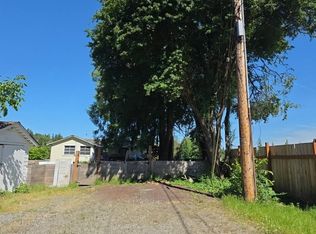 Auction.com 2
 - $300,0002 bd2 ba835 sqftTrio Residences Condo Ph Ii, Puyallup, WA 98373Active
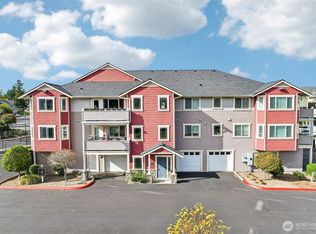 MLS ID #2591948, Jaime Auvil. NWMLS as distributed by MLS GRID
 - $265,0002 bd2 ba1k sqftHill Terrace Condos, Puyallup, WA 98372Active
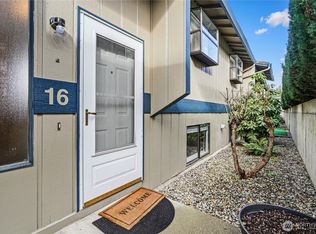 MLS ID #2490207, Steven McNamer. NWMLS as distributed by MLS GRID
 - $265,0003 bd2 ba1k sqft5418 S Wapato Street, Tacoma, WA 98409Active
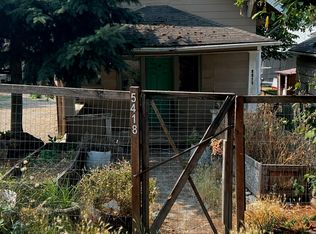 MLS ID #2569012, Angelia Porietis. NWMLS as distributed by MLS GRID
