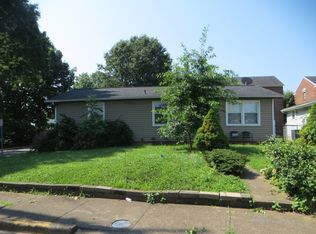
Welcome home to this charming 2-bedroom, 1-bath property that’s the perfect starter home offering comfort, convenience, and plenty of space to enjoy both inside and out. Featuring an attached garage for easy parking and extra storage, this home also includes a half basement—ideal for storage or workshop area. Step outside to a spacious yard, perfect for entertaining, gardening, pets, or simply relaxing in your own outdoor space. Whether you're a first-time buyer downsizing, or looking for a great investment opportunity, this home checks all the boxes.
Pending
$95,000
615 Crestlyn Dr, Charleston, WV 25302
2beds
952sqft
:
Get pre-qualified$637/mo
Single Family Residence
Built in 1959
-- sqft lot
$92,400 Zestimate®
$100/sqft
$-- HOA
What's special
- 73 days |
- 14 |
- 1 |
Zillow last checked:
Listing updated:
Listed by:
Charles Perdue,
Better Homes and Gardens Real Estate Central 304-201-7653
Source: KVBR,MLS#: 283465 Originating MLS: Kanawha Valley Board of REALTORS
Originating MLS: Kanawha Valley Board of REALTORSFacts & features
Interior
Bedrooms & bathrooms
- Bedrooms: 2
- Bathrooms: 1
- Full bathrooms: 1
Primary bedroom
- Description: Primary Bedroom
- Level: Main
- Dimensions: 12.0x11.4
Bedroom 2
- Description: Bedroom 2
- Level: Main
- Dimensions: 9.10x12.1
Dining room
- Description: Dining Room
- Level: Other
- Dimensions: 0x0
Kitchen
- Description: Kitchen
- Level: Main
- Dimensions: 17.3x9.1
Living room
- Description: Living Room
- Level: Main
- Dimensions: 15.5x12.7
Heating
- Electric, Forced Air
Cooling
- Window Unit(s)
Appliances
- Included: Dishwasher, Electric Range, Disposal, Microwave, Refrigerator
Features
- Eat-in Kitchen
- Flooring: Hardwood
- Windows: Insulated Windows
- Basement: Partial
- Has fireplace: No
Interior area
- Total interior livable area: 952 sqft
Property
Parking
- Total spaces: 1
- Parking features: Attached, Garage, One Car Garage
- Attached garage spaces: 1
Features
- Stories: 1
- Patio & porch: Patio, Porch
- Exterior features: Porch, Patio, Storage
Lot
- Dimensions: 79 x 109 x 190 x 148
Details
- Additional structures: Storage
- Parcel number: 100036002400000000
Construction
Type & style
- Home type: SingleFamily
- Architectural style: One Story
- Property subtype: Single Family Residence
Materials
- Block, Drywall, Frame
- Roof: Composition,Shingle
Condition
- Year built: 1959
Utilities & green energy
- Sewer: Public Sewer
- Water: Public
Community & HOA
HOA
- Has HOA: No
Location
- Region: Charleston
Financial & listing details
- Price per square foot: $100/sqft
- Tax assessed value: $46,500
- Annual tax amount: $449
- Date on market: 5/14/2026
- Cumulative days on market: 74 days
Estimated market value
$92,400
$88,000 - $97,000
$945/mo
Price history
| Date | Event | Price |
|---|---|---|
| 5/26/2026 | Pending sale | $95,000$100/sqft |
Source:  KVBR #283465 Report a problem KVBR #283465 Report a problem | ||
| 5/14/2026 | Listed for sale | $95,000+102.1%$100/sqft |
Source: KVBR #283465 Report a problem | ||
| 1/7/2009 | Sold | $47,000$49/sqft |
Source: Public Record Report a problem | ||
Public tax history
| Year | Property taxes | Tax assessment |
|---|---|---|
| 2025 | $449 -50.2% | $27,900 |
| 2024 | $901 | $27,900 +5.2% |
| 2023 | -- | $26,520 +5.5% |
| 2022 | -- | $25,140 +5% |
| 2021 | -- | $23,940 -1.7% |
| 2020 | -- | $24,360 |
| 2019 | $385 +10.6% | $24,360 |
| 2018 | $348 -0.8% | $24,360 -1.5% |
| 2017 | $351 +0.1% | $24,720 -0.5% |
| 2016 | $350 | $24,840 -1.4% |
| 2015 | $350 +2.1% | $25,200 +1% |
| 2014 | $343 +0.7% | $24,960 -0.2% |
| 2013 | $341 | $25,020 +0.7% |
| 2012 | $341 -11.1% | $24,840 -9% |
| 2011 | $383 -1.1% | $27,300 -1.1% |
| 2010 | $388 -4.8% | $27,600 +94.1% |
| 2009 | $407 -0.8% | $14,220 |
| 2008 | $410 +11.3% | $14,220 +10.7% |
| 2007 | $369 -1.2% | $12,840 |
| 2006 | $373 -0.5% | $12,840 -0.5% |
| 2005 | $375 | $12,900 |
| 2004 | -- | $12,900 |
| 2003 | -- | $12,900 +7% |
| 2002 | -- | $12,060 |
| 2001 | -- | $12,060 |
Find assessor info on the county website
Monthly payment
Est. payment
Payment breakdown
Explore the cost of this home by adjusting the details. Changes won't be saved.Climate risks
Neighborhood: Edgewood
Getting around
4 / 100
Car-DependentNearby schools
GreatSchools rating
- 3/10Edgewood ElementaryGrades: PK-5Distance: 0.2 mi
- 3/10Stonewall Jackson Middle SchoolGrades: 6-8Distance: 1.3 mi
- 3/10Capital High SchoolGrades: 9-12Distance: 3.3 mi
Schools provided by the listing agent
- Elementary: Edgewood Elementary
- Middle: West Side
- High: Capital
Source: KVBR. This data may not be complete. We recommend contacting the local school district to confirm school assignments for this home.
- $2,300-- bd-- ba-- sqftCrestlyn Dr, Charleston, WV 25302Off Market
- $45,8002 bd1 ba1k sqft619 Crestlyn Dr, Charleston, WV 25302Off Market

- $1,900-- bd-- ba-- sqftEarle St, Charleston, WV 25302Off Market
- $27,3002 bd1 ba720 sqft611 Crestlyn Dr, Charleston, WV 25302Off Market
- $1,900-- bd-- ba-- sqftEarle St, Charleston, WV 25302Off Market
- $84,1003 bd1 ba1.1k sqft555 Earle St, Charleston, WV 25302Off Market
- $3,800-- bd-- ba-- sqftCrestlyn Dr, Charleston, WV 25302Off Market
- $4,3002 bd1 ba1k sqft623 Crestlyn Dr, Charleston, WV 25302Off Market
A local agent can set up tours, give advice and negotiate with sellers.
A local lender can help you make sure your offer is ready when you are.
Similar homes
- $--3 bd2 ba1k sqft612 Margaret St, Charleston, WV 25301Auction
 ServiceLink Auction
 - $94,9003 bd1 ba1.1k sqft1109 Rosalie Dr, Charleston, WV 25302For Sale
 MLS ID #5176005, Susan L Burfield, River Valley Properties. MLS Now
 - $79,9002 bd1 ba1k sqft504 Butler St, Charleston, WV 25302For Sale
 MLS ID #283480, Nichole Koenig. KVBR
 - $93,9732 bd2 ba850 sqft1020 Temple St, Charleston, WV 25387For Sale
 MLS ID #283893, Joshua Given. KVBR
 - $90,0003 bd2 ba1.4k sqft909 S Park Rd SE, Charleston, WV 25304For SaleMLS ID #284292, Janet Amores. KVBR
- $70,0003 bd2 ba1.1k sqft714 Helen Ave, Charleston, WV 25302AuctionMLS ID #11866669, Keith Hare, Joe R. Pyle Complete Auction and Realty Service. My State MLS
- $50,0002 bd1 ba1.1k sqft1104 Hunt Ave, Charleston, WV 25302For SaleMLS ID #284063, Elizabeth Graham. KVBR
- $67,9992 bd1 ba954 sqft94 Whittington Rd, Charleston, WV 25312For SaleMLS ID #284435, Nicholas Hamrick. KVBR
- $79,9003 bd1 ba1k sqft1842 Oakridge Dr #B, Charleston, WV 25311For SaleMLS ID #284382, Kimberly Tetrick. KVBR
- $59,9003 bd2 ba1.3k sqft221 Russell St, Charleston, WV 25302For SaleMLS ID #284081, Cami Lynn Alford. KVBR
- $134,9993 bd1 ba1.3k sqft946 Mathews Ave, Charleston, WV 25302For SaleMLS ID #281787, Jackie Zakaib. KVBR
- $100,0002 bd1 ba1.3k sqft236 Easter Rd, Nitro, WV 25143For SaleMLS ID #281990, Brenda Mobley. KVBR
- $124,9002 bd1 ba683 sqft638 Daverton Rd, South Charleston, WV 25303For Sale By Owner
- $107,0002 bd1 ba932 sqft10560 Coal River Rd, Saint Albans, WV 25177For SaleMLS ID #284107, Christopher Brannon Burdette. KVBR
- $95,0002 bd1 ba1k sqft117 5th St N, Saint Albans, WV 25177For SaleMLS ID #283564, Brandon JF Hickman. KVBR
- $87,5002 bd1 ba1.1k sqft4207 Venable Ave, Charleston, WV 25304For SaleMLS ID #283090, Cassandra Casto-Napier. KVBR
- $70,0003 bd1 ba930 sqft7059 Kanawha State Forest Dr, Charleston, WV 25314For SaleMLS ID #284374, Drue Smith. KVBR
- $89,0003 bd1 ba1.3k sqft224 Easter Rd, Nitro, WV 25143For SaleMLS ID #282622, Peggy White. KVBR
- $--3 bd1 ba1k sqft841 McCorkle Rd, Sod, WV 25564AuctionAuction.com 1
- $115,0002 bd1 ba1.1k sqft215 Dunbar Ave, Dunbar, WV 25064For SaleMLS ID #283610, Joshua Given. KVBR
