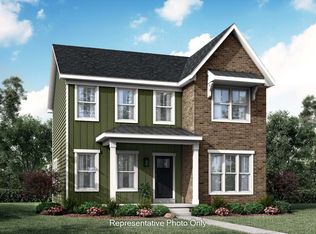

This 2-story home features an open floor plan, generous living spaces, and a 2-car garage with mudroom entry. The first floor boasts 9ft ceilings and stylish vinyl plank flooring throughout the main living areas. A versatile flex space to the front of the home can be used as an office or den. The open kitchen features stainless steel appliances, quartz countertops with tile backsplash, and a large island and pantry. Adjacent to the kitchen is the sunny dining area with sliding glass door access to the rear patio. The cozy family room is warmed by a gas fireplace with stone surround. All 4 bedrooms, 2 full baths, and a convenient laundry room can be found on the 2nd floor. The spacious owner’s suite includes an expansive closet, tile shower and double bowl vanity. Images may include virtual furnishings for illustrative purposes only.
Pending
Price cut: $10K (6/17)
$539,900
615 Estate Dr, Mechanicsburg, PA 17055
4beds
2,367sqft
Single Family Residence
Built in 2026
6,600 Square Feet Lot
$538,000 Zestimate®
$228/sqft
$85/mo HOA
What's special
- 127 days |
- 91 |
- 0 |
Zillow last checked:
Listing updated:
Listed by:
Paul Zimmerman 717-733-5467,
Today's Realty (717) 733-5467
Source: Bright MLS,MLS#: PACB2052836
Facts & features
Interior
Bedrooms & bathrooms
- Bedrooms: 4
- Bathrooms: 3
- Full bathrooms: 2
- 1/2 bathrooms: 1
- Main level bathrooms: 1
Rooms
- Room types: Dining Room, Primary Bedroom, Bedroom 2, Bedroom 3, Bedroom 4, Kitchen, Basement, Great Room, Laundry, Bathroom 2, Bonus Room, Primary Bathroom, Half Bath
Primary bedroom
- Features: Attached Bathroom, Flooring - Carpet, Walk-In Closet(s)
- Level: Upper
- Area: 221 Square Feet
- Dimensions: 17 X 13
Bedroom 2
- Features: Flooring - Carpet
- Level: Upper
- Area: 182 Square Feet
- Dimensions: 13 X 14
Bedroom 3
- Features: Flooring - Carpet
- Level: Upper
- Area: 192 Square Feet
- Dimensions: 12 X 16
Bedroom 4
- Features: Flooring - Carpet
- Level: Upper
- Area: 132 Square Feet
- Dimensions: 11 X 12
Primary bathroom
- Features: Double Sink, Bathroom - Walk-In Shower, Flooring - Vinyl
- Level: Upper
- Area: 90 Square Feet
- Dimensions: 9 X 10
Bathroom 2
- Features: Bathroom - Tub Shower, Flooring - Vinyl
- Level: Upper
- Area: 64 Square Feet
- Dimensions: 8 X 8
Basement
- Features: Basement - Unfinished, Flooring - Concrete
- Level: Lower
- Area: 899 Square Feet
- Dimensions: 29 X 31
Bonus room
- Features: Flooring - Carpet
- Level: Main
- Area: 169 Square Feet
- Dimensions: 13 X 13
Dining room
- Features: Flooring - Luxury Vinyl Plank
- Level: Main
- Area: 130 Square Feet
- Dimensions: 13 X 10
Great room
- Features: Fireplace - Gas, Flooring - Luxury Vinyl Plank
- Level: Main
- Area: 256 Square Feet
- Dimensions: 16 X 16
Half bath
- Features: Flooring - Luxury Vinyl Plank
- Level: Main
- Area: 21 Square Feet
- Dimensions: 3 X 7
Kitchen
- Features: Breakfast Bar, Countertop(s) - Quartz, Flooring - Luxury Vinyl Plank, Kitchen Island, Recessed Lighting, Pantry, Kitchen - Gas Cooking
- Level: Main
- Area: 169 Square Feet
- Dimensions: 13 X 13
Laundry
- Features: Flooring - Vinyl
- Level: Upper
- Area: 48 Square Feet
- Dimensions: 6 X 8
Mud room
- Features: Flooring - Luxury Vinyl Plank
- Level: Main
- Area: 40 Square Feet
- Dimensions: 5 X 8
Heating
- Forced Air, Natural Gas
Cooling
- Central Air, Electric
Appliances
- Included: Microwave, Dishwasher, Stainless Steel Appliance(s), Water Heater, Oven/Range - Gas, Electric Water Heater
- Laundry: Hookup, Upper Level, Washer/Dryer Hookups Only, Laundry Room, Mud Room
Features
- Family Room Off Kitchen, Open Floorplan, Kitchen Island, Pantry, Primary Bath(s), Recessed Lighting, Bathroom - Tub Shower, Upgraded Countertops, Walk-In Closet(s), Bathroom - Walk-In Shower, Built-in Features, 9'+ Ceilings, Dry Wall, Tray Ceiling(s)
- Flooring: Carpet, Luxury Vinyl, Vinyl
- Doors: Six Panel, Sliding Glass
- Windows: Low Emissivity Windows, Screens, Vinyl Clad
- Basement: Interior Entry,Sump Pump,Unfinished,Partial
- Number of fireplaces: 1
- Fireplace features: Gas/Propane
Interior area
- Total structure area: 3,244
- Total interior livable area: 2,367 sqft
- Finished area above ground: 2,367
Property
Parking
- Total spaces: 2
- Parking features: Garage Door Opener, Inside Entrance, Garage Faces Front, Driveway, Attached
- Attached garage spaces: 2
- Has uncovered spaces: Yes
Accessibility
- Accessibility features: None
Features
- Levels: Two
- Stories: 2
- Patio & porch: Porch, Patio
- Exterior features: Sidewalks, Street Lights
- Pool features: None
Lot
- Size: 6,600 Square Feet
Details
- Additional structures: Above Grade
- Parcel number: NO TAX RECORD
- Zoning: RESIDENTIAL
- Special conditions: Standard
Construction
Type & style
- Home type: SingleFamily
- Architectural style: Traditional
- Property subtype: Single Family Residence
Materials
- Batts Insulation, Stick Built, Vinyl Siding, Stone
- Foundation: Passive Radon Mitigation, Concrete Perimeter, Crawl Space
- Roof: Shingle
Condition
- Excellent
- New construction: Yes
- Year built: 2026
Details
- Builder model: Lawrence
- Builder name: Landmark Homes
Utilities & green energy
- Sewer: Public Sewer
- Water: Public
Community & HOA
Community
- Security: Carbon Monoxide Detector(s), Smoke Detector(s)
- Subdivision: Wright's Landing
HOA
- Has HOA: Yes
- HOA fee: $85 monthly
Location
- Region: Mechanicsburg
- Municipality: MECHANICSBURG BORO
Financial & listing details
- Price per square foot: $228/sqft
- Annual tax amount: $8,734
- Date on market: 4/16/2026
- Listing agreement: Exclusive Right To Sell
- Listing terms: Cash,Conventional,VA Loan,FHA
- Ownership: Fee Simple
Estimated market value
$538,000
$511,000 - $565,000
$2,944/mo
Price history
| Date | Event | Price |
|---|---|---|
| 7/13/2026 | Pending sale | $539,900$228/sqft |
Source:  Bright MLS #PACB2052836 Report a problem Bright MLS #PACB2052836 Report a problem | ||
| 6/17/2026 | Price change | $539,900-1.8%$228/sqft |
Source: Bright MLS #PACB2052836 Report a problem | ||
| 5/12/2026 | Price change | $549,900-1.8%$232/sqft |
Source: Bright MLS #PACB2052836 Report a problem | ||
| 3/30/2026 | Price change | $559,900-0.9%$237/sqft |
Source: Bright MLS #PACB2048552 Report a problem | ||
| 11/12/2025 | Listed for sale | $564,900$239/sqft |
Source: Bright MLS #PACB2048552 Report a problem | ||
Public tax history
Tax history is unavailable.
Monthly payment
Est. payment
Payment breakdown
Explore the cost of this home by adjusting the details. Changes won't be saved.Climate risks
Neighborhood: 17055
Nearby schools
GreatSchools rating
- NAKindergarten Center At Filbert StGrades: KDistance: 0.4 mi
- 7/10Mechanicsburg Middle SchoolGrades: 6-8Distance: 1.6 mi
- 7/10Mechanicsburg Area Senior High SchoolGrades: 9-12Distance: 1.5 mi
Schools provided by the listing agent
- High: Mechanicsburg Area
- District: Mechanicsburg Area
Source: Bright MLS. This data may not be complete. We recommend contacting the local school district to confirm school assignments for this home.
- $609,8003 bd3 ba2.6k sqft304 Morris Dr, Mechanicsburg, PA 17055Sold

- $537,6004 bd2 ba2k sqft515 Charleston Dr, Mechanicsburg, PA 17050Off Market
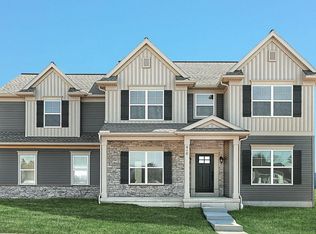
- $610,9004 bd2 ba2.6k sqft701 Estate Dr, Mechanicsburg, PA 17055Sold
- $554,9004 bd3 ba2.6k sqft610 Estate Dr, Mechanicsburg, PA 17055Sold
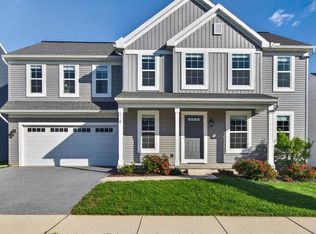
- $666,8003 bd3 ba2.6k sqft402 Morris Dr, Mechanicsburg, PA 17055New Construction
- $610,9004 bd3 ba2.6k sqft701 Estate Dr, Mechanicsburg, PA 17055Sold
- $169,7003 bd2 ba1.9k sqft313 Morris Dr, Mechanicsburg, PA 17055Sold
- $169,1004 bd2 ba3.6k sqft401 Morris Dr, Mechanicsburg, PA 17055Sold
A local agent can set up tours, give advice and negotiate with sellers.
A local lender can help you make sure your offer is ready when you are.
Similar homes
- $564,7004 bd3 ba2.4k sqft519 Charleston Dr, Mechanicsburg, PA 17055New Construction

 Bright MLS
 - $528,0004 bd3 ba2.2k sqft218 Wright Dr, Mechanicsburg, PA 17055For Sale
 MLS ID #PACB2054626, AUDREY Wentling, Coldwell Banker Realty. Bright MLS
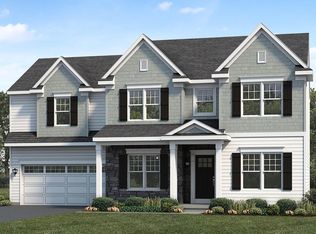
 - from $535,9004 bd3 ba2.6k sqftDarien Plan, Wright's Landing at Legacy Park, Mechanicsburg, PA 17055New Construction
 Landmark Homes
 - from $536,7004 bd3 ba2.6k sqftWesley Plan, Wright's Landing at Legacy Park, Mechanicsburg, PA 17055New Construction
 Landmark Homes
 - from $535,4004 bd3 ba2.9k sqftHudson Plan, Wright's Landing at Legacy Park, Mechanicsburg, PA 17055New ConstructionLandmark Homes
- $590,0003 bd3 ba2.4k sqft1306 Ashton Rd, Mechanicsburg, PA 17055For SaleMLS ID #PACB2057414, Chris Timmons, Chris Timmons Group LLC. Bright MLS
- $634,4004 bd3 ba2.4k sqft603 Estate Dr, Mechanicsburg, PA 17055New ConstructionBright MLS
- from $542,2003 bd3 ba2.5k sqftMagnolia Plan, Wright's Landing at Legacy Park, Mechanicsburg, PA 17055New ConstructionLandmark Homes
- from $535,2003 bd3 ba2.5k sqftBaker Plan, Wright's Landing at Legacy Park, Mechanicsburg, PA 17055New ConstructionLandmark Homes
- from $505,4004 bd3 ba2.2k sqftLawrence Plan, Wright's Landing at Legacy Park, Mechanicsburg, PA 17055New ConstructionLandmark Homes
- $599,9004 bd3 ba2.2k sqft503 Charleston Dr, Mechanicsburg, PA 17055New ConstructionBright MLS
- from $584,2004 bd3 ba3.2k sqftBrookfield Plan, Wright's Landing at Legacy Park, Mechanicsburg, PA 17055New ConstructionLandmark Homes
- $610,0004 bd3 ba2.7k sqft141 Moorefield St, Mechanicsburg, PA 17055For SaleMLS ID #PACB2051814, JOY DANIELS, Joy Daniels Real Estate Group, Ltd. Bright MLS
- $618,9003 bd2 ba2k sqft401 Stickley Dr, Mechanicsburg, PA 17055New ConstructionBright MLS
- $654,5004 bd3 ba2.6k sqft2236 S Autumn Chase Dr, Mechanicsburg, PA 17055New ConstructionBright MLS
- $599,9004 bd3 ba2.6k sqft119 Steven Dr, Mechanicsburg, PA 17050For SaleMLS ID #PACB2053902, MICHAEL PION, NextHome Capital Realty. Bright MLS
- from $468,8002 bd2 ba1.6k sqftNorton Plan, Wright's Landing at Legacy Park, Mechanicsburg, PA 17055New ConstructionLandmark Homes
- $648,3004 bd3 ba2.6k sqft2231 S Autumn Chase Dr, Mechanicsburg, PA 17055New ConstructionBright MLS
- $464,9004 bd3 ba2.4k sqft671 Brittany Dr, Mechanicsburg, PA 17055New ConstructionMLS ID #PACB2054414, CHRIS SHERBOCKER, Inch & Co. Real Estate, LLC. Bright MLS
- $424,9003 bd3 ba2k sqft133 Larkin Dr, Mechanicsburg, PA 17055For SaleMLS ID #PACB2051910, TWILA GLENN, RE/MAX Realty Associates. Bright MLS
