Under contract-accepting backup offers. COOL HOME! At 615 Fontana Ln, there is an ease to this home that you feel the moment you arrive. Clean lines, wide-open skies, and a welcoming facade set the tone for what waits inside—a beautifully refreshed 3-bedroom, 2-bath residence with 1,648 square feet of light, comfort, and effortless livability. Inside, the home opens into a bright and airy living space where sunlight moves freely across expansive tile floors and crisp white walls, creating a sense of calm and possibility. The living and dining areas feel both grounded and open, offering the kind of layout that invites quiet mornings, lively dinners, and everything in between. At the heart of the home, the white brick fireplace brings warmth and character, framed by built-ins painted in a rich, moody green that add depth and a thoughtful designer touch. The kitchen is fresh and timeless, blending clean white surfaces with warm wood cabinetry for a look that feels both modern and welcoming. It is a space designed for everyday ease, where morning coffee, weeknight dinners, and casual conversation all find their place. Throughout the home, the recent refresh is evident in the simplicity, brightness, and move-in ready appeal. The bedrooms offer a peaceful retreat, including a spacious primary bedroom with sliding glass doors that draw the outdoors in and create a quiet connection to the backyard. Both bathrooms feel fresh, light, and serene, with soft finishes that echo the home’s overall sense of comfort. And then there is the backyard—generous, private, and full of potential. The expansive covered patio stretches along the rear of the home, creating an inviting space for outdoor dining, long conversations, and laid-back Florida evenings. Beyond it, the large backyard opens wide, ready for gardening, gatherings, pets, play, or simply enjoying the space to breathe. Move-in ready and full of understated charm, 615 Fontana Ln is a home that feels easy to love—refreshed, inviting, and ready for its next chapter.
Under contract
Price cut: $40K (6/25)
$439,000
615 FONTANA LANE, BRADENTON, FL 34209
3beds
1,648sqft
:
Get pre-qualified$2,816/mo
Single Family Residence
Built in 1960
0.31 Acres Lot
$-- Zestimate®
$266/sqft
$-- HOA
What's special
Welcoming facadeCrisp white walls
- 119 days |
- 273 |
- 11 |
Zillow last checked:
Listing updated:
Listed by:
Jay Powell 813-480-7886,
KELLER WILLIAMS TAMPA CENTRAL 813-865-0700
Source: Stellar MLS,MLS#: TB8492828 Originating MLS: Suncoast Tampa
Originating MLS: Suncoast Tampa
Facts & features
Interior
Bedrooms & bathrooms
- Bedrooms: 3
- Bathrooms: 2
- Full bathrooms: 2
Primary bedroom
- Features: Built-in Closet
- Level: First
- Area: 156 Square Feet
- Dimensions: 12x13
Bedroom 2
- Features: Built-in Closet
- Level: First
- Area: 156 Square Feet
- Dimensions: 12x13
Bedroom 3
- Features: Built-in Closet
- Level: First
- Area: 96 Square Feet
- Dimensions: 12x8
Dining room
- Features: No Closet
- Level: First
- Area: 132 Square Feet
- Dimensions: 11x12
Kitchen
- Features: Built-in Closet
- Level: First
- Area: 144 Square Feet
- Dimensions: 12x12
Living room
- Features: No Closet
- Level: First
- Area: 450 Square Feet
- Dimensions: 18x25
Heating
- Central, Electric, Exhaust Fan
Cooling
- Central Air
Appliances
- Included: Dishwasher, Disposal, Dryer, Electric Water Heater, Exhaust Fan, Range, Range Hood, Refrigerator, Washer
- Laundry: Electric Dryer Hookup, Laundry Room, Washer Hookup
Features
- Ceiling Fan(s), Living Room/Dining Room Combo, Primary Bedroom Main Floor, Solid Surface Counters, Thermostat
- Flooring: Terrazzo, Tile
- Doors: Sliding Doors
- Windows: Window Treatments
- Has fireplace: Yes
- Fireplace features: Living Room, Masonry
Interior area
- Total structure area: 2,729
- Total interior livable area: 1,648 sqft
Video & virtual tour
Property
Parking
- Total spaces: 2
- Parking features: Covered, Driveway, Parking Pad
- Carport spaces: 2
- Has uncovered spaces: Yes
Features
- Levels: One
- Stories: 1
- Exterior features: Garden, Storage
- Has private pool: Yes
- Pool features: Above Ground
Lot
- Size: 0.31 Acres
- Dimensions: 91 x 149
- Features: Sidewalk
Details
- Additional structures: Shed(s)
- Parcel number: 3707600007
- Zoning: RSF4.5
- Special conditions: None
Construction
Type & style
- Home type: SingleFamily
- Architectural style: Mid-Century Modern
- Property subtype: Single Family Residence
Materials
- Block, Wood Frame
- Foundation: Slab
- Roof: Shingle
Condition
- New construction: No
- Year built: 1960
Utilities & green energy
- Sewer: Public Sewer
- Water: Public
- Utilities for property: Cable Available, Electricity Connected, Fiber Optics, Sewer Connected, Underground Utilities, Water Connected
Community & HOA
Community
- Pet fee: $0 monthly
- Subdivision: HARBOR HILLS A RESUB
HOA
- Has HOA: No
Location
- Region: Bradenton
Financial & listing details
- Price per square foot: $266/sqft
- Tax assessed value: $279,233
- Annual tax amount: $3,483
- Date on market: 4/1/2026
- Cumulative days on market: 99 days
- Listing terms: Cash,Conventional,FHA,VA Loan
- Ownership: Fee Simple
- Total actual rent: 0
- Electric utility on property: Yes
- Road surface type: Paved, Asphalt
Estimated market value
Not available
Estimated sales range
Not available
Not available
Price history
| Date | Event | Price |
|---|---|---|
| 7/8/2026 | Contingent | $439,000$266/sqft |
Source:  Stellar MLS #TB8492828 Report a problem Stellar MLS #TB8492828 Report a problem | ||
| 6/27/2026 | Pending sale | $439,000$266/sqft |
Source: Stellar MLS #TB8492828 Report a problem | ||
| 6/25/2026 | Price change | $439,000-8.4%$266/sqft |
Source: Stellar MLS #TB8492828 Report a problem | ||
| 5/30/2026 | Listed for sale | $479,000$291/sqft |
Source: Stellar MLS #TB8492828 Report a problem | ||
| 5/21/2026 | Pending sale | $479,000$291/sqft |
Source: Stellar MLS #TB8492828 Report a problem | ||
| 5/5/2026 | Price change | $479,000-3.4%$291/sqft |
Source: Stellar MLS #TB8492828 Report a problem | ||
| 4/1/2026 | Listed for sale | $496,000+109.5%$301/sqft |
Source: Stellar MLS #TB8492828 Report a problem | ||
| 6/25/2021 | Sold | $236,700+89.4%$144/sqft |
Source: Public Record Report a problem | ||
| 11/3/2009 | Sold | $125,000-4.6%$76/sqft |
Source: Public Record Report a problem | ||
| 9/19/2005 | Sold | $131,000$79/sqft |
Source: Public Record Report a problem | ||
Public tax history
| Year | Property taxes | Tax assessment |
|---|---|---|
| 2025 | $3,484 +3.5% | $261,744 +2.9% |
| 2024 | $3,367 +1.9% | $254,367 +3% |
| 2023 | $3,305 +3.2% | $246,958 +3.4% |
| 2022 | $3,203 +14.1% | $238,915 +43.1% |
| 2021 | $2,808 +2.2% | $166,941 +2.7% |
| 2020 | $2,749 +2.2% | $162,563 +4.6% |
| 2019 | $2,689 | $155,348 +7.4% |
| 2018 | $2,689 +7.4% | $144,582 +12.6% |
| 2017 | $2,503 +11.5% | $128,386 -1.2% |
| 2016 | $2,246 | $129,991 +5.8% |
| 2015 | $2,246 | $122,896 -2.8% |
| 2014 | $2,246 +6.5% | $126,418 +9% |
| 2013 | $2,108 +210679% | $115,980 -3.6% |
| 2012 | $1 | $120,281 -7.3% |
| 2011 | $1 | $129,791 +10.4% |
| 2010 | -- | $117,528 -18.1% |
| 2009 | $2,495 -9.1% | $143,489 -21.2% |
| 2008 | $2,743 -14.2% | $182,145 -12.6% |
| 2007 | $3,196 -7.8% | $208,309 -0.3% |
| 2006 | $3,466 +18.4% | $209,004 +22.2% |
| 2005 | $2,928 +34.8% | $170,989 +36.8% |
| 2004 | $2,172 +2% | $125,027 +3.8% |
| 2003 | $2,130 +20.5% | $120,454 +21.1% |
| 2002 | $1,768 +93.7% | $99,497 +27.4% |
| 2001 | $913 +2.5% | $78,122 +3% |
| 2000 | $891 | $75,847 |
Find assessor info on the county website
Monthly payment
Est. payment
Payment breakdown
Explore the cost of this home by adjusting the details. Changes won't be saved.Climate risks
Neighborhood: West Bradenton
Nearby schools
GreatSchools rating
- 6/10Palma Sola Elementary SchoolGrades: PK-5Distance: 0.9 mi
- 4/10Martha B. King Middle SchoolGrades: 6-8Distance: 1.3 mi
- 3/10Manatee High SchoolGrades: 8-12Distance: 1.6 mi
- $274,6002 bd1 ba1.1k sqft607 Fontana Ln, Bradenton, FL 34209Off Market
- $505,7003 bd2 ba1.5k sqft619 Fontana Ln, Bradenton, FL 34209Off Market
- $449,6002 bd2 ba1.5k sqft5416 Harbor Rd, Bradenton, FL 34209Off Market
- $434,8002 bd2 ba1.2k sqft5418 Harbor Rd, Bradenton, FL 34209Off Market
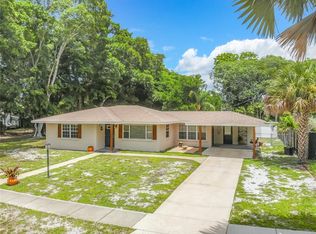
- $461,4003 bd2 ba1.7k sqft624 Park Dr, Bradenton, FL 34209Off Market
- $612,4003 bd2 ba1.7k sqft624 Park Dr #I, Bradenton, FL 34209Off Market
- $612,4003 bd2 ba1.7k sqft624 Park Dr #LEAD, Bradenton, FL 34209Off Market
- $567,0004 bd3 ba2.1k sqft616 Fontana Ln, Bradenton, FL 34209Sold
A local agent can set up tours, give advice and negotiate with sellers.
A local lender can help you make sure your offer is ready when you are.
Similar homes
- $439,9003 bd2 ba1.7k sqft6306 37TH AVENUE W, BRADENTON, FL 34209For Sale

 MLS ID #A4693715, Michelle Green, MARCUS & COMPANY REALTY. Stellar MLS
 - $499,9993 bd2 ba1.9k sqft6513 29TH AVENUE W, BRADENTON, FL 34209For Sale
 MLS ID #A4691269, Sherry Flathman, WAGNER REALTY. Stellar MLS
 - $474,9003 bd3 ba2k sqft6704 ARBOR OAKS DRIVE, BRADENTON, FL 34209For Sale
 MLS ID #A4681484, Jessica Batten, SATO REAL ESTATE INC.. Stellar MLS
 - $457,5003 bd2 ba1.6k sqft2403 VERMONT AVENUE E, BRADENTON, FL 34208For Sale
 MLS ID #A4695037, Jordan Chancey, PA, MATTHEW GUTHRIE AND ASSOCIATES REALTY LLC. Stellar MLS
 - $393,0002 bd2 ba2.1k sqft6522 11TH AVENUE W, BRADENTON, FL 34209For SaleMLS ID #A4698611, Mary Anne Muniz, DUNCAN REAL ESTATE, INC.. Stellar MLS
- $440,0003 bd2 ba1.8k sqft727 47TH STREET W, PALMETTO, FL 34221For SaleMLS ID #A4697606, Ashley Bower, INTEGRITY INVESTMENTS REALTY. Stellar MLS
- $374,0002 bd2 ba1.4k sqft3512 21ST AVENUE W, BRADENTON, FL 34205For SaleMLS ID #A4697525, Jessica Batten, SATO REAL ESTATE INC.. Stellar MLS
- $639,0003 bd2 ba1.8k sqft9114 16TH AVENUE CIRCLE NW, BRADENTON, FL 34209For SaleMLS ID #A4695494, Matt Eichel, PREFERRED SHORE LLC. Stellar MLS
- $445,0003 bd2 ba1.5k sqft831 WINTER GARDEN DRIVE, SARASOTA, FL 34243For SaleMLS ID #A4693534, Stephanie Soffer, KW COASTAL LIVING III. Stellar MLS
- $329,9003 bd2 ba960 sqft902 37TH STREET W, BRADENTON, FL 34205For SaleMLS ID #A4691828, Darcy Leahy, MICHAEL SAUNDERS & COMPANY. Stellar MLS
- $499,0003 bd3 ba1.5k sqft611 LEONA AVENUE, ELLENTON, FL 34222For SaleMLS ID #TB8526890, Xina Rim, SEASIDE LUXURY REAL ESTATE GROUP. Stellar MLS
- $385,0002 bd1 ba1.1k sqft2705 2ND AVENUE W, BRADENTON, FL 34205For SaleMLS ID #A4659408, Renne' Rupp, PLLC, COMPASS FLORIDA LLC. Stellar MLS
- $410,0003 bd2 ba1.5k sqft530 SAINT ANDREWS DRIVE, SARASOTA, FL 34243For SaleMLS ID #A4690819, Lee Brewer, RE/MAX ALLIANCE GROUP. Stellar MLS
- $499,9003 bd2 ba2k sqft6416 WOOD OWL CIRCLE, BRADENTON, FL 34210For SaleMLS ID #A4700166, Jennifer Delbo, DALTON WADE INC. Stellar MLS
- $489,0004 bd2 ba1.8k sqft665 EASTPOINTE PARKWAY, SARASOTA, FL 34232For SaleMLS ID #A4701449, Cliff Glansen, FLATFEE.COM. Stellar MLS
- $325,0003 bd2 ba1.4k sqft149 PINEHURST DRIVE #149, BRADENTON, FL 34210For SaleMLS ID #A4690359, Jessica Uglik, PLLC, KW SUNCOAST. Stellar MLS
- $450,0003 bd2 ba1.4k sqft2110 ALCAZAR WAY S, ST PETERSBURG, FL 33712For SaleMLS ID #TB8493208, Kodie Talley, LLC, LOMBARDO TEAM REAL ESTATE LLC. Stellar MLS
- $459,9003 bd3 ba1.5k sqft1811 BUTCH CASSIDY TRAIL, WIMAUMA, FL 33598For SaleMLS ID #TB8485379, Bryan Packer, ABI ROAD REALTY LLC. Stellar MLS
- $315,0003 bd1 ba1k sqft2316 HOLYOKE AVENUE, BRADENTON, FL 34207For SaleMLS ID #A4698336, Traci Bolen, EXP REALTY LLC. Stellar MLS
- $249,9002 bd2 ba1.1k sqft2835 74TH STREET W, BRADENTON, FL 34209For SaleMLS ID #A4679771, Kerre Allman, MARCUS & COMPANY REALTY. Stellar MLS
