Step into the character and charm of this early 1900s home, ideally located within walking distance of downtown Chelsea. Original hardwood floors, classic details, and a warm, inviting layout blend seamlessly with numerous recent updates, offering the best of historic character and modern convenience. The main level features a formal living room and dining room, along with a spacious kitchen that opens to the eating area and family room. The family room is designed for comfortable everyday living, featuring a wood-burning fireplace and a large doorwall leading to the covered deck—perfect for relaxing, entertaining, or enjoying views of the extra-deep, fenced backyard overlooking Letts Creek. A first-floor bedroom or office provides excellent flexibility, while a convenient powder room completes the main level. Upstairs features two bedrooms with the potential of three. The primary bedroom could easily be reconverted to create two separate bedrooms, offering the potential for a four-bedroom home. A full bathroom with linen closet completes the second floor. The partially finished basement provides even more living and storage space, with a recreation area, laundry room, and plenty of room for storage. Outside, enjoy the privacy of the deep fenced backyard, covered deck, and detached one-car garage. Major updates in spring 2026 include roof, furnace, insulation, electrical and paint. With its convenient location, flexible floor plan, original character, and extensive recent improvements, this special Chelsea home is ready to welcome its next chapter.
Accepting backups
$333,000
615 N Main St, Chelsea, MI 48118
3beds
1,872sqft
Single Family Residence
Built in 1900
0.32 Acres Lot
$339,700 Zestimate®
$178/sqft
$-- HOA
What's special
Wood-burning fireplaceClassic detailsDetached one-car garageCovered deckEating areaSpacious kitchenWarm inviting layout
- 17 days
- 1,306
- 99
Zillow last checked:
Listing updated:
Listed by:
Stacy Hauck 989-996-6934,
Century 21 Signature Realty 989-921-7000
Source: MiRealSource,MLS#: 50223431 Originating MLS: Saginaw Board of REALTORS
Originating MLS: Saginaw Board of REALTORSFacts & features
Interior
Bedrooms & bathrooms
- Bedrooms: 3
- Bathrooms: 2
- Full bathrooms: 1
- 1/2 bathrooms: 1
Rooms
- Room types: Entry, Family Room, Bedroom, First Flr Lavatory, Dining Room, Living Room, Laundry, Second Flr Full Bathroom
Bedroom 1
- Features: Wood
- Level: Second
- Area: 240
- Dimensions: 20 x 12
Bedroom 2
- Features: Wood
- Level: Second
- Area: 110
- Dimensions: 11 x 10
Bedroom 3
- Features: Carpet
- Level: First
- Area: 110
- Dimensions: 11 x 10
Bathroom 1
- Features: Luxury Vinyl
- Level: Second
- Area: 54
- Dimensions: 9 x 6
Dining room
- Features: Wood
- Level: First
- Area: 121
- Dimensions: 11 x 11
Family room
- Features: Carpet
- Level: First
- Area: 264
- Dimensions: 24 x 11
Kitchen
- Features: Wood
- Level: First
- Area: 144
- Dimensions: 12 x 12
Living room
- Features: Wood
- Level: First
- Area: 240
- Dimensions: 20 x 12
Heating
- Forced Air, Natural Gas
Cooling
- Ceiling Fan(s), Central Air
Appliances
- Included: Dryer, Range/Oven, Refrigerator, Washer, Gas Water Heater
- Laundry: Lower Level, In Basement
Features
- Eat-in Kitchen
- Flooring: Hardwood, Wood, Carpet, Concrete
- Basement: Block,Full,Partially Finished
- Number of fireplaces: 1
- Fireplace features: Family Room
Interior area
- Total structure area: 2,208
- Total interior livable area: 1,872 sqft
- Finished area above ground: 1,622
- Finished area below ground: 250
Video & virtual tour
Property
Parking
- Total spaces: 1
- Parking features: Detached
- Garage spaces: 1
Features
- Levels: Two
- Stories: 2
- Patio & porch: Deck, Porch
- Exterior features: Sidewalks, Street Lights
- Fencing: Fenced
- Has view: Yes
- View description: Water, Canal
- Has water view: Yes
- Water view: Water,Canal
- Waterfront features: Creek/Stream/Brook
- Body of water: Letts Creek
- Frontage type: Road
- Frontage length: 55
Lot
- Size: 0.32 Acres
- Dimensions: 55 x 263
- Features: Deep Lot - 150+ Ft., Main Street, Sidewalks
Details
- Additional structures: Shed(s)
- Parcel number: 060612130019
- Zoning description: Residential
- Special conditions: Private
Construction
Type & style
- Home type: SingleFamily
- Architectural style: Craftsman
- Property subtype: Single Family Residence
Materials
- Vinyl Siding
- Foundation: Basement
Condition
- New construction: No
- Year built: 1900
Utilities & green energy
- Sewer: Public Sanitary
- Water: Public
- Utilities for property: Cable/Internet Avail.
Community & HOA
Community
- Subdivision: N/A
HOA
- Has HOA: No
Location
- Region: Chelsea
Financial & listing details
- Price per square foot: $178/sqft
- Tax assessed value: $337,800
- Annual tax amount: $6,176
- Date on market: 9/30/2026
- Cumulative days on market: 17 days
- Listing agreement: Exclusive Right To Sell
- Listing terms: Cash,Conventional
- Road surface type: Paved
Estimated market value
$339,700
$323,000 - $357,000
$2,427/mo
Price history
| Date | Event | Price |
|---|---|---|
| 9/30/2026 | Listed for sale | $333,000+28.1%$178/sqft |
Source:  MiRealSource #50223431 Report a problem MiRealSource #50223431 Report a problem | ||
| 11/18/2024 | Listing removed | $260,000-3.7%$139/sqft |
Source:  Realcomp II #20240070652 Report a problem Realcomp II #20240070652 Report a problem | ||
| 11/8/2024 | Price change | $270,000-1.8%$144/sqft |
Source: Realcomp II #20240070652 Report a problem | ||
| 10/31/2024 | Price change | $275,000-8.3%$147/sqft |
Source: Realcomp II #20240070652 Report a problem | ||
| 10/19/2024 | Listed for sale | $300,000+36.4%$160/sqft |
Source: Realcomp II #20240070652 Report a problem | ||
| 10/29/2021 | Sold | $220,000+2.8%$118/sqft |
Source:  MichRIC #23120945 Report a problem MichRIC #23120945 Report a problem | ||
| 7/15/2021 | Contingent | $214,000$114/sqft |
Source: MiRealSource #40193497 Report a problem | ||
| 7/15/2021 | Pending sale | $214,000$114/sqft |
Source:  AAABOR #3282248 Report a problem AAABOR #3282248 Report a problem | ||
| 7/8/2021 | Listed for sale | $214,000+2.4%$114/sqft |
Source: AAABOR #3282248 Report a problem | ||
| 4/18/2021 | Listing removed | -- |
Source: AAABOR Report a problem | ||
| 3/30/2021 | Pending sale | $209,000$112/sqft |
Source: AAABOR #3278188 Report a problem | ||
| 3/26/2021 | Listing removed | -- |
Source:  Keller Williams Report a problem Keller Williams Report a problem | ||
| 2/28/2021 | Price change | $209,000-2.3%$112/sqft |
Source: Keller Williams Ann Arbor #3278188 Report a problem | ||
| 2/22/2021 | Listed for sale | $214,000$114/sqft |
Source: Keller Williams Ann Arbor #3278188 Report a problem | ||
| 2/16/2021 | Pending sale | $214,000$114/sqft |
Source: Keller Williams Ann Arbor #3278188 Report a problem | ||
| 12/3/2020 | Price change | $214,000-2.7%$114/sqft |
Source: Keller Williams Ann Arbor #3274865 Report a problem | ||
| 11/13/2020 | Price change | $219,900-2.2%$117/sqft |
Source: Keller Williams Ann Arbor #3274865 Report a problem | ||
| 10/2/2020 | Price change | $224,900-2.2%$120/sqft |
Source: Keller Williams Ann Arbor #3274865 Report a problem | ||
| 9/21/2020 | Listed for sale | $229,900$123/sqft |
Source: Keller Williams Ann Arbor #3274865 Report a problem | ||
| 9/15/2020 | Pending sale | $229,900$123/sqft |
Source: Keller Williams Ann Arbor #3274865 Report a problem | ||
| 8/4/2020 | Listed for sale | $229,900+39.3%$123/sqft |
Source: Keller Williams Ann Arbor #3274865 Report a problem | ||
| 8/3/2010 | Listing removed | $165,000$88/sqft |
Source: Keller Williams Realty #3001437 Report a problem | ||
| 2/16/2010 | Listed for sale | $165,000+10%$88/sqft |
Source: Keller Williams Realty - Ann Arbor Market Center #3001437 Report a problem | ||
| 10/29/1997 | Sold | $150,000-3.5%$80/sqft |
Source: Public Record Report a problem | ||
| 6/24/1996 | Sold | $155,500$83/sqft |
Source: Public Record Report a problem | ||
Public tax history
| Year | Property taxes | Tax assessment |
|---|---|---|
| 2026 | $6,099 +0.8% | $168,900 +5.1% |
| 2025 | $6,051 | $160,700 +18.2% |
| 2024 | -- | $136,000 +6.4% |
| 2023 | -- | $127,800 +13.1% |
| 2022 | -- | $113,000 +5% |
| 2021 | -- | $107,600 -2.2% |
| 2020 | $3,631 | $110,000 |
| 2019 | -- | $110,000 +10.2% |
| 2018 | -- | $99,800 +6.2% |
| 2017 | -- | $94,000 +30.7% |
| 2016 | -- | $71,932 +0.3% |
| 2015 | -- | $71,717 +7.6% |
| 2014 | -- | $66,662 |
| 2013 | -- | $66,662 +2.4% |
| 2012 | -- | $65,100 -11.9% |
| 2011 | -- | $73,900 -0.4% |
| 2010 | -- | $74,200 -9.4% |
| 2009 | -- | $81,900 -8.6% |
| 2008 | -- | $89,600 -5.7% |
| 2007 | -- | $94,973 -3.4% |
| 2005 | -- | $98,300 +7.8% |
| 2004 | -- | $91,200 -1.5% |
| 2003 | -- | $92,600 +2.5% |
| 2002 | $3,456 | $90,300 +0.9% |
| 2001 | -- | $89,500 +5.9% |
| 2000 | -- | $84,500 +9% |
| 1999 | $2,110 | $77,500 |
Find assessor info on the county website
Monthly payment
Est. payment
Payment breakdown
Explore the cost of this home by adjusting the details. Changes won't be saved.Climate risks
Neighborhood: 48118
Nearby schools
Schools provided by the listing agent
- District: Chelsea School District
Source: MiRealSource. This data may not be complete. We recommend contacting the local school district to confirm school assignments for this home.
Similar homes
- $275,0004 bd2 ba1.6k sqft415 Garfield St, Chelsea, MI 48118For Sale
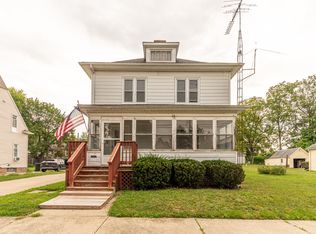
 MLS ID #26046581, Lisa Hall, Real Estate One Inc Randolph. MichRIC
 - $400,0004 bd4 ba2.2k sqft151 & 153 Jackson St, Chelsea, MI 48118For Sale
 MLS ID #26041235, Timothy Harrison, Real Estate One Inc. MichRIC
 - $465,0005 bd2 ba1.6k sqft7411 Bush Rd, Chelsea, MI 48118For Sale
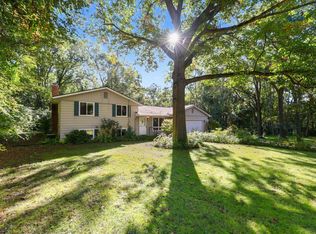 MLS ID #26053209, Tara Lynn Thorburn, Howard Hanna Real Estate. MichRIC
 - $444,0004 bd4 ba2.6k sqft1302 N Freer Rd, Chelsea, MI 48118For Sale
 MLS ID #26024528, Sara Tripp, Xsell Realty. MichRIC
 - $469,0004 bd3 ba2.8k sqft913 Darwin Dr, Chelsea, MI 48118For SaleMLS ID #26040345, Skye Schultz, The Charles Reinhart Company. MichRIC
- $375,0003 bd2 ba1.6k sqft8499 Huron River Dr, Dexter, MI 48130For SaleMLS ID #26053798, Daniel DeCapua, RE/MAX Platinum. MichRIC
- $329,9003 bd2 ba2k sqft210 W Grove Ave, Michigan Center, MI 49254For SaleMLS ID #26053985, Mary Jane Whitson, Exit Realty 1st LLC. MichRIC
- $365,0003 bd3 ba1.6k sqft9917 Cady Rd, Jackson, MI 49201For SaleMLS ID #26053157, David Mueller, Real Broker LLC Ann Arbor. MichRIC
- $330,0003 bd2 ba2.1k sqft766 Cricket Xing, Pinckney, MI 48169For SaleMLS ID #26053380, Keith Raymond, eXp Realty, LLC. MichRIC
- $305,0003 bd2 ba1.7k sqft7621 Coon Hill Rd, Munith, MI 49259For SaleMLS ID #26046795, Kathy Byerly, ERA REARDON REALTY, L.L.C.. MichRIC
- $340,0003 bd2 ba1.6k sqft9161 Austin Rd, Saline, MI 48176For SaleMLS ID #26042077, Jonathan Robbins, Brookstone, REALTORS®. MichRIC
- $369,9003 bd2 ba1.4k sqft10268 Ashton St, Pinckney, MI 48169For SaleMLS ID #26053697, John McArdle, Remerica Hometown One. MichRIC
- $299,0003 bd3 ba1.7k sqft6080 Cedar Lake Rd, Pinckney, MI 48169For Sale
 MLS ID #20261039445, Nancy J Rademacher, KW Professionals Brighton. Realcomp II
 - $385,0003 bd2 ba1.6k sqft321 Tanglewood Cir, Brighton, MI 48116For SaleMLS ID #20261082466, Liz Stevenson, Real Estate One-Northville. Realcomp II
- $334,0003 bd1 ba1.9k sqft3418 Dixboro Rd, Ann Arbor, MI 48105For SaleMLS ID #26040912, Patricia Durston, The Charles Reinhart Company. MichRIC
- $339,9003 bd1 ba1.4k sqft10505 Hall Rd, Whitmore Lake, MI 48189For Sale
 MLS ID #50220536, Glenna Stroud, Howard Hanna Real Estate Services-Tecumseh. MiRealSource
 - $375,0004 bd2 ba2.2k sqft315 S Washington St, Manchester, MI 48158For SaleMLS ID #26037610, Matthew McKernan, The Charles Reinhart Company. MichRIC
