This beautifully updated 3 bed, 3 bath bi-level home sits on Christmas Lake with direct lake access and stunning views throughout. The main level welcomes you with a spacious foyer featuring tall ceilings and unique curved windows that create an eye-catching entry. The lower level hosts the main living spaces, offering an open-concept layout that connects the kitchen, dining area, and living room. A gas fireplace anchors the living room, while sliding glass doors bring in natural light and lead out to the back deck overlooking the water. The kitchen is equipped with stainless steel appliances, a center island, tiled backsplash, and a dedicated dining space, all designed to maximize both function and views. Upstairs, all three bedrooms are thoughtfully arranged. The primary suite features large windows with picturesque lake views, an ensuite bathroom with a glass walk-in shower, and an attached bonus living area ideal as a sitting room or office. This additional space also provides access to an upper balcony shared with the second bedroom. The second and third bedrooms share a full bathroom, with the third offering built-in storage. A third full bathroom is conveniently located on the lower level, and the laundry room sits just off the foyer for easy access. Outside, enjoy beautifully landscaped surroundings in a cul-de-sac setting with a private dock and direct lake access. The deck off the kitchen is perfect for outdoor dining, while additional features include a shed, firepit area, attached 2-car garage, and ample parking. With extensive updates throughout—including new roof, siding, mechanicals, finishes, and more—this home combines modern comfort with exceptional lakeside living.
Pending
Price cut: $10K (5/2)
$540,000
615 S Ski Cir, Santa Claus, IN 47579
3beds
3,062sqft
:
Get pre-qualified$3,390/mo
Single Family Residence
Built in 1970
0.36 Acres Lot
$513,800 Zestimate®
$--/sqft
$45/mo HOA
What's special
Firepit areaAmple parkingStainless steel appliancesTiled backsplashCenter island
- 114 days |
- 512 |
- 14 |
Zillow last checked:
Listing updated:
Listed by:
Trae Dauby Cell:812-777-4611,
Dauby Real Estate
Source: IRMLS,MLS#: 202611450
Facts & features
Interior
Bedrooms & bathrooms
- Bedrooms: 3
- Bathrooms: 3
- Full bathrooms: 3
Bedroom 1
- Level: Upper
Bedroom 2
- Level: Upper
Dining room
- Level: Lower
- Area: 299
- Dimensions: 23 x 13
Family room
- Level: Upper
- Area: 130
- Dimensions: 13 x 10
Kitchen
- Level: Lower
- Area: 180
- Dimensions: 15 x 12
Living room
- Level: Lower
- Area: 299
- Dimensions: 23 x 13
Heating
- Forced Air
Cooling
- Central Air
Appliances
- Laundry: Main Level
Features
- Breakfast Bar, Ceiling-9+, Ceiling Fan(s), Vaulted Ceiling(s), Eat-in Kitchen, Kitchen Island, Open Floorplan, Double Vanity, Stand Up Shower, Tub/Shower Combination, Formal Dining Room
- Flooring: Hardwood, Carpet, Tile
- Windows: Skylight(s)
- Basement: Full,Walk-Out Access,Finished,Block,Brick
- Attic: Storage
- Number of fireplaces: 1
- Fireplace features: Living Room, Gas Starter
Interior area
- Total structure area: 3,062
- Total interior livable area: 3,062 sqft
- Finished area above ground: 3,062
- Finished area below ground: 0
Video & virtual tour
Property
Parking
- Total spaces: 2
- Parking features: Attached, Concrete
- Attached garage spaces: 2
- Has uncovered spaces: Yes
Features
- Levels: Bi-Level
- Patio & porch: Deck Covered, Deck, Patio, Porch Covered
- Exterior features: Balcony
- Fencing: None
- Has view: Yes
- On waterfront: Yes
- Waterfront features: Waterfront, Lake, Deck on Waterfront, Lake Front, Ski Lake
- Body of water: Christmas Lake
- Frontage length: Channel/Canal Frontage(0),Water Frontage(157)
Lot
- Size: 0.36 Acres
- Dimensions: 95X165
- Features: Cul-De-Sac, Sloped, Landscaped
Details
- Additional structures: Shed
- Parcel number: 740502404015.000005
Construction
Type & style
- Home type: SingleFamily
- Architectural style: Ranch
- Property subtype: Single Family Residence
Materials
- Stone, Vinyl Siding
Condition
- New construction: No
- Year built: 1970
Utilities & green energy
- Sewer: Public Sewer
- Water: Public
Community & HOA
Community
- Subdivision: Christmas Lake Village Melchoir
HOA
- Has HOA: Yes
- HOA fee: $541 annually
Location
- Region: Santa Claus
Financial & listing details
- Tax assessed value: $354,800
- Annual tax amount: $3,036
- Date on market: 4/3/2026
- Listing terms: Cash,Conventional,FHA,VA Loan
Estimated market value
$513,800
$488,000 - $539,000
$2,146/mo
Price history
| Date | Event | Price |
|---|---|---|
| 7/13/2026 | Pending sale | $540,000 |
Source:  IRMLS #202611450 Report a problem IRMLS #202611450 Report a problem | ||
| 5/2/2026 | Price change | $540,000-1.8% |
Source: IRMLS #202611450 Report a problem | ||
| 4/3/2026 | Listed for sale | $550,000+127.3% |
Source: IRMLS #202611450 Report a problem | ||
| 8/4/2020 | Sold | $242,000-6.9%$79/sqft |
Source: Agent Provided Report a problem | ||
| 6/27/2020 | Pending sale | $259,900$85/sqft |
Source: Key Associates Signature Realty #202024352 Report a problem | ||
| 6/27/2020 | Listed for sale | $259,900$85/sqft |
Source: Key Associates Signature Realty #202024352 Report a problem | ||
Public tax history
| Year | Property taxes | Tax assessment |
|---|---|---|
| 2025 | $3,261 +8.6% | $354,800 +5.3% |
| 2024 | $3,001 +44.5% | $336,900 +4.9% |
| 2023 | $2,077 -1.6% | $321,200 +23.3% |
| 2022 | $2,111 -7.7% | $260,500 +9.7% |
| 2021 | $2,287 -46.3% | $237,400 +0.3% |
| 2020 | $4,258 -0.5% | $236,600 |
| 2019 | $4,279 +8.3% | $236,600 |
| 2018 | $3,951 +14.5% | $236,600 +4% |
| 2017 | $3,451 -17.8% | $227,500 |
| 2016 | $4,200 -0.2% | $227,500 -0.6% |
| 2014 | $4,209 +0.9% | $228,900 +0.8% |
| 2013 | $4,173 +1.4% | $227,000 |
| 2012 | $4,116 +13.8% | $227,000 +12% |
| 2011 | $3,617 +12.1% | $202,600 +18.3% |
| 2010 | $3,226 +8.3% | $171,200 +3.4% |
| 2009 | $2,978 +119.8% | $165,500 +5.9% |
| 2007 | $1,355 -28% | $156,300 +1.5% |
| 2006 | $1,880 | $154,000 |
Find assessor info on the county website
Monthly payment
Est. payment
Payment breakdown
Explore the cost of this home by adjusting the details. Changes won't be saved.Climate risks
Neighborhood: 47579
Nearby schools
GreatSchools rating
- 8/10Lincoln Trail Elementary SchoolGrades: PK-6Distance: 1.8 mi
- 8/10Heritage Hills Middle SchoolGrades: 7-8Distance: 3.5 mi
- 10/10Heritage Hills High SchoolGrades: 9-12Distance: 3.5 mi
Schools provided by the listing agent
- Elementary: Lincoln Trail
- Middle: Heritage Hills
- High: Heritage Hills
- District: North Spencer County School Corp.
Source: IRMLS. This data may not be complete. We recommend contacting the local school district to confirm school assignments for this home.
- $611,6005 bd3 ba3.8k sqft619 S Ski Cir, Santa Claus, IN 47579Off Market
- $507,2003 bd3 ba2.2k sqft641 S Ski Cir, Santa Claus, IN 47579Off Market
- $449,9003 bd3 ba2.8k sqft616 S Ski Cir, Santa Claus, IN 47579For Sale
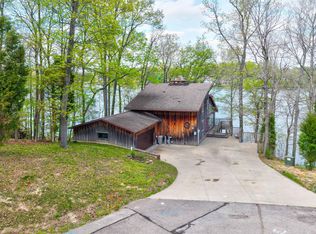
- $1,044,1005 bd4 ba5.1k sqft120 W Pine Dr, Santa Claus, IN 47579Off Market
- $446,0004 bd3 ba1.4k sqft140 W Pine Dr, Santa Claus, IN 47579Off Market
- $2,400-- bd-- ba-- sqft119 W Pine Dr, Santa Claus, IN 47579Off Market
- $97,6001 bd1 ba542 sqft135 W Pine Dr, Santa Claus, IN 47579Off Market
- $232,6002 bd1 ba2k sqft135 W Pine Dr, Santa Claus, IN 47579Off Market
A local agent can set up tours, give advice and negotiate with sellers.
Similar homes
- $449,9003 bd3 ba2.8k sqft616 S Ski Cir, Santa Claus, IN 47579For SaleMLS ID #202611817, Kara Hinshaw, Key Associates Signature Realty. IRMLS
- $529,9003 bd4 ba3.6k sqft813 W Rudolph Ln, Santa Claus, IN 47579For Sale
 MLS ID #202612267, Jacob Winkler, Key Associates Signature Realty. IRMLS
 - $484,9003 bd3 ba2.7k sqft190 E Candy Cane Ln, Santa Claus, IN 47579For Sale
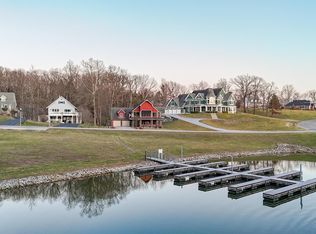 MLS ID #202605804, Trae Dauby, Dauby Real Estate. IRMLS
 - $378,0004 bd3 ba2.9k sqft263 S Pyracantha Cir, Santa Claus, IN 47579For Sale
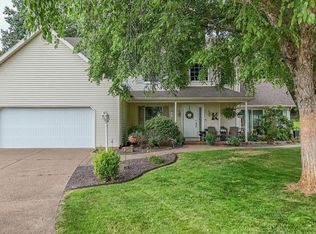 MLS ID #202624098, Trae Dauby, Dauby Real Estate. IRMLS
 - $314,9003 bd2 ba1.7k sqft431 S Kasper Dr, Santa Claus, IN 47579For SaleMLS ID #202627610, Trae Dauby, Dauby Real Estate. IRMLS
- $295,0003 bd2 ba1.7k sqft649 W Donder Ln, Santa Claus, IN 47579For SaleMLS ID #202627738, Phyllis LaGrange, Key Associates Signature Realty. IRMLS
- $279,0003 bd2 ba1.5k sqft900 S Melody Ln, Santa Claus, IN 47579For SaleMLS ID #202624475, Steve Lukemeyer, F.C. TUCKER EMGE. IRMLS
- $349,5004 bd2 ba1.9k sqft426 S Blitzen Ln, Santa Claus, IN 47579For SaleMLS ID #202624826, Meredith Leslie, Key Associates of Rockport IN. IRMLS
- $549,0006 bd3 ba3.4k sqft5288 Arvin Rd, Tell City, IN 47586For SaleMLS ID #11869129, Amanda Litherland, Indiana Realty Group. My State MLS
- $308,0003 bd2 ba1.5k sqft14573 N County Road 600 E, Lamar, IN 47550For SaleMLS ID #202617122, Trae Dauby, Dauby Real Estate. IRMLS
- $525,0003 bd3 ba2.8k sqft1301 Gobler Ford Rd, Lewisport, KY 42351For Sale
 MLS ID #94716, Joetta O'Brien, Risner & Associates Realty, Inc.. Greater Owensboro Realtor Association
 - $795,0003 bd3 ba3.4k sqft9075 E County Road 1850 N, Ferdinand, IN 47532For SaleMLS ID #202625966, Trae Dauby, Dauby Real Estate. IRMLS
- $529,0003 bd2 ba2k sqft2444 Metzger Rd, Boonville, IN 47601For SaleMLS ID #202626049, Taffney Tuley-Carter, ERA FIRST ADVANTAGE REALTY, INC. IRMLS
- $475,0004 bd4 ba3.9k sqft303 S Washington St, Huntingburg, IN 47542For SaleMLS ID #202609553, Tama Stemle, RE/MAX Local. IRMLS
- $565,0004 bd4 ba2.6k sqft7018 Swallow Rd, Cannelton, IN 47520For SaleMLS ID #11738806, Cheryl Arnold, Dixon Realty. My State MLS
- $575,0003 bd3 ba2.5k sqft5260 S 650 W, Huntingburg, IN 47542For SaleMLS ID #202624332, Gary Schnell, SELL4FREE-WELSH REALTY CORPORATION. IRMLS
- $449,0003 bd2 ba3.2k sqft4627 S 50 E, Huntingburg, IN 47542For SaleMLS ID #202618481, Joshua Vida, Paradigm Realty Solutions. IRMLS
- $619,0003 bd4 ba3.4k sqft941 S Meridian Rd, Jasper, IN 47546For SaleMLS ID #202622040, Larry Carpenter III, Carpenter Realty LLC. IRMLS
- $459,9003 bd3 ba3.1k sqft323 S 2nd St, Rockport, IN 47635For SaleMLS ID #202549539, Chris Harney, Keller Williams Elite. IRMLS
- $420,0003 bd3 ba2.5k sqft13958 Old State Road 37, Tell City, IN 47586For SaleMLS ID #202624202, Shea Fleck, KELLER WILLIAMS CAPITAL REALTY. IRMLS
