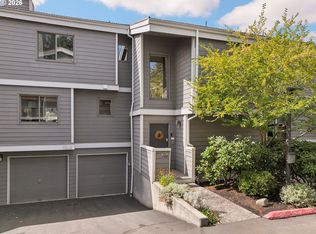
Enjoy life on the river with views of the marina, Sellwood Bridge, and sunsets! Three covered balcony's. Great for entertaining. Premium certificate of insurance guarantees full replacement vs. insured costs. 1 block from the Spring water corridor. Walk to All the happenings Sellwood has to offer. Pool and Hot tub with River views. Hot tub opened yr. round.Single car garage with attic storage plus carport. Townhouse has tons of potential , lots of closets and storage. Enjoy urban riverfront life. Views from all 3 balcony's.
Active
Price cut: $20K (9/25)
$625,000
615 SE Linn St APT D, Portland, OR 97202
2beds
2,303sqft
Residential, Condominium, Townhouse
Built in 1980
-- sqft lot
$626,500 Zestimate®
$271/sqft
$1,333/mo HOA
What's special
- 5 days
- 151
- 10
Likely to sell faster than
Zillow last checked:
Listing updated:
Listed by:
Madeleine Rose 503-781-4667,
Premiere Property Group, LLC
Source: RMLS (OR),MLS#: 725709453
Facts & features
Interior
Bedrooms & bathrooms
- Bedrooms: 2
- Bathrooms: 4
- Full bathrooms: 3
- Partial bathrooms: 1
- Main level bathrooms: 1
Rooms
- Room types: Laundry, Storage, Bedroom 2, Dining Room, Family Room, Kitchen, Living Room, Primary Bedroom
Primary bedroom
- Features: Balcony, Skylight, High Ceilings, Suite
- Level: Upper
- Area: 304
- Dimensions: 19 x 16
Bedroom 2
- Features: High Ceilings
- Level: Upper
- Area: 169
- Dimensions: 13 x 13
Dining room
- Features: Hardwood Floors, Living Room Dining Room Combo
- Level: Main
- Area: 247
- Dimensions: 19 x 13
Family room
- Features: Balcony, Bathroom, Hardwood Floors, Sauna
- Level: Lower
- Area: 351
- Dimensions: 27 x 13
Kitchen
- Features: Dishwasher, Disposal, Hardwood Floors, Microwave, Free Standing Range, Free Standing Refrigerator
- Level: Main
- Area: 120
- Width: 10
Living room
- Features: Balcony, Eating Area, Fireplace, Hardwood Floors
- Level: Main
- Area: 266
- Dimensions: 19 x 14
Heating
- Heat Pump, Fireplace(s)
Cooling
- Heat Pump
Appliances
- Included: Dishwasher, Disposal, Free-Standing Range, Free-Standing Refrigerator, Microwave, Electric Water Heater
- Laundry: Laundry Room
Features
- High Ceilings, Vaulted Ceiling(s), Living Room Dining Room Combo, Balcony, Bathroom, Sauna, Eat-in Kitchen, Suite, Tile
- Flooring: Hardwood, Wall to Wall Carpet
- Windows: Wood Frames, Skylight(s)
- Basement: Crawl Space,Finished,Storage Space
- Number of fireplaces: 1
- Fireplace features: Gas
Interior area
- Total structure area: 2,303
- Total interior livable area: 2,303 sqft
Property
Parking
- Total spaces: 2
- Parking features: Carport, Deeded, Condo Garage (Deeded), Detached
- Garage spaces: 2
- Has carport: Yes
Accessibility
- Accessibility features: Caregiver Quarters, Accessibility
Features
- Stories: 3
- Patio & porch: Covered Deck, Deck
- Exterior features: Balcony
- Has private pool: Yes
- Has spa: Yes
- Spa features: Association, Builtin Hot Tub
- Has view: Yes
- View description: River, Seasonal
- Has water view: Yes
- Water view: River
- Waterfront features: River Front
- Body of water: Willamette River
Lot
- Features: Commons, Flood Zone, Seasonal, Sprinkler
Details
- Parcel number: R299591
Construction
Type & style
- Home type: Townhouse
- Property subtype: Residential, Condominium, Townhouse
Materials
- Cement Siding
- Foundation: Pillar/Post/Pier
- Roof: Tile
Condition
- Approximately
- New construction: No
- Year built: 1980
Utilities & green energy
- Sewer: Public Sewer
- Water: Public
- Utilities for property: Cable Connected
Community & HOA
Community
- Subdivision: Sellwood/Waverly Yacht Club
HOA
- Has HOA: Yes
- Amenities included: Commons, Exterior Maintenance, Insurance, Maintenance Grounds, Management, Pool, Sewer, Spa Hot Tub, Trash, Water
- HOA fee: $1,333 monthly
Location
- Region: Portland
Financial & listing details
- Price per square foot: $271/sqft
- Annual tax amount: $11,553
- Date on market: 9/22/2026
- Listing terms: Cash,Conventional
- Road surface type: Paved
Estimated market value
$626,500
$595,000 - $658,000
$3,763/mo
Price history
| Date | Event | Price |
|---|---|---|
| 9/25/2026 | Price change | $625,000-3.1%$271/sqft |
Source:  RMLS (OR) #725709453 Report a problem RMLS (OR) #725709453 Report a problem | ||
| 9/23/2026 | Listed for sale | $645,000+61.3%$280/sqft |
Source: RMLS (OR) #725709453 Report a problem | ||
| 3/24/2015 | Listing removed | $400,000$174/sqft |
Source: Windermere Stellar #13618697 Report a problem | ||
| 1/16/2015 | Listed for sale | $400,000$174/sqft |
Source: Windermere Stellar #13618697 Report a problem | ||
| 12/12/2014 | Listing removed | $400,000$174/sqft |
Source: Windermere Stellar #13618697 Report a problem | ||
| 12/2/2014 | Price change | $400,000-4.8%$174/sqft |
Source: Windermere Stellar #13618697 Report a problem | ||
| 10/9/2014 | Price change | $420,000-2.3%$182/sqft |
Source: Windermere Stellar #13618697 Report a problem | ||
| 8/19/2014 | Price change | $430,000-4.4%$187/sqft |
Source: Windermere Stellar #13618697 Report a problem | ||
| 6/2/2014 | Price change | $450,000-9.1%$195/sqft |
Source: Windermere Stellar #13618697 Report a problem | ||
| 11/20/2013 | Price change | $495,000-2.9%$215/sqft |
Source: Windermere Cronin & Caplan Realty Group, Inc. #13618697 Report a problem | ||
| 11/13/2013 | Price change | $510,000-2.9%$221/sqft |
Source: Windermere Cronin & Caplan Realty Group, Inc. #13618697 Report a problem | ||
| 11/2/2013 | Listed for sale | $525,000$228/sqft |
Source: Windermere Cronin & Caplan Realty Group, Inc. #13618697 Report a problem | ||
Public tax history
Tax history is unavailable.
Monthly payment
Est. payment
Payment breakdown
Explore the cost of this home by adjusting the details. Changes won't be saved.Climate risks
Neighborhood: Sellwood-Moreland
Nearby schools
Schools provided by the listing agent
- Elementary: Duniway,Llewellyn
- Middle: Sellwood
- High: Cleveland
Source: RMLS (OR). This data may not be complete. We recommend contacting the local school district to confirm school assignments for this home.

Similar homes
- $535,0002 bd3 ba1.7k sqft637 SE Linn St APT E, Portland, OR 97202Active
 MLS ID #168503294, Connie Vera, eXp Realty, LLC. RMLS (OR)
 - $655,0003 bd3 ba1.8k sqft7952 SE 6th Ave #3, Portland, OR 97202Active
 MLS ID #595284239, Helena Brown, Cascade Hasson Sotheby's International Realty. RMLS (OR)
 - $589,9002 bd2 ba1.4k sqft600 SE Marion St Unit 403, Portland, OR 97202Active
 MLS ID #378516370, Christopher Kuehl, ELEETE Real Estate. RMLS (OR)
 - $599,9993 bd3 ba2.1k sqft706 SW Colony Dr, Portland, OR 97219Active
 MLS ID #557612417, Miguel Contreras, Matin Real Estate. RMLS (OR)
 - $579,9004 bd2 ba1.5k sqft804 SE Nehalem St, Portland, OR 97202ActiveMLS ID #160834754, Stephen FitzMaurice, eXp Realty, LLC. RMLS (OR)
- $579,9004 bd2 ba1.5k sqft816 SE Nehalem St, Portland, OR 97202ActiveMLS ID #425708173, Stephen FitzMaurice, eXp Realty, LLC. RMLS (OR)
- $569,9003 bd4 ba1.5k sqft6642 SE 16th Ave, Portland, OR 97202ActiveMLS ID #579536375, Jessica Wang, JLW Realty LLC. RMLS (OR)
- $579,0004 bd2 ba1.5k sqft2014 SE Marion St, Portland, OR 97202ActiveMLS ID #106980362, Conor Finlay, CORE, Realtors. RMLS (OR)
- $555,0003 bd3 ba1.7k sqft1743 SE Marion St, Portland, OR 97202ActiveMLS ID #558899358, Stephanie Saunders, RE/MAX Equity Group. RMLS (OR)
- $555,0003 bd3 ba1.7k sqft1749 SE Marion St, Portland, OR 97202ActiveMLS ID #357384505, Jessica Lamb, Windermere Realty Trust. RMLS (OR)
- $717,0002 bd1 ba1.8k sqft7626 SE 20th Ave, Portland, OR 97202ActiveMLS ID #269851736, Tage Packebush, Cascade Hasson Sotheby's International Realty. RMLS (OR)
- $629,0003 bd3 ba2.1k sqft7632 SW Ruby Ter, Portland, OR 97219ActiveMLS ID #324019605, Greg Messick, RealtyNET, LLC. RMLS (OR)
- $641,0003 bd2 ba2k sqft1389 SW Taylors Ferry Ct, Portland, OR 97219ActiveMLS ID #659398445, Brian Denne, Premiere Property Group, LLC. RMLS (OR)
- $419,5002 bd2 ba1.4k sqft600 SE Marion St Unit 109, Portland, OR 97202ActiveMLS ID #505969325, Madeleine Rose, Premiere Property Group, LLC. RMLS (OR)
- $675,0004 bd3 ba2k sqft8275 SE 29th Pl, Portland, OR 97202ActiveMLS ID #731094994, Bradley Thurman, Windermere Realty Trust. RMLS (OR)
- $685,0005 bd2 ba2.3k sqft4209 SE Flavel St, Portland, OR 97206ActiveMLS ID #607574839, Kimberly Parmon, Living Room Realty. RMLS (OR)
- $719,0003 bd4 ba2k sqft1408 SE Glenwood St #2, Portland, OR 97202ActiveMLS ID #305773973, Marc Hansen, Harnish Company Realtors. RMLS (OR)
- $599,9002 bd2 ba1.7k sqft5826 S Riverpoint Ln, Portland, OR 97239ActiveMLS ID #325308189, Rob Levy, Keller Williams Realty Professionals. RMLS (OR)
- $549,9002 bd2 ba1.7k sqft4144 SE Ogden St, Portland, OR 97202ActiveMLS ID #699941338, Darryl Bodle, Keller Williams Realty Portland Premiere. RMLS (OR)
- $535,0002 bd1 ba1.6k sqft2015 SE Sherrett St, Portland, OR 97202ActiveMLS ID #725977382, Kendall Bergstrom-Delancellotti, Cascade Hasson Sotheby's International Realty. RMLS (OR)
