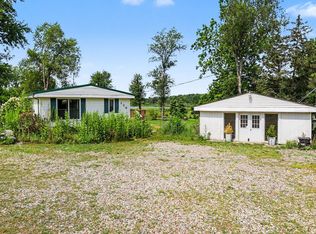
Move-in-ready and loaded with updates, this charming ranch sits on a level corner lot with association access to Wall Lake just steps from your front door. Inside, the home offers 2 comfortable bedrooms, a dedicated craft room or possible 3rd bedroom, and a completely remodeled full bathroom. The kitchen was tastefully rejuvenated in 2021 with new appliances, cabinetry, butcher block pattern countertops, and the addition of reverse osmosis drinking water. Newer carpet and laminate flooring run throughout the home. The washer and dryer were also new in 2021. Major mechanical updates include a new furnace and central air system in 2020, along with new plumbing and a water softener in 2021. The exterior shines with extensive improvements: a new metal roof, siding, windows, limestone driveway, and walkway pavers—all designed for low-maintenance living and long-term durability. A full list of upgrades is available in the associated documents. All kitchen appliance, washer, dryer, reverse osmosis system and storage shed are included. Association access is across the street from this home. There is room for your pier. To use the access, you must be in good stand and share in the association land property taxes. 4 people currently use the access and the total for the association land property tax for 2025/2026 is: $465.40.
Pending
$199,900
6150 N 1100 W, Orland, IN 46776
2beds
1,292sqft
:
Get pre-qualified$1,215/mo
Single Family Residence
Built in 1900
0.27 Acres Lot
$-- Zestimate®
$--/sqft
$-- HOA
What's special
Limestone drivewayDedicated craft roomNew appliancesButcher block pattern countertopsLevel corner lotNew metal roofWalkway pavers
- 52 days |
- 486 |
- 16 |
Zillow last checked:
Listing updated:
Listed by:
Kelly M Leckner Cell:260-668-3300,
Coldwell Banker Real Estate Group
Source: IRMLS,MLS#: 202622965
Facts & features
Interior
Bedrooms & bathrooms
- Bedrooms: 2
- Bathrooms: 1
- Full bathrooms: 1
- Main level bedrooms: 2
Bedroom 1
- Level: Main
Bedroom 2
- Level: Main
Dining room
- Level: Main
- Area: 110
- Dimensions: 10 x 11
Kitchen
- Level: Main
- Area: 140
- Dimensions: 7 x 20
Living room
- Level: Main
- Area: 285
- Dimensions: 15 x 19
Heating
- Natural Gas, Forced Air
Cooling
- Central Air
Appliances
- Included: Dishwasher, Microwave, Refrigerator, Washer, Dryer-Gas, Gas Range, Water Softener Owned
Features
- Eat-in Kitchen
- Flooring: Carpet, Laminate
- Basement: Crawl Space
- Has fireplace: No
- Fireplace features: None
Interior area
- Total structure area: 1,292
- Total interior livable area: 1,292 sqft
- Finished area above ground: 1,292
- Finished area below ground: 0
Property
Parking
- Total spaces: 2
- Parking features: Detached, Garage Door Opener, Stone
- Garage spaces: 2
- Has uncovered spaces: Yes
Features
- Levels: One
- Stories: 1
- Patio & porch: Deck, Porch
- Exterior features: Workshop
- Fencing: None
- Has view: Yes
- View description: Water
- Has water view: Yes
- Water view: Water
- Waterfront features: Lake, Boat Docking Rights, Beach Access, Walk to Lake Access, Assoc, Non Ski Lake
- Body of water: Wall Lake
- Frontage length: Channel/Canal Frontage(0),Water Frontage(0)
Lot
- Size: 0.27 Acres
- Dimensions: 135x90
- Features: Corner Lot, Level, Lake, Landscaped
Details
- Additional structures: Shed
- Additional parcels included: 7604-19-340-722.000-007
- Parcel number: 760419340723.000007
- Zoning: R2
Construction
Type & style
- Home type: SingleFamily
- Architectural style: Ranch
- Property subtype: Single Family Residence
Materials
- Vinyl Siding
- Roof: Metal
Condition
- New construction: No
- Year built: 1900
Utilities & green energy
- Sewer: City
- Water: Well
Community & HOA
Community
- Security: Smoke Detector(s)
- Subdivision: Brown Wall Grove
Location
- Region: Orland
Financial & listing details
- Tax assessed value: $62,000
- Annual tax amount: $146
- Date on market: 6/12/2026
Estimated market value
Not available
Estimated sales range
Not available
Not available
Price history
| Date | Event | Price |
|---|---|---|
| 7/23/2026 | Pending sale | $199,900 |
Source:  IRMLS #202622965 Report a problem IRMLS #202622965 Report a problem | ||
| 6/26/2026 | Listed for sale | $199,900+202.9% |
Source: IRMLS #202622965 Report a problem | ||
| 8/13/2020 | Listing removed | $66,000$51/sqft |
Source: Coldwell Banker Real Estate Group #201921189 Report a problem | ||
| 5/13/2020 | Price change | $66,000-2.9%$51/sqft |
Source: Coldwell Banker Real Estate Group #201921189 Report a problem | ||
| 12/4/2019 | Price change | $68,000-2.9%$53/sqft |
Source: Coldwell Banker Real Estate Group #201921189 Report a problem | ||
| 6/26/2019 | Price change | $70,000-6.7%$54/sqft |
Source: Coldwell Banker The Real Estate Group #201921189 Report a problem | ||
| 5/27/2019 | Listed for sale | $75,000$58/sqft |
Source: Coldwell Banker The Real Estate Group #201921189 Report a problem | ||
Public tax history
| Year | Property taxes | Tax assessment |
|---|---|---|
| 2025 | $128 +8.6% | $62,000 +7.6% |
| 2024 | $118 -78% | $57,600 +3.4% |
| 2023 | $536 +7.1% | $55,700 -1.4% |
| 2022 | $500 +56.7% | $56,500 +11.7% |
| 2021 | $319 +3.7% | $50,600 +62.7% |
| 2020 | $308 +2.3% | $31,100 +4% |
| 2019 | $301 +22% | $29,900 +3.5% |
| 2018 | $247 +3.6% | $28,900 |
| 2017 | $238 -4.1% | $28,900 +2.1% |
| 2016 | $248 -1.7% | $28,300 -4.4% |
| 2014 | $252 +4.2% | $29,600 -0.3% |
| 2013 | $242 -1.2% | $29,700 +3.8% |
| 2012 | $245 +2.8% | $28,600 -1% |
| 2011 | $238 +1.6% | $28,900 |
| 2010 | $235 -5.1% | $28,900 |
| 2009 | $248 -19% | $28,900 +2.8% |
| 2007 | $306 +7.1% | $28,100 |
| 2006 | $285 | $28,100 -31.3% |
| 2005 | -- | $40,900 |
Find assessor info on the county website
Monthly payment
Est. payment
Payment breakdown
Explore the cost of this home by adjusting the details. Changes won't be saved.Climate risks
Neighborhood: Wall Lake
Nearby schools
GreatSchools rating
- 6/10Prairie Heights Middle SchoolGrades: 5-8Distance: 6.5 mi
- 9/10Prairie Heights Sr High SchoolGrades: 9-12Distance: 6.4 mi
- 6/10Prairie Heights Elementary SchoolGrades: K-4Distance: 6.6 mi
Schools provided by the listing agent
- Elementary: Prairie Heights
- Middle: Prairie Heights
- High: Prairie Heights
- District: Prairie Heights Community
Source: IRMLS. This data may not be complete. We recommend contacting the local school district to confirm school assignments for this home.
- $2,800-- bd-- ba-- sqft1100 W, Orland, IN 46776Off Market
- $1,700-- bd-- ba-- sqft1100 W, Orland, IN 46776Off Market
- $1,700-- bd-- ba-- sqft1100 W, Orland, IN 46776Off Market
- $2,800-- bd-- ba-- sqft1100 W, Orland, IN 46776Off Market
- $2,800-- bd-- ba-- sqft1100 W, Orland, IN 46776Off Market
- $2,800-- bd-- ba-- sqft1100 W, Orland, IN 46776Off Market
- $7,7002 bd1 ba672 sqft10805 W 615 N, Orland, IN 46776Off Market
- $85,1001 bd1 ba540 sqft1080 W 615 N, Orland, IN 46776Off Market
A local agent can set up tours, give advice and negotiate with sellers.
Similar homes
- $199,0003 bd2 ba1.4k sqft9395 W State Road 120, Orland, IN 46776For Sale
 MLS ID #202625826, Michael Shoup, Booth Rose Krebs, Inc. IRMLS
 - $239,9004 bd2 ba1.1k sqft250 Forty Lane Lake Pleasant, Orland, IN 46776For Sale
 MLS ID #202624210, Jeremy Bracey, RE/MAX Results. IRMLS
 - $200,0003 bd1 ba1.4k sqft219 N 4th St, Burr Oak, MI 49030For Sale

 MLS ID #26038478, AprilAnn M Romero, eXp Realty. MichRIC
 - $200,0003 bd2 ba1.2k sqft138 S Snow Prairie Rd, Coldwater, MI 49036For Sale
 MLS ID #26039049, Gavin A Homer, eXp Realty LLC. MichRIC
 - $196,0003 bd1 ba1k sqft555 E Wendell Jacob Ave, Angola, IN 46703For SaleMLS ID #202630013, Stacy Dailey, North Eastern Group Realty. IRMLS
- $214,9002 bd2 ba1.5k sqft5130 E 400 N, Fremont, IN 46737For SaleMLS ID #202630619, Pam Doty, RE/MAX Results. IRMLS
- $223,0002 bd2 ba1.6k sqft7485 W 50 N, Angola, IN 46703For SaleMLS ID #202622821, Hannah D Cradolph, Brick Built Real Estate. IRMLS
- $200,0003 bd2 ba1.9k sqft642 Maple St, Colon, MI 49040For SaleMLS ID #26039669, Laura Alva, RE/MAX Elite Group. MichRIC
- $205,0002 bd1 ba832 sqft9100 E 500 S, Wolcottville, IN 46795For SaleMLS ID #202621735, Stacie Bellam-Fillman, Orizon Real Estate, Inc.. IRMLS
- $225,0003 bd2 ba1.5k sqft229 S Matteson St, Bronson, MI 49028For SaleMLS ID #26038855, Mike Himes, RE/MAX Elite Group. MichRIC
- $259,9003 bd2 ba1.4k sqft203 Deborah Dr, Fremont, IN 46737For SaleMLS ID #202631259, Patti M Couperthwaite, Coldwell Banker Real Estate Group. IRMLS
- $219,9003 bd2 ba1.3k sqft304 E Oak St, Angola, IN 46703For SaleMLS ID #202630083, Erika Gaetz, Century 21 Bradley-Angola. IRMLS
- $179,9003 bd1 ba1.5k sqft4380 S 1175 E, Hudson, IN 46747For SaleMLS ID #202626897, Lynda J Carper, CENTURY 21 Bradley Realty, Inc. IRMLS
- $194,9003 bd2 ba1.2k sqft270 Kathy Dr, Coldwater, MI 49036For SaleMLS ID #26029428, Amber Modert, Case Realty Group. MichRIC
- $209,9003 bd2 ba1.8k sqft203 N Main St, Hudson, IN 46747For SaleMLS ID #202608456, Christy Thomson, RE/MAX Results. IRMLS
- $170,0002 bd1 ba1.1k sqft108 E Hardy St, Fremont, IN 46737For SaleMLS ID #202629602, Alice Fitzpatrick-Welch, Coldwell Banker Real Estate Group. IRMLS
- $189,9003 bd1 ba970 sqft207 N Douglas St, Bronson, MI 49028For SaleMLS ID #26034817, Martha Schumacher, Towne & Country Real Estate, LLC. MichRIC
- $199,9003 bd2 ba1.6k sqft101 Ray St, Fremont, IN 46737For SaleMLS ID #202626947, Alice Fitzpatrick-Welch, Coldwell Banker Real Estate Group. IRMLS
- $189,9005 bd1 ba1.6k sqft141 S Snow Prairie Rd, Coldwater, MI 49036For SaleMLS ID #25061193, Angie Marsh, Southern Marsh Realty. MichRIC
- $230,0002 bd2 ba1.3k sqft325 W Chicago Rd, Coldwater, MI 49036For SaleMLS ID #26025418, Erin Garnaat, Berkshire Hathaway HomeServices Michigan Real Estate. MichRIC
