Stunning Ranch set on 10.16 acres w/TWO Houses, 2 shops, barn & arena! Extraordinary property w/spectacular views of 4 nearby mountains, 5.86 acres of COID Irrigation w/rare 24/7 water access! Custom-built main residence features new LVP flooring, vaulted ceilings, granite countertops, HIGH-END Wolf stove, oversized island & a custom bar. Primary suite offers high ceilings, a private patio slider, heated tile flooring, double sinks, a custom tile shower w/dual heads, & a walk-in closet. Additional bedrooms have premium carpet, built-ins & walk-in closets. The exterior showcases brown rock landscaping, sand-finished concrete, a custom pond, fire pit & stunning covered patio w/mt views! 42x56 shop w/concrete floors & power. 2nd home include a 3-bedroom, 2 bath, 2400 sq ft home. 6 stall Barn w/12x41 paddocks, 220x120 arena, roping chutes & round pen! 2nd storage/shop, storage shed, dog kennels, & walk to Deschutes river! New RV Parking pad w/water! Minutes from Eagle Crest resort
Pending
$1,999,999
6150 NW Kingwood Ave, Redmond, OR 97756
6beds
5baths
2,756sqft
Single Family Residence
Built in 2015
10.16 Acres Lot
$1,848,800 Zestimate®
$726/sqft
$-- HOA
What's special
Storage shedBrown rock landscapingFire pitBarn and arenaWalk-in closetCustom pondCustom bar
- 187 days |
- 200 |
- 2 |
Zillow last checked:
Listing updated:
Listed by:
Keller Williams Realty Portland Elite 503-744-0000
Source: Oregon Datashare,MLS#: 220214258
Facts & features
Interior
Bedrooms & bathrooms
- Bedrooms: 6
- Bathrooms: 5
Heating
- Forced Air, Heat Pump, Wood
Cooling
- Central Air, Heat Pump
Appliances
- Included: Dishwasher, Disposal, Double Oven, Dryer, Microwave, Oven, Range, Range Hood, Refrigerator, Washer, Water Heater
Features
- Built-in Features, Ceiling Fan(s), Central Vacuum, Double Vanity, Dry Bar, Granite Counters, Kitchen Island, Linen Closet, Open Floorplan, Pantry, Primary Downstairs, Soaking Tub, Tile Shower, Vaulted Ceiling(s), Walk-In Closet(s)
- Flooring: Carpet, Vinyl
- Windows: Double Pane Windows, Vinyl Frames
- Basement: None
- Has fireplace: Yes
- Fireplace features: Wood Burning
- Common walls with other units/homes: No Common Walls
Interior area
- Total structure area: 2,756
- Total interior livable area: 2,756 sqft
Property
Parking
- Total spaces: 2
- Parking features: Concrete, Detached, Driveway, Garage Door Opener, Gravel, RV Access/Parking, RV Garage, Storage, Workshop in Garage
- Garage spaces: 2
- Has uncovered spaces: Yes
Accessibility
- Accessibility features: Accessible Bedroom, Accessible Closets, Accessible Doors, Accessible Entrance, Accessible Full Bath, Accessible Hallway(s), Accessible Kitchen
Features
- Levels: One
- Stories: 1
- Patio & porch: Patio
- Exterior features: Fire Pit, RV Hookup
- Fencing: Fenced
- Has view: Yes
- View description: Mountain(s), Pond
- Has water view: Yes
- Water view: Pond
- Waterfront features: Pond
Lot
- Size: 10.16 Acres
- Features: Garden, Landscaped, Level, Pasture, Sprinklers In Front, Sprinklers In Rear
Details
- Additional structures: Animal Stall(s), Arena, Barn(s), Corral(s), Guest House, Kennel/Dog Run, Mobile Home, Poultry Coop, RV/Boat Storage, Second Garage, Shed(s), Stable(s), Storage, Workshop
- Additional parcels included: 233356
- Parcel number: 128969
- Zoning description: MUA10
- Special conditions: Standard
- Horses can be raised: Yes
Construction
Type & style
- Home type: SingleFamily
- Architectural style: Northwest,Ranch
- Property subtype: Single Family Residence
Materials
- Frame
- Foundation: Concrete Perimeter
- Roof: Composition
Condition
- New construction: No
- Year built: 2015
Utilities & green energy
- Sewer: Septic Tank
- Water: Well
Community & HOA
Community
- Features: Short Term Rentals Allowed
- Security: Carbon Monoxide Detector(s), Smoke Detector(s)
HOA
- Has HOA: No
Location
- Region: Redmond
Financial & listing details
- Price per square foot: $726/sqft
- Tax assessed value: $1,537,200
- Annual tax amount: $6,662
- Date on market: 1/26/2026
- Cumulative days on market: 187 days
- Listing terms: Cash,Conventional,VA Loan
- Has irrigation water rights: Yes
- Road surface type: Gravel, Other
Estimated market value
$1,848,800
$1.76M - $1.94M
$4,036/mo
Price history
| Date | Event | Price |
|---|---|---|
| 7/3/2026 | Pending sale | $1,999,999$726/sqft |
Source:  Oregon Datashare #220214258 Report a problem Oregon Datashare #220214258 Report a problem | ||
| 1/26/2026 | Listed for sale | $1,999,999$726/sqft |
Source: Oregon Datashare #220214258 Report a problem | ||
| 12/3/2025 | Listing removed | $1,999,999$726/sqft |
Source: REALSTACK #24093968 Report a problem | ||
| 7/23/2025 | Price change | $1,999,999-3.8%$726/sqft |
Source: Oregon Datashare #220188975 Report a problem | ||
| 5/14/2025 | Price change | $2,079,999-5.2%$755/sqft |
Source:  RMLS (OR) #24093968 Report a problem RMLS (OR) #24093968 Report a problem | ||
| 3/19/2025 | Listed for sale | $2,195,000$796/sqft |
Source: RMLS (OR) #24093968 Report a problem | ||
| 2/28/2025 | Pending sale | $2,195,000$796/sqft |
Source: Oregon Datashare #220188975 Report a problem | ||
| 8/28/2024 | Listed for sale | $2,195,000-17.2%$796/sqft |
Source: RMLS (OR) #24093968 Report a problem | ||
| 4/7/2024 | Listing removed | $2,650,000$962/sqft |
Source: Oregon Datashare #220172307 Report a problem | ||
| 10/6/2023 | Listed for sale | $2,650,000$962/sqft |
Source: Oregon Datashare #220172307 Report a problem | ||
Public tax history
| Year | Property taxes | Tax assessment |
|---|---|---|
| 2025 | $6,662 +4.6% | $393,958 +3% |
| 2024 | $6,369 +4.9% | $382,548 +6% |
| 2023 | $6,073 +8.9% | $360,728 |
| 2022 | $5,575 | $360,728 |
Find assessor info on the county website
Monthly payment
Est. payment
Payment breakdown
Explore the cost of this home by adjusting the details. Changes won't be saved.Climate risks
Neighborhood: 97756
Nearby schools
GreatSchools rating
- 9/10Sage Elementary SchoolGrades: K-5Distance: 3.5 mi
- 6/10Obsidian Middle SchoolGrades: 6-8Distance: 3.4 mi
- 7/10Ridgeview High SchoolGrades: 9-12Distance: 3.8 mi
Schools provided by the listing agent
- Elementary: Sage Elem
- Middle: Obsidian Middle
- High: Ridgeview High
Source: Oregon Datashare. This data may not be complete. We recommend contacting the local school district to confirm school assignments for this home.
- $940,2605 bd4 ba-- sqft6150 NW Kingwood Ave, Redmond, OR 97756Off Market
- $940,2603 bd1 ba2.2k sqft6150 NW Kingwood Ave, Redmond, OR 97756Off Market
- $940,2603 bd1 ba2.2k sqft6150 NW Kingwood Ave, Redmond, OR 97756Off Market
- $920,8004 bd2 ba1.9k sqft6336 NW Kingwood Ave, Redmond, OR 97756Off Market
- $710,0004 bd3 ba2.8k sqft6379 NW Jackpine Ave, Redmond, OR 97756Sold
- $1,251,3004 bd4 ba3.3k sqft6300 NW Jackpine Ave, Redmond, OR 97756Off Market
- $1,269,8004 bd3 ba3.8k sqft6060 NW Kingwood Ave, Redmond, OR 97756Off Market
- $659,4003 bd2 ba2k sqft999 NW 59th St, Redmond, OR 97756Off Market
A local agent can set up tours, give advice and negotiate with sellers.
A local lender can help you make sure your offer is ready when you are.
Similar homes
- $1,890,0633 bd3 ba3.3k sqft6900 NE 1st St, Redmond, OR 97756For Sale

 MLS ID #220222696, Rob W. Davis, Harcourts The Garner Group Real Estate. Oregon Datashare
 - $1,350,0004 bd2 ba2.5k sqft4050 SW Highland Ave, Redmond, OR 97756For Sale
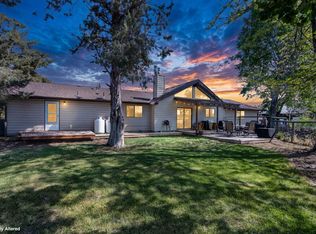 MLS ID #220221734, Lana Wittmer, Jeff Larkin Realty. Oregon Datashare
 - $1,080,0003 bd3 ba2.4k sqft9380 NW Poplar Ct, Redmond, OR 97756For Sale
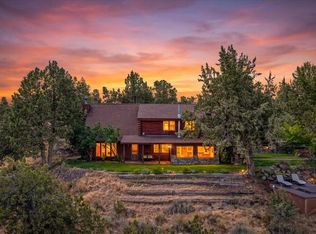 MLS ID #220225729, William David Hall, Hall Properties Group LLC. Oregon Datashare
 - $1,550,0004 bd2 ba2.7k sqft6801 SW McVey Ave, Redmond, OR 97756For Sale
 MLS ID #220223384, Perry A Cross, Cascade Hasson SIR. Oregon Datashare
 - $1,895,0004 bd3 ba3.1k sqft18075 Fadjur Ln, Sisters, OR 97759For SaleMLS ID #220220467, Jenna Karin Raanes, Cascade Hasson SIR. Oregon Datashare
- $1,100,0003 bd3 ba2.2k sqft6967 SW Quarry Ave, Redmond, OR 97756For SaleMLS ID #220223184, Lisa M. Hart, Windermere Realty Trust. Oregon Datashare
- $1,250,0003 bd4 ba3.3k sqft631 Sundance Ridge Ct, Redmond, OR 97756For SaleMLS ID #220218599, Robyn E Jones, Jones Group Realtors LLC. Oregon Datashare
- $1,999,0003 bd2 ba3.3k sqft17186 Highway 126, Sisters, OR 97759For SaleMLS ID #220222540, Jen Winans, eXp Realty, LLC. Oregon Datashare
- $1,995,0004 bd2 ba2.3k sqft65225 Gerking Market Rd, Bend, OR 97703For SaleMLS ID #220220004, Kevin Laue, Varsity Real Estate. Oregon Datashare
- $1,049,9903 bd2 ba1.6k sqft3342 SW 73rd St, Redmond, OR 97756For SaleMLS ID #220217964, Noah von Borstel, Windermere Realty Trust. Oregon Datashare
- $1,750,0005 bd3 ba3.2k sqft16430 Highway 126, Sisters, OR 97759For SaleMLS ID #220223387, Tim Kizziar, Kizziar Property Co.. Oregon Datashare
- $1,098,0003 bd3 ba2.6k sqft1953 Kingfisher Cir, Redmond, OR 97756For SaleMLS ID #220219105, Angela M Boothroyd, Windermere Realty Trust. Oregon Datashare
- $1,295,0004 bd2 ba2.1k sqft1385 Spring Ridge Ct, Redmond, OR 97756For SaleMLS ID #220226676, Ben Shank, John L Scott Bend. Oregon Datashare
- $1,140,0003 bd3 ba3.1k sqft10151 Sundance Ridge Loop, Redmond, OR 97756For SaleMLS ID #220219923, Kevin Laue, Varsity Real Estate. Oregon Datashare
- $1,999,0003 bd3 ba2.4k sqft67167 Highway 20, Bend, OR 97703For SaleMLS ID #220220779, Michelle Carpenter, Berkshire Hathaway HomeService. Oregon Datashare
- $1,750,0004 bd3 ba3.3k sqft71285 Holmes Rd, Sisters, OR 97759For SaleMLS ID #220221266, Tenaya Christine Eakin, Cascade Hasson SIR. Oregon Datashare
- $1,295,0003 bd5 ba3.6k sqft10811 Ironstone Ct, Redmond, OR 97756For SaleMLS ID #220208835, Robyn M Fields, Eagle Crest Properties Inc. Oregon Datashare
- $1,098,0004 bd3 ba2.8k sqft3573 SW 47th St, Redmond, OR 97756For SaleMLS ID #220226060, Robyn M Fields, Eagle Crest Properties Inc. Oregon Datashare
- $1,159,0003 bd4 ba2.5k sqft893 Highland View Loop, Redmond, OR 97756For SaleMLS ID #220223033, Jennifer Joy McCrystal, Stellar Realty Northwest. Oregon Datashare
- $1,095,0003 bd3 ba2.6k sqft257 Highland Meadow Loop, Redmond, OR 97756For SaleMLS ID #220223264, Robyn M Fields, Eagle Crest Properties Inc. Oregon Datashare
