ESTATE. Seller has made numerous improvements to property since original listing to improve price. This property is country living at its best. Hwy 1, just off Hwy 70, great location. 45 minutes from Baton Rouge and 50 minutes from New Orleans. All the amenities you want. From the well maintained manicured front yard to a backyard with statuary, ponds, flowering plants that rival any garden in Tuscany. And then there is the inground pool. And a Sunset that is picture perfect. Don't forget the whole home 47 Kw Generator and four A/C Units. There is a 42X44X19 barn, enough to store all of your outdoor equipment. Seller has enclosed three car carport and added A/C.
For sale
$975,000
6151 Highway 1, Paincourtville, LA 70391
5beds
7,190sqft
Single Family Residence, Residential
Built in 1978
2.5 Acres Lot
$-- Zestimate®
$136/sqft
$-- HOA
What's special
Inground poolManicured front yard
- 579 days
- 135
- 2
Zillow last checked:
Listing updated:
Listed by:
Lee Moses,
Century 21 Investment Realty 225-291-2121
Source: ROAM MLS,MLS#: 2025001596
Facts & features
Interior
Bedrooms & bathrooms
- Bedrooms: 5
- Bathrooms: 5
- Full bathrooms: 4
- Partial bathrooms: 1
Rooms
- Room types: Bedroom
Primary bedroom
- Features: En Suite Bath, Ceiling Fan(s), Walk-In Closet(s)
- Level: Main
- Area: 210
- Dimensions: 15 x 14
Bedroom 1
- Level: Main
- Area: 130
- Dimensions: 13 x 10
Bedroom 2
- Level: Main
- Area: 130
- Dimensions: 13 x 10
Bedroom 3
- Level: Main
- Area: 130
- Dimensions: 13 x 10
Bedroom 4
- Level: Second
- Area: 80
- Dimensions: 10 x 8
Primary bathroom
- Features: Separate Shower
- Level: Main
- Area: 140
- Dimensions: 10 x 14
Dining room
- Level: Main
- Area: 210
- Dimensions: 14 x 15
Family room
- Level: Main
- Area: 210
- Dimensions: 15 x 14
Kitchen
- Features: Tile Counters, Pantry
- Level: Main
- Area: 120
- Dimensions: 10 x 12
Heating
- Central, Electric
Cooling
- Multi Units, Central Air, Ceiling Fan(s)
Appliances
- Included: Dryer, Washer, Electric Cooktop, Dishwasher, Disposal, Refrigerator, Self Cleaning Oven, Range Hood, Stainless Steel Appliance(s)
- Laundry: Laundry Room, Electric Dryer Hookup, Washer Hookup, Inside
Features
- Built-in Features, Ceiling Varied Heights, Crown Molding
- Flooring: Pavers, Wood
- Windows: Window Treatments
- Number of fireplaces: 1
- Fireplace features: Gas Log
Interior area
- Total structure area: 8,919
- Total interior livable area: 7,190 sqft
Property
Parking
- Total spaces: 3
- Parking features: 3 Cars Park, Garage Faces Rear, Garage Door Opener
- Has garage: Yes
Features
- Stories: 2
- Patio & porch: Patio
- Exterior features: Lighting, Sprinkler System
- Has private pool: Yes
- Pool features: In Ground
- Fencing: Chain Link,Full,Wood
- Frontage length: 141
Lot
- Size: 2.5 Acres
- Dimensions: 141 x 998
- Features: Landscaped
Details
- Additional structures: Gazebo, Workshop
- Parcel number: 600024400
- Special conditions: Standard
- Other equipment: Generator
Construction
Type & style
- Home type: SingleFamily
- Architectural style: Traditional
- Property subtype: Single Family Residence, Residential
Materials
- Brick Siding, Brick
- Foundation: Slab
- Roof: Shingle
Condition
- Updated/Remodeled
- New construction: No
- Year built: 1978
Utilities & green energy
- Gas: Atmos
- Sewer: Septic Tank
- Water: Public
- Utilities for property: Cable Connected
Community & HOA
Community
- Security: Security System, Smoke Detector(s)
- Subdivision: Elise B. Richards Lots
Location
- Region: Paincourtville
Financial & listing details
- Price per square foot: $136/sqft
- Tax assessed value: $335,200
- Annual tax amount: $2,182
- Price range: $975K - $975K
- Date on market: 1/29/2025
- Listing terms: Cash,Conventional,Private Financing Available
Estimated market value
Not available
Estimated sales range
Not available
Not available
Price history
| Date | Event | Price |
|---|---|---|
| 10/4/2024 | Price change | $975,000+23.3%$136/sqft |
Source:  ROAM MLS #2023007269 Report a problem ROAM MLS #2023007269 Report a problem | ||
| 2/10/2024 | Price change | $790,500-5.9%$110/sqft |
Source: ROAM MLS #2023007269 Report a problem | ||
| 11/19/2023 | Price change | $840,500-6.1%$117/sqft |
Source: ROAM MLS #2023007269 Report a problem | ||
| 9/22/2023 | Price change | $895,500-10.2%$125/sqft |
Source: ROAM MLS #2023007269 Report a problem | ||
| 7/12/2023 | Price change | $997,500-16.9%$139/sqft |
Source: ROAM MLS #2023007269 Report a problem | ||
| 6/29/2023 | Price change | $1,200,000-7.7%$167/sqft |
Source: ROAM MLS #2023007269 Report a problem | ||
| 5/8/2023 | Listed for sale | $1,300,000+44.4%$181/sqft |
Source: ROAM MLS #2023007269 Report a problem | ||
| 8/2/2022 | Listing removed | -- |
Source:  Bayou MLS #163824 Report a problem Bayou MLS #163824 Report a problem | ||
| 4/1/2022 | Price change | $900,000-9.9%$125/sqft |
Source: Bayou MLS #163824 Report a problem | ||
| 2/16/2022 | Price change | $999,000-10%$139/sqft |
Source: Bayou MLS #163824 Report a problem | ||
| 11/10/2021 | Listed for sale | $1,110,000$154/sqft |
Source: Bayou MLS #163824 Report a problem | ||
Public tax history
| Year | Property taxes | Tax assessment |
|---|---|---|
| 2025 | $2,182 | $33,520 |
| 2024 | $2,182 -0.1% | $33,520 |
| 2023 | $2,185 -17.3% | $33,520 |
| 2022 | $2,641 | $33,520 |
| 2021 | $2,641 +0.2% | $33,520 |
| 2020 | $2,636 +0.4% | $33,520 +0.5% |
| 2019 | $2,626 -22.4% | $33,360 |
| 2018 | $3,385 +4.4% | $33,360 |
| 2017 | $3,243 +344.7% | $33,360 +344.8% |
| 2016 | $729 -61.1% | $7,500 -61% |
| 2015 | $1,873 +0% | $19,250 |
| 2013 | $1,873 +0.5% | $19,250 |
| 2012 | $1,864 +8.8% | $19,250 +9.4% |
| 2011 | $1,713 | $17,600 |
| 2010 | $1,713 | $17,600 |
Find assessor info on the county website
Monthly payment
Est. payment
Payment breakdown
Explore the cost of this home by adjusting the details. Changes won't be saved.Climate risks
Neighborhood: 70391
Nearby schools
Schools provided by the listing agent
- District: Assumption Parish
Source: ROAM MLS. This data may not be complete. We recommend contacting the local school district to confirm school assignments for this home.
Similar homes
- $535,0005 bd3 ba3.7k sqft4371 Highway 1, Napoleonville, LA 70390For Sale

 MLS ID #2026005056, Ann Caldarera, Canal & Main Realty. ROAM MLS
 - $530,0004 bd4 ba4.2k sqft36015 Richland Rd, White Castle, LA 70788For Sale
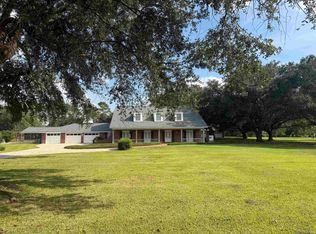 MLS ID #2025019427, Charley Robinson, Homestead Realty. ROAM MLS
 - $999,0004 bd3 ba4.1k sqft156 Northlake Dr, Thibodaux, LA 70301For Sale
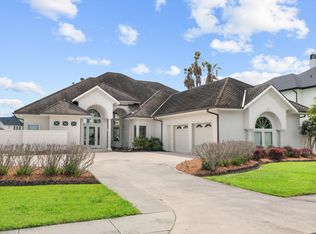 MLS ID #2025009844, Andrew Benoit-Naquin, KELLER WILLIAMS REALTY BAYOU P. ROAM MLS
 - $700,0004 bd3 ba3.7k sqft9490 State Highway 44, Convent, LA 70723For Sale By Owner

- $1,120,0005 bd5 ba4.4k sqft36300 Talonstone Dr, Geismar, LA 70734For SaleMLS ID #2026010487, Kodie Robertson, Blue Porch Properties. ROAM MLS
- $675,0004 bd4 ba5.3k sqft12148 Highway 73, Geismar, LA 70734For SaleMLS ID #2026003812, LaTasha Johnson, Keller Williams Realty Red Stick Partners. ROAM MLS
- $744,9004 bd4 ba3.7k sqft10573 Shadow Lake Dr, Geismar, LA 70734For SaleMLS ID #2026000871, Johnny Mondello, Property First Realty Group. ROAM MLS
- $540,0002 bd-- ba3.7k sqft100 Melrose Dr #4, Donaldsonville, LA 70346For SaleMLS ID #2025015700, James MacDonald, West Bank Real Estate LLC. ROAM MLS
- $650,0005 bd5 ba3.9k sqft40174 Dove Estates Ct, Gonzales, LA 70737For SaleMLS ID #2025019830, Scarlett Aucoin, Compass - Perkins. ROAM MLS
- $575,0005 bd5 ba4k sqft1033 W Worthey St, Gonzales, LA 70737New ConstructionMLS ID #2026008529, Kevin Jones, Supreme. ROAM MLS
- $1,450,0004 bd5 ba4.8k sqft125 Little Lake Dr, Thibodaux, LA 70301For SaleMLS ID #2026005197, Liz Morales Hebert, COLDWELL BANKER LARUSSA REAL ESTATE. ROAM MLS
