This custom home features 5BR's, 4 1/2 baths with beautiful tall windows and beautiful views. It features an attached MIL suite/Man Cave or Game area. The MIL suite features a bath and it's own, 2nd full kitchen, great for that husband that likes to cook! You can step outside to your own private patio and outdoor kitchen! The dining room has Plantation shutters and a built in Butler's pantry/coffee bar for entertaining. The kitchen features a gas stove, lots of counter space, warming drawer and gorgeous granite counter tops. The keeping area off the kitchen has a fireplace and is open to the kitchen and vaulted breakfast area with beaded board ceiling. The Primary bath has double sinks and roomy closets. The bedrooms are all very roomy with natural light and wood floors. A rare property that has to be seen! Allowance to be given to replace wood floors in den, primary bedroom, keeping & breakfast.
For sale
Price cut: $25K (10/13)
$625,000
40174 Dove Estates Ct, Gonzales, LA 70737
5beds
3,972sqft
Single Family Residence, Residential
Built in 2005
0.4 Acres Lot
$-- Zestimate®
$157/sqft
$120/mo HOA
What's special
Private patioRoomy closetsBeautiful viewsOutdoor kitchenWarming drawerGorgeous granite countertopsLots of counter space
- 359 days
- 228
- 24
Zillow last checked:
Listing updated:
Listed by:
Scarlett Aucoin,
Compass - Perkins 225-769-1500
Source: ROAM MLS,MLS#: 2025019830
Facts & features
Interior
Bedrooms & bathrooms
- Bedrooms: 5
- Bathrooms: 5
- Full bathrooms: 4
- Partial bathrooms: 1
Rooms
- Room types: Bedroom, Primary Bedroom, Breakfast Room, Den, Dining Room, Kitchen, Keeping Room
Primary bedroom
- Features: En Suite Bath, Ceiling 9ft Plus, Master Downstairs
- Level: First
- Area: 234.08
- Width: 15.2
Bedroom 1
- Level: Second
- Area: 228.8
- Width: 13
Bedroom 2
- Level: Second
- Area: 169.5
- Dimensions: 15 x 11.3
Bedroom 3
- Level: Second
- Area: 25.76
- Width: 11.2
Bedroom 4
- Level: First
- Area: 195.3
- Dimensions: 21 x 9.3
Primary bathroom
- Features: Double Vanity, Walk-In Closet(s), Multi Head Shower, Separate Shower, Water Closet
Dining room
- Level: First
- Area: 170.82
Kitchen
- Level: First
- Area: 212.8
- Length: 16
Heating
- 2 or More Units Heat, Central, Gas Heat
Cooling
- Multi Units, Central Air, Ceiling Fan(s)
Appliances
- Included: Elec Stove Con, Gas Stove Con
- Laundry: Laundry Room, Electric Dryer Hookup, Washer Hookup, Inside, Washer/Dryer Hookups
Features
- Built-in Features, Ceiling 9'+, Cathedral Ceiling(s), Computer Nook, Crown Molding, In-Law Floorplan
- Flooring: Carpet, Ceramic Tile, Wood
- Windows: Window Treatments
- Number of fireplaces: 2
Interior area
- Total structure area: 5,378
- Total interior livable area: 3,972 sqft
Property
Parking
- Total spaces: 3
- Parking features: 3 Cars Park, Attached, Garage, Off Street, Driveway, Garage Door Opener
- Has attached garage: Yes
Features
- Stories: 2
- Patio & porch: Covered, Patio, Porch
- Exterior features: Balcony, Outdoor Grill, Outdoor Kitchen
- Fencing: Other
- Has view: Yes
- View description: Water
- Has water view: Yes
- Water view: Water
- Waterfront features: Water Access
- Frontage type: Golf Course
- Frontage length: 95
Lot
- Size: 0.4 Acres
- Dimensions: 95 x 155 x 123 x 155
- Features: Cul-De-Sac, Dead-End Lot, On Golf Course, No Outlet Lot, Landscaped
Details
- Parcel number: 20008657
- Special conditions: Standard
Construction
Type & style
- Home type: SingleFamily
- Architectural style: Traditional
- Property subtype: Single Family Residence, Residential
Materials
- Brick Siding, Brick, Frame
- Foundation: Slab
- Roof: Shingle
Condition
- Cosmetic Changes
- New construction: No
- Year built: 2005
Utilities & green energy
- Gas: Atmos
- Sewer: Public Sewer
- Water: Public
- Utilities for property: Cable Connected
Community & HOA
Community
- Features: Clubhouse, Pool, Golf, Tennis Court(s)
- Security: Security System, Smoke Detector(s), Gated Community
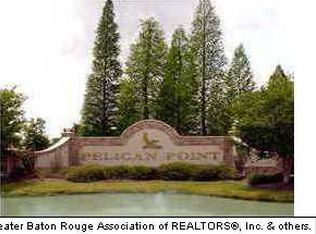
- Subdivision: Pelican Point
HOA
- Has HOA: Yes
- Services included: Accounting, Advertising, Common Areas, Electricity, Maintenance Grounds, Insurance, Legal, Maint Subd Entry HOA, Pool HOA, Rec Facilities, Repairs/Maintenance, Sewer, Supplies, Taxes, Water, Common Area Maintenance
- HOA fee: $1,440 annually
Location
- Region: Gonzales
Financial & listing details
- Price per square foot: $157/sqft
- Tax assessed value: $437,900
- Annual tax amount: $4,590
- Price range: $625K - $625K
- Date on market: 10/27/2025
- Listing terms: Cash,Conventional,FHA,VA Loan
Estimated market value
Not available
Estimated sales range
Not available
Not available
Price history
| Date | Event | Price |
|---|---|---|
| 10/13/2026 | Price change | $625,000-3.8%$157/sqft |
Source:  ROAM MLS #2025019830 Report a problem ROAM MLS #2025019830 Report a problem | ||
| 7/24/2026 | Price change | $650,000-5.8%$164/sqft |
Source: ROAM MLS #2025019830 Report a problem | ||
| 3/10/2026 | Price change | $690,000-7.4%$174/sqft |
Source: ROAM MLS #2025019830 Report a problem | ||
| 10/27/2025 | Listed for sale | $745,000+41.9%$188/sqft |
Source: ROAM MLS #2025019830 Report a problem | ||
| 8/28/2020 | Sold | -- |
Source: ROAM MLS #2020009423 Report a problem | ||
| 8/10/2020 | Pending sale | $525,000$132/sqft |
Source: Latter & Blum - Lake Sherwood #2020009423 Report a problem | ||
| 7/29/2020 | Price change | $525,000-4.5%$132/sqft |
Source: Latter & Blum - Lake Sherwood #2020009423 Report a problem | ||
| 6/18/2020 | Listed for sale | $549,900$138/sqft |
Source: Latter & Blum - Lake Sherwood #2020009423 Report a problem | ||
| 2/15/2005 | Sold | -- |
Source: Agent Provided Report a problem | ||
Public tax history
| Year | Property taxes | Tax assessment |
|---|---|---|
| 2025 | $4,590 -1.7% | $43,790 |
| 2024 | $4,670 -0.4% | $43,790 |
| 2023 | $4,688 0% | $43,790 |
| 2022 | $4,688 +0% | $43,790 |
| 2021 | $4,687 -0.5% | $43,790 |
| 2020 | $4,712 +21.1% | $43,790 +21.7% |
| 2019 | $3,892 +1.1% | $35,970 |
| 2018 | $3,849 +26.3% | $35,970 +20% |
| 2017 | $3,046 | $29,970 |
| 2015 | $3,046 -27.3% | $29,970 -23.1% |
| 2014 | $4,189 | $38,950 |
| 2013 | $4,189 -3% | $38,950 -3.9% |
| 2012 | $4,321 -0.1% | $40,550 |
| 2011 | $4,323 -5.8% | $40,550 -5.8% |
| 2010 | $4,589 | $43,040 |
| 2009 | $4,589 | $43,040 |
| 2008 | $4,589 +25.8% | $43,040 +22.5% |
| 2007 | $3,647 +5% | $35,140 |
| 2006 | $3,472 | $35,140 |
Find assessor info on the county website
Monthly payment
Est. payment
Payment breakdown
Explore the cost of this home by adjusting the details. Changes won't be saved.Climate risks
Neighborhood: 70737
Nearby schools
Schools provided by the listing agent
- District: Ascension Parish
Source: ROAM MLS. This data may not be complete. We recommend contacting the local school district to confirm school assignments for this home.
Similar homes
- $710,0005 bd5 ba3.3k sqft6447 Coushatta Dr, Gonzales, LA 70737For Sale
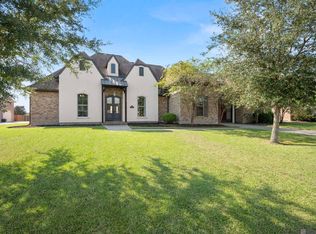
 MLS ID #2026017726, Marci Rome, CENTURY 21 Bessette Flavin. ROAM MLS
 - $550,0004 bd4 ba2.7k sqft6258 Tezcuco Ct, Gonzales, LA 70737For Sale
 MLS ID #2026016282, Pat Anderson, Magnolia Roots Realty LLC. ROAM MLS
 - $549,9994 bd4 ba2.8k sqft6115 Jonathan Alaric Ave, Gonzales, LA 70737For Sale
 MLS ID #2026017172, Amber Jacob, Cornerstone Management Group LLC. ROAM MLS
 - $820,0004 bd5 ba4k sqft7129 Pelican Crossing Dr, Gonzales, LA 70737For Sale
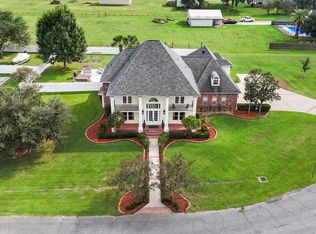 MLS ID #2026016505, Ashley Parrott, Keller Williams Realty-First Choice. ROAM MLS
 - $540,0004 bd3 ba3.1k sqft537 W Main St, Gonzales, LA 70737For SaleMLS ID #2026000307, Trent Wilson, Keller Williams Realty Red Stick Partners. ROAM MLS
- $550,0006 bd4 ba2.9k sqft41136 Clearwater Ave, Gonzales, LA 70737For SaleMLS ID #2026015854, Donna Villar, Villar & Co Real Estate. ROAM MLS
- $630,0004 bd3 ba3.4k sqft35390 Oakcrest Ave, Geismar, LA 70734For SaleMLS ID #2026011603, Jodie Strain, Compass - Perkins. ROAM MLS
- $495,4005 bd5 ba3k sqft5151 Colmar Rd, Gonzales, LA 70737For SaleMLS ID #2026017609, Erik Chambers, Epique Realty. ROAM MLS
- $650,0004 bd3 ba3.4k sqft15840 Parkside Ct, Baton Rouge, LA 70817For SaleMLS ID #2026018889, Sharon Vennen, Pennant Real Estate. ROAM MLS
- $605,0004 bd3 ba2k sqft36321 C Braud Rd, Prairieville, LA 70769For SaleMLS ID #2026013537, Sharell Jacquet, Keller Williams Realty Red Stick Partners. ROAM MLS
- $340,0003 bd3 ba1.9k sqft7053 Pelican Crossing Dr, Gonzales, LA 70737For SaleMLS ID #2026003891, Nicole Stallings, Vessel Towers Realty LLC. ROAM MLS
- $639,0005 bd5 ba3.8k sqft18616 Perkins Rd, Prairieville, LA 70769For SaleMLS ID #2025022813, Marci Rome, CENTURY 21 Bessette Flavin. ROAM MLS
- $580,0004 bd3 ba3.2k sqft4169 State Highway 3125, Paulina, LA 70763For SaleMLS ID #2025017964, Melanie Bourgeois, Canal & Main Realty. ROAM MLS
- $409,9004 bd3 ba3.1k sqft41227 Colonial Dr, Sorrento, LA 70778For SaleMLS ID #2026005938, Laura Buck Smith, The Market Real Estate Co. ROAM MLS
- $699,9004 bd4 ba3.7k sqft10573 Shadow Lake Dr, Geismar, LA 70734For SaleMLS ID #2026000871, Johnny Mondello, Property First Realty Group. ROAM MLS
- $600,0005 bd3 ba2.7k sqft13523 Mary Edith Pl, Baton Rouge, LA 70809For SaleMLS ID #2026018314, Juli Jenkins, Keller Williams Realty-First Choice. ROAM MLS
- $928,0003 bd3 ba2.7k sqft14105 Bert Allen Rd, Gonzales, LA 70737For SaleMLS ID #2026012093, Michelle Guidry, Guidry Group Properties. ROAM MLS
- $615,0004 bd3 ba3.1k sqft16052 Magnolia Trace Pkwy, Baton Rouge, LA 70817For SaleMLS ID #2026012727, Toni House, RE/MAX Professional. ROAM MLS
- $430,0003 bd2 ba2.2k sqft42189 State Highway 621 Hwy, Gonzales, LA 70737For SaleMLS ID #2026004387, Jerry Piper, Compass - Perkins. ROAM MLS
- $725,0004 bd3 ba2.8k sqft14229 Bluff Rd, Prairieville, LA 70769For SaleMLS ID #2026018188, Michele Pourciau, LPT Realty, LLC. ROAM MLS
