A HOME OF TRADITIONS - You'll be proud of this impressive 5 bedrooms, 3 bath home situated on approximately 6 acres of magnificent grounds with over 3700 sf of living area - This estate has been graciously cared for throughout the years, mantaining its original flavor and charm - It has a seperate building which could be renovated for guests - Home is on the historical registry, also consists of formal dining, spectacular porches, whole home generator, detached carport/workshop, gorgeous wrought-iron fencing at entrance, newly renovated kitchen and primary bath - Call soon for a special showing on this "one of a kind" home! - This incredible home offers so many more amenities - too numerous to mention here!
For sale
Price cut: $50K (6/30)
$535,000
4371 Highway 1, Napoleonville, LA 70390
5beds
3,718sqft
:
Get pre-qualified$3,388/mo
Single Family Residence, Residential
Built in 1908
5.18 Acres Lot
$-- Zestimate®
$144/sqft
$-- HOA
What's special
Newly renovated kitchenSpectacular porchesFormal dining
- 136 days |
- 522 |
- 29 |
Zillow last checked:
Listing updated:
Listed by:
Ann Caldarera,
Canal & Main Realty 985-446-6363
Source: ROAM MLS,MLS#: 2026005056
Facts & features
Interior
Bedrooms & bathrooms
- Bedrooms: 5
- Bathrooms: 3
- Full bathrooms: 3
Rooms
- Room types: Primary Bathroom, Bedroom, Primary Bedroom, Dining Room, Foyer, Kitchen, Library, Living Room, Utility Room, Bathroom, Office
Primary bedroom
- Features: En Suite Bath, Ceiling 9ft Plus, Master Downstairs
- Level: First
- Area: 202.34
- Width: 13.4
Bedroom 1
- Level: First
- Area: 207
- Dimensions: 15 x 13.8
Bedroom 2
- Level: First
- Area: 271.04
- Width: 15.4
Bedroom 3
- Level: Second
- Area: 226.65
- Width: 15
Bedroom 4
- Level: Second
- Area: 268.5
- Width: 15
Primary bathroom
- Level: First
- Area: 62.4
- Dimensions: 6 x 10.4
Bathroom 1
- Level: Second
- Area: 59.4
- Length: 6
Dining room
- Level: First
- Area: 267.9
- Width: 19
Kitchen
- Level: First
- Area: 249
- Width: 15
Living room
- Level: First
- Area: 251.37
Office
- Level: Second
- Area: 82.35
Heating
- Central, Electric, Geothermal
Cooling
- Central Air, Window Unit(s), Geothermal
Interior area
- Total structure area: 6,862
- Total interior livable area: 3,718 sqft
Property
Parking
- Total spaces: 4
- Parking features: 4+ Cars Park, Carport, Covered, Off Street, Driveway
- Has carport: Yes
Features
- Stories: 2
- Has spa: Yes
- Spa features: Bath
Lot
- Size: 5.18 Acres
- Dimensions: 278 x 982
Details
- Parcel number: 500031400
- Special conditions: Standard
Construction
Type & style
- Home type: SingleFamily
- Architectural style: Center Hall
- Property subtype: Single Family Residence, Residential
Materials
- Wood Siding
- Foundation: Pillar/Post/Pier, Block
Condition
- New construction: No
- Year built: 1908
Utilities & green energy
- Gas: Propane
- Water: Public
Community & HOA
Community
- Subdivision: Napoleonville
Location
- Region: Napoleonville
Financial & listing details
- Price per square foot: $144/sqft
- Tax assessed value: $244,800
- Annual tax amount: $2,482
- Price range: $535K - $535K
- Date on market: 3/21/2026
- Listing terms: Cash,Conventional
Estimated market value
Not available
Estimated sales range
Not available
Not available
Price history
| Date | Event | Price |
|---|---|---|
| 6/30/2026 | Price change | $535,000-8.5%$144/sqft |
Source:  ROAM MLS #2026005056 Report a problem ROAM MLS #2026005056 Report a problem | ||
| 3/21/2026 | Listed for sale | $585,000$157/sqft |
Source: ROAM MLS #2026005056 Report a problem | ||
| 8/13/2003 | Sold | -- |
Source: Agent Provided Report a problem | ||
Public tax history
| Year | Property taxes | Tax assessment |
|---|---|---|
| 2025 | $2,482 | $24,480 |
| 2024 | $2,482 +9.6% | $24,480 +9.7% |
| 2023 | $2,265 +0% | $22,310 |
| 2022 | $2,265 +50.6% | $22,310 |
| 2021 | $1,503 +0.2% | $22,310 |
| 2020 | $1,500 -9.3% | $22,310 -6.2% |
| 2019 | $1,654 -31.5% | $23,790 |
| 2018 | $2,414 +4.4% | $23,790 |
| 2017 | $2,313 0% | $23,790 |
| 2016 | $2,313 +19.2% | $23,790 +19.3% |
| 2015 | $1,941 +0% | $19,940 |
| 2013 | $1,940 +0.5% | $19,940 |
| 2012 | $1,931 +42.7% | $19,940 +43.4% |
| 2011 | $1,354 | $13,910 |
| 2010 | $1,354 | $13,910 |
Find assessor info on the county website
Monthly payment
Est. payment
Payment breakdown
Explore the cost of this home by adjusting the details. Changes won't be saved.Climate risks
Neighborhood: 70390
Nearby schools
GreatSchools rating
- 6/10Napoleonville Middle SchoolGrades: 5-8Distance: 0.7 mi
- 7/10Assumption High SchoolGrades: 9-12Distance: 0.9 mi
- 6/10Napoleonville Primary SchoolGrades: PK-4Distance: 0.8 mi
Schools provided by the listing agent
- District: Assumption Parish
Source: ROAM MLS. This data may not be complete. We recommend contacting the local school district to confirm school assignments for this home.
- $236,100-- bd-- ba1.5k sqft4659 Highway 1, Napoleonville, LA 70390Off Market
- $255,100-- bd-- ba2k sqft4658 Highway 1, Napoleonville, LA 70390Off Market
- $67,300-- bd-- ba-- sqft4680 Highway 1, Napoleonville, LA 70390Off Market
- $270,400-- bd-- ba1.9k sqft4648 Highway 1, Napoleonville, LA 70390Off Market
- $196,6003 bd2 ba1.8k sqft4674 Highway 1, Napoleonville, LA 70390Off Market
- $202,100-- bd-- ba3.6k sqft4644 Highway 1, Napoleonville, LA 70390Off Market
- $225,500-- bd-- ba1.9k sqft4680 Highway 1, Napoleonville, LA 70390Off Market
- $227,000-- bd-- ba2k sqft4655 Highway 308, Napoleonville, LA 70390Off Market
A local agent can set up tours, give advice and negotiate with sellers.
A local lender can help you make sure your offer is ready when you are.
Similar homes
- $559,0004 bd3 ba2.9k sqft4081 Highway 308, Napoleonville, LA 70390For Sale

 MLS ID #2025008022, Dillon Thompson, Exit Realty Group. ROAM MLS
 - $525,0003 bd3 ba3.6k sqft6989 Highway 1, Belle Rose, LA 70341For Sale
 MLS ID #2026009656, Rae Broussard, Keller Williams Realty-First Choice. ROAM MLS
 - $295,9003 bd3 ba2.4k sqft3619 Highway 308, Napoleonville, LA 70390For Sale
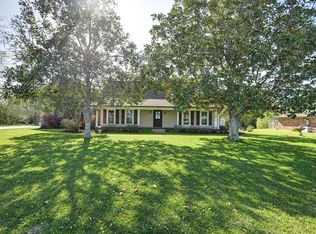 MLS ID #2026012743, Ann Caldarera, Canal & Main Realty. ROAM MLS
 - $530,0004 bd4 ba4.2k sqft36015 Richland Rd, White Castle, LA 70788For Sale
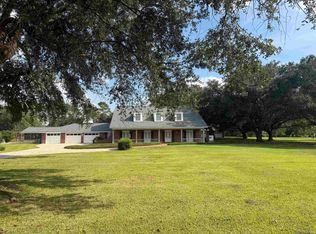 MLS ID #2025019427, Charley Robinson, Homestead Realty. ROAM MLS
 - $529,0004 bd3 ba2.6k sqft1119 Highway 20, Thibodaux, LA 70301For SaleMLS ID #2025019078, Michele Palmer, 1 Percent Lists United. ROAM MLS
- $599,0003 bd4 ba2.8k sqft127 Horseshoe Rd, Schriever, LA 70395For SaleMLS ID #2026010283, Cindy Price, Good Earth Realty, Inc.. ROAM MLS
- $585,0005 bd4 ba4.1k sqft120 Traci Ct, Thibodaux, LA 70301For SaleMLS ID #2026009039, Melanie Bourgeois, Canal & Main Realty. ROAM MLS
- $510,0004 bd3 ba2.6k sqft159 Marmande Ave, Thibodaux, LA 70301For SaleMLS ID #2026013402, Tim Thiac, DONNES REAL ESTATE, INC. ROAM MLS
- $420,0005 bd3 ba2.5k sqft1415 Highway 20, Thibodaux, LA 70301For SaleMLS ID #2026008565, Courtney Lirette, 1 Percent Lists United. ROAM MLS
- $575,0003 bd3 ba2.7k sqft238 Michel Rd, Pierre Part, LA 70339For SaleMLS ID #2025015117, Kallie Bailey, Kallie Bailey. ROAM MLS
- $484,0005 bd4 ba3.7k sqft126 Main Project Rd, Schriever, LA 70395For SaleMLS ID #2025021543, Leslie Boudreaux, CENTURY 21 ACTION REALTY, INC. - THIBODAUX. ROAM MLS
- $395,0004 bd4 ba3.3k sqft1011 Highway 1 S, Donaldsonville, LA 70346For SaleMLS ID #2026003027, Matt Noel, Coldwell Banker ONE. ROAM MLS
- $598,0004 bd3 ba3.2k sqft4169 State Highway 3125, Paulina, LA 70763For SaleMLS ID #2025017964, Melanie Bourgeois, Canal & Main Realty. ROAM MLS
- $399,0003 bd3 ba3.2k sqft2007 E Bayou Rd, Donaldsonville, LA 70346For SaleMLS ID #2026013555, Tricia Broussard, The Market Real Estate Co. ROAM MLS
- $520,0004 bd3 ba2.5k sqft114 Lake Hudson Cir, Thibodaux, LA 70301For SaleMLS ID #2026008271, Morgan Davis, Canal & Main Realty. ROAM MLS
- $585,0004 bd4 ba2.7k sqft6258 Tezcuco Ct, Gonzales, LA 70737For SaleMLS ID #2026013615, Pat Anderson, Magnolia Roots Realty LLC. ROAM MLS
- $525,0004 bd2 ba4.4k sqft235 Rienzi Dr, Thibodaux, LA 70301For SaleMLS ID #2025010698, Angelle Duplantis, KELLER WILLIAMS REALTY BAYOU P. ROAM MLS
- $599,0004 bd4 ba2.9k sqft40408 Pelican Point Pkwy, Gonzales, LA 70737For SaleMLS ID #2026013964, Laurie Jones, Compass - Perkins. ROAM MLS
- $585,0004 bd3 ba3k sqft6123 Jonathan Alaric Ave, Gonzales, LA 70737For SaleMLS ID #2026012464, Keaton Dubois, RE/MAX Professional. ROAM MLS
- $525,9005 bd4 ba4.5k sqft526 Green St, Thibodaux, LA 70301For SaleMLS ID #2026012304, Erica Dupre, Good Earth Realty, Inc.. ROAM MLS
