MLS# 292083 New Home Sales Event is on now - lock in this drastic price reduction for a limited time only! Below market rate fixed for 7 year plus a $10K Flex Cash Credit available. Use toward closing costs, options, and upgrades. This new-build home is bright and inviting! It contains 4 bedrooms, 2.5 bathrooms, and a 2-car garage, spanning 1,929 square feet. The covered entryway leads to an open great room with a cozy fireplace on one wall. Keep your home chef company at the breakfast bar while they fix memorable meals on the stainless-steel Whirlpool appliances and quartz countertops. A powder bathroom on the main makes for easy hosting. Upstairs, you’ll find a convenient loft area, perfect for an extra work or play space. 4 bedrooms surround a handy laundry room. The primary sports an ensuite bathrooms and a walk-in closet. Enjoy the sun in your south-facing fenced backyard! The front yard has irrigation and professionally designed landscaping. Commute via I-182, including to the Tri-cities airport or wine country. Watch the sunset over Badger Mountain, or walk along the Columbia River. Shop nearby at Grocery Outlet and Walmart.With smart features and a 10-year limited warranty included, the value of this home is unmissable. Visit Glacier Park today to explore this home and our newly built model! Photos are representative of plan only and may vary as built. Our model home located at 6415 Polar Dr is open FRIDAY-WEDNESDAY 11 to 5:30pm.
New construction
$404,995
6156 Polar Dr, Pasco, WA 99301
4beds
1,929sqft
Single Family Residence
Built in 2026
5,662 Square Feet Lot
$-- Zestimate®
$210/sqft
$100/mo HOA
What's special
Cozy fireplaceSmart featuresWalk-in closetConvenient loft areaOpen great roomBreakfast barSouth-facing fenced backyard
- 5 days
- 180
- 7
Zillow last checked:
Listing updated:
Listed by:
Kathy Myers 509-975-9007,
DR Horton
Source: PACMLS as distributed by MLS GRID,MLS#: 296039
Facts & features
Interior
Bedrooms & bathrooms
- Bedrooms: 4
- Bathrooms: 3
- Full bathrooms: 2
- 1/2 bathrooms: 1
Rooms
- Room types: Bath - Master, Dining - Kitchen/Combo, Room - Bonus, Room - Great, Walk-In Closet, Kitchen Island, Master Bedroom, Pantry, Counters - Granite/Quartz, Laundry
Bedroom 1
- Level: U
Bedroom 2
- Level: U
Bedroom 3
- Level: U
Bedroom 4
- Level: U
Dining room
- Level: M
Kitchen
- Level: M
Living room
- Level: M
Utility room
- Level: M
Heating
- Forced Air, Heat Pump, Central
Cooling
- Forced Air, Central Air, Heat Pump
Appliances
- Included: Dishwasher, Disposal, Microwave, Range/Oven, Water Heater
Features
- Flooring: Carpet, Laminate
- Windows: Double Pane Windows, Vinyl Windows
- Fireplace features: One, Electric, Living Room
Interior area
- Total structure area: 1,929
- Total interior livable area: 1,929 sqft
Video & virtual tour
Property
Parking
- Parking features: Attached, 2 car
Features
- Levels: Two
- Stories: 2
- Patio & porch: Covered, Porch
- Exterior features: Fenced
Lot
- Size: 5,662 Square Feet
- Features: Located in City Limits
Details
- Parcel number: 114330147
- Zoning: SINGLE FAMILY R
Construction
Type & style
- Home type: SingleFamily
- Property subtype: Single Family Residence
Materials
- Cement Board, Lap Siding
- Foundation: Concrete, Crawl Space
- Roof: Composition
Condition
- New construction: Yes
- Year built: 2026
Details
- Builder name: D.R. Horton, Inc.
Utilities & green energy
- Sewer: Sewer Connected
- Water: Public
- Utilities for property: Appliances-Electric, Electricity Connected
Community & HOA
Community
- Subdivision: Pasco West
HOA
- Has HOA: Yes
- HOA fee: $100 monthly
Location
- Region: Pasco
Financial & listing details
- Price per square foot: $210/sqft
- Date on market: 8/29/2026
- Cumulative days on market: 6 days
- Listing terms: Cash,Conventional,FHA,VA
Estimated market value
Not available
Estimated sales range
Not available
Not available
Price history
| Date | Event | Price |
|---|---|---|
| 8/29/2026 | Listed for sale | $404,995$210/sqft |
Source:  PACMLS as distributed by MLS GRID #296039 Report a problem PACMLS as distributed by MLS GRID #296039 Report a problem | ||
Public tax history
Tax history is unavailable.
Monthly payment
Est. payment
Payment breakdown
Explore the cost of this home by adjusting the details. Changes won't be saved.Climate risks
Neighborhood: 99301
Similar homes
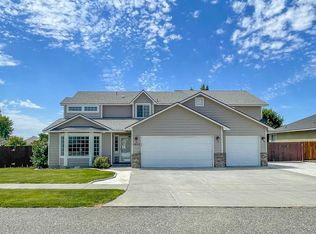
- $--3 bd3 ba1.1k sqft6706 Dradie Pl, Pasco, WA 99301Auction
 Auction.com 2
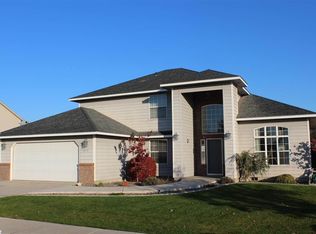
 - $439,0005 bd3 ba2k sqft5208 Cleveland Ln, Pasco, WA 99301For Sale By Owner
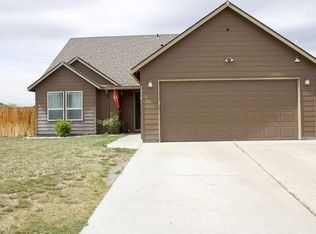
- $574,9004 bd2 ba2k sqft8613 Dusty Maiden Dr, Pasco, WA 99301For Sale
 MLS ID #292796, Connor MacDougall, Retter and Company Sotheby's. PACMLS as distributed by MLS GRID
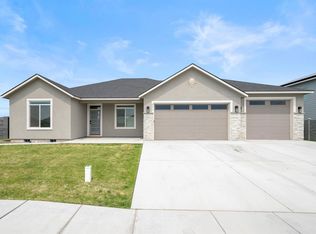
 - $599,9004 bd3 ba2.5k sqft12106 Alderidge Dr, Pasco, WA 99301New Construction
 MLS ID #290528, Karine Legault, Pahlisch Real Estate, Inc.. PACMLS as distributed by MLS GRID
 - $440,0003 bd3 ba2.3k sqft1031 W Edison St, Connell, WA 99326For SaleMLS ID #296142, Karina Sawyer, Realty One Group Ignite. PACMLS as distributed by MLS GRID
- $299,0003 bd3 ba2k sqft227 Lakeview Dr, Burbank, WA 99323For SaleMLS ID #295885, Jane Beyer, Retter and Company Sotheby's. PACMLS as distributed by MLS GRID
- $599,0003 bd2 ba1.8k sqft201 Clover Ln, Pasco, WA 99301For SaleMLS ID #292179, Scott M Anderson, HomeSmart Elite Brokers. PACMLS as distributed by MLS GRID
- $350,0003 bd2 ba1.4k sqft1141 W Davis St, Connell, WA 99326For SaleMLS ID #292461, Stephen Thatcher, TC Brokers. PACMLS as distributed by MLS GRID
- $589,9003 bd2 ba1.7k sqft351 Eltopia West Rd, Eltopia, WA 99330For SaleMLS ID #292446, Eliana Diaz, Windermere Group One/Tri-Cities. PACMLS as distributed by MLS GRID
- $372,5003 bd2 ba1.4k sqft210 Caldona Ave, Mesa, WA 99343New ConstructionMLS ID #291667, Stephen Thatcher, TC Brokers. PACMLS as distributed by MLS GRID
- $220,0003 bd2 ba1.8k sqft273 Harbor Blvd, Burbank, WA 99323For SaleMLS ID #294740, Bradley Johnson, Coldwell Banker Tomlinson. PACMLS as distributed by MLS GRID
- $269,0003 bd2 ba1.3k sqft248 E Date St, Connell, WA 99326For SaleMLS ID #289902, Karina Sawyer, Realty One Group Ignite. PACMLS as distributed by MLS GRID
- $589,0003 bd2 ba1.3k sqft94 Dusty Rd, Burbank, WA 99323For SaleMLS ID #288079, Ozzy Camacho, PNW Collective / Real Broker. PACMLS as distributed by MLS GRID
