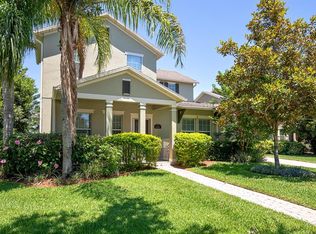
Welcome to 6158 Meriwether Crescent in Winter Garden! This spacious 4-bedroom home offers a flexible floor plan with plenty of room to spread out, plus a private screened-in pool that makes Florida living easy. The main living areas feature an open layout with wood and tile flooring, while the kitchen offers granite countertops, stainless steel appliances, ample cabinetry and breakfast-bar seating. Large windows throughout bring in plenty of natural light, and multiple living and dining spaces provide flexibility for everyday living, entertaining or working from home. Step outside to the screened pool and patio overlooking a peaceful green setting, creating a great place to relax or entertain year-round. A detached garage with a brick-paver driveway adds even more functionality, while the covered front porch and mature landscaping give the home welcoming curb appeal. The surrounding community offers beautiful green space, walking paths, ponds and a neighborhood gazebo just steps from the home. Conveniently located in Winter Garden with easy access to shopping, dining, schools and everything the area has to offer, this home combines space, privacy and outdoor living in a great location.
For sale
Price cut: $10K (10/8)
$719,999
6158 MERIWETHER CRESCENT, WINTER GARDEN, FL 34787
4beds
2,877sqft
Single Family Residence
Built in 2011
8,871 Square Feet Lot
$703,900 Zestimate®
$250/sqft
$184/mo HOA
What's special
Breakfast-bar seatingGranite countertopsPrivate screened-in poolFlexible floor planOpen layoutCovered front porchWood and tile flooring
- 38 days
- 1,084
- 92
Likely to sell faster than
Zillow last checked:
Listing updated:
Listed by:
Janie Scofield 503-991-4813,
TOP TIER RESORT REALTY 407-375-4566
Source: Stellar MLS,MLS#: O6443007 Originating MLS: Orlando Regional
Facts & features
Interior
Bedrooms & bathrooms
- Bedrooms: 4
- Bathrooms: 4
- Full bathrooms: 3
- 1/2 bathrooms: 1
Rooms
- Room types: Bonus Room, Dining Room
Primary bedroom
- Features: En Suite Bathroom, Walk-In Closet(s)
- Level: First
- Area: 210 Square Feet
- Dimensions: 15x14
Bedroom 2
- Features: Built-in Closet
- Level: Second
- Area: 168 Square Feet
- Dimensions: 12x14
Bedroom 3
- Features: Built-in Closet
- Level: Second
- Area: 180 Square Feet
- Dimensions: 12x15
Bedroom 4
- Features: Built-in Closet
- Level: Second
- Area: 156 Square Feet
- Dimensions: 13x12
Primary bathroom
- Features: Walk-In Closet(s)
- Level: First
- Area: 160 Square Feet
- Dimensions: 16x10
Dining room
- Level: First
- Area: 144 Square Feet
- Dimensions: 12x12
Family room
- Level: Second
- Area: 165 Square Feet
- Dimensions: 11x15
Kitchen
- Level: First
- Area: 144 Square Feet
- Dimensions: 12x12
Living room
- Level: First
- Area: 384 Square Feet
- Dimensions: 24x16
Office
- Features: No Closet
- Level: First
- Area: 165 Square Feet
- Dimensions: 11x15
Heating
- Central
Cooling
- Central Air
Appliances
- Included: Convection Oven, Cooktop, Dishwasher, Disposal, Dryer, Microwave, Refrigerator, Washer
- Laundry: Laundry Closet
Features
- Eating Space In Kitchen, Kitchen/Family Room Combo, Open Floorplan, Primary Bedroom Main Floor, Stone Counters, Walk-In Closet(s)
- Flooring: Carpet, Ceramic Tile, Hardwood
- Doors: Sliding Doors
- Has fireplace: No
Interior area
- Total structure area: 3,917
- Total interior livable area: 2,877 sqft
Video & virtual tour
Property
Parking
- Total spaces: 2
- Parking features: Garage
- Garage spaces: 2
Features
- Levels: Two
- Stories: 2
- Patio & porch: Enclosed, Rear Porch, Screened
- Exterior features: Lighting, Sidewalk
- Has private pool: Yes
- Pool features: Heated, In Ground, Lighting, Screen Enclosure
- Has spa: Yes
- Spa features: In Ground
- Has view: Yes
- View description: Lake
- Has water view: Yes
- Water view: Lake
- Waterfront features: Waterfront, Lake Privileges, Boat Ramp - Private, Skiing Allowed
- Body of water: LAKE HANCOCK AND LAKE SPEAR
Lot
- Size: 8,871 Square Feet
Details
- Parcel number: 212327813213660
- Zoning: P-D
- Special conditions: None
Construction
Type & style
- Home type: SingleFamily
- Property subtype: Single Family Residence
Materials
- Block, Stucco
- Foundation: Block
- Roof: Shingle
Condition
- New construction: No
- Year built: 2011
Utilities & green energy
- Sewer: Public Sewer
- Water: Public
- Utilities for property: Cable Available, Electricity Available, Public, Sewer Available, Street Lights, Water Available
Green energy
- Water conservation: Whole House Water Purification
Community & HOA
Community
- Features: Community Boat Ramp, Dock, Fishing, Private Boat Ramp, Water Access, Waterfront, Clubhouse, Dog Park, Fitness Center, Golf Carts OK, Park, Playground, Pool, Racquetball, Sidewalks, Tennis Court(s)
- Pet fee: $0 monthly
- Subdivision: SIGNATURE LAKES PH 02 A B H I J
HOA
- Has HOA: Yes
- Services included: Cable TV, Community Pool, Internet, Maintenance Grounds, Recreational Facilities
- HOA fee: $184 monthly
- HOA name: Independence community association
- HOA phone: 407-644-0010
Location
- Region: Winter Garden
Financial & listing details
- Price per square foot: $250/sqft
- Tax assessed value: $619,827
- Annual tax amount: $10,254
- Date on market: 9/18/2026
- Cumulative days on market: 39 days
- Listing terms: Cash,Conventional,FHA,VA Loan
- Ownership: Fee Simple
- Total actual rent: 0
- Electric utility on property: Yes
- Road surface type: Asphalt
Estimated market value
$703,900
$669,000 - $739,000
$3,810/mo
Price history
| Date | Event | Price |
|---|---|---|
| 10/8/2026 | Price change | $719,999-1.4%$250/sqft |
Source:  Stellar MLS #O6443007 Report a problem | ||
| 9/18/2026 | Listed for sale | $729,999+123.2%$254/sqft |
Source: Stellar MLS #O6443007 Report a problem | ||
| 6/8/2011 | Sold | $327,000$114/sqft |
Source: Public Record Report a problem | ||
Public tax history
| Year | Property taxes | Tax assessment |
|---|---|---|
| 2024 | $9,491 +16.7% | $509,126 +10% |
| 2023 | $8,132 +11.2% | $462,842 +10% |
| 2022 | $7,312 +11.9% | $420,765 +10% |
| 2021 | $6,535 -0.1% | $382,514 +0.6% |
| 2020 | $6,540 +5% | $380,169 +6.9% |
| 2019 | $6,228 +3.8% | $355,712 +5.4% |
| 2018 | $6,003 +0% | $337,610 +1.9% |
| 2017 | $6,003 +1% | $331,205 -4.5% |
| 2016 | $5,943 -5.6% | $346,863 +4.1% |
| 2015 | $6,295 +6.8% | $333,196 +8.7% |
| 2014 | $5,893 +9.3% | $306,606 +9.6% |
| 2013 | $5,392 -0.1% | $279,791 +0.9% |
| 2012 | $5,400 +358% | $277,411 +593.5% |
| 2011 | $1,179 +909.9% | $40,000 +468.8% |
| 2007 | $117 | $7,032 |
Find assessor info on the county website
Monthly payment
Est. payment
Payment breakdown
Explore the cost of this home by adjusting the details. Changes won't be saved.Climate risks
Neighborhood: 34787
Nearby schools
Schools provided by the listing agent
- Elementary: Independence Elementary
- Middle: Bridgewater Middle
- High: Horizon High School
Source: Stellar MLS. This data may not be complete. We recommend contacting the local school district to confirm school assignments for this home.
- $700,0004 bd3 ba2.6k sqft6164 Meriwether Cres, Winter Garden, FL 34787Sold
- $799,0005 bd4 ba3.3k sqft6152 Meriwether Cres, Winter Garden, FL 34787Sold

- $604,9004 bd3 ba2.2k sqft6146 Meriwether Cres, Winter Garden, FL 34787Off Market
- $584,2004 bd3 ba2.2k sqft6140 Meriwether Cres, Winter Garden, FL 34787Off Market
Similar homes
- $699,9005 bd5 ba2.9k sqft15311 CALMING BALSAM ALLEY, WINTER GARDEN, FL 34787For Sale
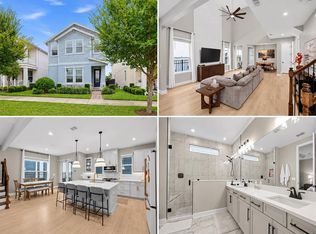
 MLS ID #O6452175, Devin Moore, INNOVATION PROPERTIES. Stellar MLS
- $750,0004 bd4 ba3k sqft7186 WILD STRAWBERRY RUN, WINTER GARDEN, FL 34787For Sale
 MLS ID #S5159215, Shani Lokhnath, SHANI BUILDERS & REALTY LLC. Stellar MLS
- $575,0003 bd2 ba1.9k sqft5513 NEW INDEPENDENCE PARKWAY, WINTER GARDEN, FL 34787For Sale
 MLS ID #O6452296, Amber Burt, THE SIMON SIMAAN GROUP. Stellar MLS
- $629,0005 bd4 ba2.3k sqft5506 NEW INDEPENDENCE PARKWAY, WINTER GARDEN, FL 34787For Sale
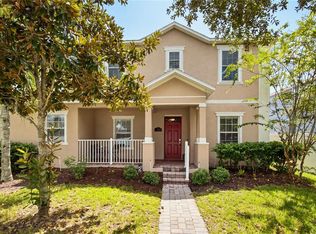 MLS ID #O6439560, Christina Fata, REAL BROKER, LLC. Stellar MLS
- $689,9005 bd4 ba3.4k sqft14741 SNOWY EGRET STREET, WINTER GARDEN, FL 34787For SaleMLS ID #O6419534, Jennie Ho, MAY HO REALTY. Stellar MLS
- $585,0004 bd3 ba2.6k sqft6316 MANUSCRIPT STREET, WINTER GARDEN, FL 34787For SaleMLS ID #O6409661, Sean Flatley, KELLER WILLIAMS REALTY AT THE PARKS. Stellar MLS
- $569,0006 bd3 ba2.7k sqft15725 SIGNATURE DRIVE, WINTER GARDEN, FL 34787For SaleMLS ID #O6449736, Juan Acevedo, FORTUNE INTERNATIONAL REALTY. Stellar MLS
- $688,8005 bd3 ba3.2k sqft8001 POND APPLE DRIVE, WINTER GARDEN, FL 34787For SaleMLS ID #O6437864, Ronald Ziolkowski, RE/MAX PRIME PROPERTIES. Stellar MLS
- $735,0004 bd4 ba3.3k sqft7922 WINTER WREN STREET, WINTER GARDEN, FL 34787For SaleMLS ID #O6406681, Jacky Liu, YORK MILLS REALTY LLC. Stellar MLS
- $669,9904 bd3 ba2.6k sqft15601 DAHOON HOLLY LANE, WINTER GARDEN, FL 34787For SaleMLS ID #O6442755, Vanessa Albuquerque, WRA BUSINESS & REAL ESTATE. Stellar MLS
- $499,9003 bd2 ba2k sqft5522 NEW INDEPENDENCE PARKWAY, WINTER GARDEN, FL 34787For SaleMLS ID #O6451777, Andrew Philippone, INDEPENDENCE REALTY GROUP LLC. Stellar MLS
- $689,9005 bd4 ba3.5k sqft5973 CYPRESS HILL ROAD, WINTER GARDEN, FL 34787For SaleMLS ID #O6412179, Michael Ellingson, NEARBY REALTY. Stellar MLS
- $779,0005 bd4 ba3.8k sqft15007 NIGHT HERON DRIVE, WINTER GARDEN, FL 34787For SaleMLS ID #O6438331, Andreza Machado, TALENT REALTY SOLUTIONS. Stellar MLS
- $839,9004 bd4 ba2.8k sqft14776 MAGNOLIA RIDGE LOOP, WINTER GARDEN, FL 34787For SaleMLS ID #O6434178, Susan Dering, HOMEVEST REALTY. Stellar MLS
- $625,0004 bd3 ba2.4k sqft5021 CARILLON LANE, WINDERMERE, FL 34786For SaleMLS ID #O6451867, Elizabeth Stephenson, REALTY OF AMERICA. Stellar MLS
- $539,9006 bd3 ba2.7k sqft15663 SIGNATURE DRIVE, WINTER GARDEN, FL 34787For SaleMLS ID #S5158862, Mingke Li, MULTI CHOICE REALTY LLC. Stellar MLS
- $559,9004 bd4 ba2.3k sqft4780 TERRACE BLUFF STREET, WINTER GARDEN, FL 34787For SaleMLS ID #O6446681, Shelley Dawson, COMPASS FLORIDA LLC. Stellar MLS
- $659,9904 bd2 ba2.1k sqft3019 CHERRY ORCHARD LANE, WINTER GARDEN, FL 34787For SaleMLS ID #O6441872, Fernanda Oli Soares Santos de Oliveira, WRA BUSINESS & REAL ESTATE. Stellar MLS
- $819,0005 bd5 ba3.7k sqft14037 PECAN ORCHARD DRIVE, WINTER GARDEN, FL 34787For SaleMLS ID #O6447993, Nadya Stringham, NEARBY REALTY. Stellar MLS
- $689,9005 bd3 ba3k sqft6614 BRIDGEWATER VILLAGE RD, WINDERMERE, FL 34786For SaleMLS ID #S5157579, Khristian Padilla, MY REALTY GROUP, LLC.. Stellar MLS
