Description: Some homes just have that something—and 616 Carnival Drive is one of them! From the inviting exterior and beautifully maintained grounds to the warm, character-filled spaces inside, this home has plenty to fall in love with. Natural light pours into the spacious main living area, where beautiful updated floors create a timeless feel and the open flow into the dining room makes everyday living and entertaining effortless. The kitchen offers generous cabinetry, plenty of workspace, and a bright, cheerful atmosphere. With 3 bedrooms, 2 full baths, and a half bath, there's room for everyone to settle in comfortably. Downstairs, the finished lower level brings a whole new level of charm with a full brick fireplace, creating the perfect setting for cozy evenings, movie nights, or gathering with friends. But the outdoor space might just steal the show! An expansive deck overlooks the beautifully maintained backyard, offering the ideal backdrop for summer cookouts, morning coffee, or simply enjoying a little peace and quiet. With its combination of character, functionality, and inviting spaces, 616 Carnival Drive is the kind of place that truly feels like home.
For sale
Price cut: $5K (11/5)
$324,900
616 Carnival Dr, Pittsburgh, PA 15239
3beds
1,480sqft
Single Family Residence
Built in 1965
0.25 Acres Lot
$320,300 Zestimate®
$220/sqft
$-- HOA
What's special
Full brick fireplaceFinished lower levelInviting exteriorBeautiful updated floorsBeautifully maintained groundsBeautifully maintained backyardGenerous cabinetry
- 32 days
- 778
- 87
Zillow last checked:
Listing updated:
Listed by:
Jacob Rady,
LIFESPACE REAL ESTATE 412-361-0194
Source: WPMLS,MLS#: 1778484 Originating MLS: West Penn Multi-List
Facts & features
Interior
Bedrooms & bathrooms
- Bedrooms: 3
- Bathrooms: 3
- Full bathrooms: 2
- 1/2 bathrooms: 1
Primary bedroom
- Level: Main
- Dimensions: 13x11
Bedroom 2
- Level: Main
- Dimensions: 11x10
Bedroom 3
- Level: Main
- Dimensions: 10x8
Bonus room
- Level: Lower
- Dimensions: 11x10
Dining room
- Level: Main
- Dimensions: 12x10
Family room
- Level: Lower
- Dimensions: 16x13
Kitchen
- Level: Main
- Dimensions: 11x11
Laundry
- Level: Lower
- Dimensions: 13x6
Living room
- Level: Main
- Dimensions: 13x15
Heating
- Forced Air, Gas
Cooling
- Central Air
Appliances
- Included: Some Gas Appliances, Dishwasher, Disposal, Microwave, Refrigerator, Stove
Features
- Kitchen Island
- Flooring: Hardwood
- Basement: Finished,Walk-Out Access
- Number of fireplaces: 1
- Fireplace features: Wood Burning
Interior area
- Total structure area: 1,480
- Total interior livable area: 1,480 sqft
Property
Parking
- Total spaces: 2
- Parking features: Built In
- Has attached garage: Yes
Features
- Levels: Multi/Split
- Stories: 2
Lot
- Size: 0.25 Acres
- Dimensions: 0.2524
Details
- Parcel number: 1240E00043000000
Construction
Type & style
- Home type: SingleFamily
- Architectural style: Split Level
- Property subtype: Single Family Residence
Materials
- Brick
- Roof: Asphalt
Condition
- Resale
- Year built: 1965
Utilities & green energy
- Sewer: Public Sewer
- Water: Public
Community & HOA
Location
- Region: Pittsburgh
Financial & listing details
- Price per square foot: $220/sqft
- Tax assessed value: $131,600
- Annual tax amount: $4,200
- Date on market: 10/10/2026
Estimated market value
$320,300
$304,000 - $336,000
$2,122/mo
Price history
| Date | Event | Price |
|---|---|---|
| 11/5/2026 | Price change | $324,900-1.5%$220/sqft |
Source:  WPMLS #1778484 Report a problem | ||
| 10/10/2026 | Listed for sale | $329,900+339.9%$223/sqft |
Source: WPMLS #1778484 Report a problem | ||
| 1/2/1991 | Sold | $75,000$51/sqft |
Source: Agent Provided Report a problem | ||
Public tax history
| Year | Property taxes | Tax assessment |
|---|---|---|
| 2025 | $4,126 +8.8% | $113,600 |
| 2024 | $3,792 +605.8% | $113,600 |
| 2023 | $537 | $113,600 |
| 2022 | $537 | $113,600 |
| 2021 | $537 +2% | $113,600 |
| 2020 | $527 -2% | $113,600 |
| 2019 | $537 -50.3% | $113,600 |
| 2018 | $1,080 -67.1% | $113,600 |
| 2017 | $3,282 +510.8% | $113,600 |
| 2016 | $537 -82.7% | $113,600 |
| 2015 | $3,098 +16.3% | $113,600 |
| 2014 | $2,664 | $113,600 -2.6% |
| 2013 | -- | $116,600 +25.2% |
| 2012 | -- | $93,100 |
| 2011 | -- | $93,100 |
| 2010 | -- | $93,100 |
| 2009 | -- | $93,100 |
| 2008 | -- | $93,100 |
| 2007 | -- | $93,100 |
| 2006 | -- | $93,100 |
| 2005 | -- | $93,100 |
| 2004 | -- | $93,100 -13.9% |
| 2003 | -- | $108,100 -8.6% |
| 2002 | -- | $118,300 |
Find assessor info on the county website
Monthly payment
Est. payment
Payment breakdown
Explore the cost of this home by adjusting the details. Changes won't be saved.Climate risks
Neighborhood: 15239
Nearby schools
Schools provided by the listing agent
- District: Plum Boro
Source: WPMLS. This data may not be complete. We recommend contacting the local school district to confirm school assignments for this home.
Similar homes
- $329,9003 bd3 ba1.6k sqft730 Bar Harbor Dr, Pittsburgh, PA 15239For Sale
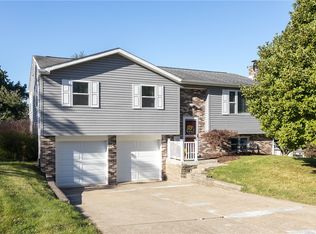 MLS ID #1777992, Jim Jarrett. WPMLS
- $349,9003 bd2 ba1.6k sqft561 Surfside Dr, Pittsburgh, PA 15239For Sale
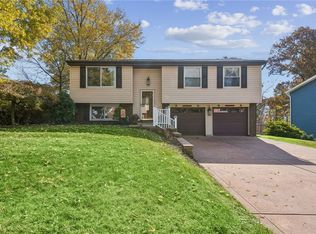 MLS ID #1781118, Molly Strickland. WPMLS
- $330,0003 bd4 ba1.7k sqft2 Malone St, Pittsburgh, PA 15239For Sale
 MLS ID #1781810, Cynthia Slogan. WPMLS
- $320,0004 bd3 ba1.8k sqft261 Shasta Dr, Pittsburgh, PA 15239For Sale
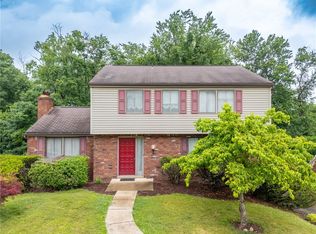 MLS ID #1762913, Shawn McGregor. WPMLS
