Beautifully updated & move-in ready, this impressive home sits on nearly ½ an acre & offers the perfect blend of style, space & functionality. The well-designed kitchen features granite countertops, white soft-close cabinetry with decorative molding, under-cabinet lighting, stainless steel appliances & a spacious dining area. Abundant natural light, brand-new carpet & stylish laminate/LVP flooring create a warm & inviting feel. The family room is centered around a cozy wood-burning fireplace, perfect for gathering & relaxing. The 1st floor offers 3 generously sized bedrooms & a full bathroom. The 2nd floor primary suite is truly exceptional, featuring a massive bedroom, 2 oversized walk-in closets & direct access to a walk-in attic for convenient storage. The luxurious ensuite bath includes double sinks, a soaking tub & a separate shower. A flex space off the primary suite could be a home office, nursery or media/craft room. Enjoy relaxing on the front porch or entertaining in the expansive backyard with endless possibilities for a pool, detached garage/workshop or additional outdoor living space. Don't miss your opportunity to make it yours before it's gone!
Under contract
$415,000
616 Elmhurst Ln, Portsmouth, VA 23701
4beds
2,200sqft
:
Get pre-qualified$2,723/mo
Single Family Residence
Built in 1955
0.46 Acres Lot
$-- Zestimate®
$189/sqft
$-- HOA
What's special
Brand-new carpetGranite countertopsWarm and inviting feelExpansive backyardMassive bedroomFront porchAbundant natural light
- 32 days |
- 492 |
- 33 |
Zillow last checked:
Listing updated:
Listed by:
Adele Shaffer,
Own Real Estate LLC 757-354-4080
Source: REIN Inc.,MLS#: 10641332
Facts & features
Interior
Bedrooms & bathrooms
- Bedrooms: 4
- Bathrooms: 2
- Full bathrooms: 2
Rooms
- Room types: 1st Floor BR, Attic, PBR with Bath, Spare Room
Primary bedroom
- Level: Second
- Dimensions: 20x34
Full bathroom
- Level: Second
- Dimensions: 17x14
Dining room
- Level: First
- Dimensions: 11x11
Family room
- Level: First
- Dimensions: 15x21
Kitchen
- Level: First
- Dimensions: 11x14
Heating
- Electric, Natural Gas, Programmable Thermostat, Zoned
Cooling
- Central Air, Zoned
Appliances
- Included: Dishwasher, Disposal, Dryer, Microwave, Electric Range, Refrigerator, Washer, Electric Water Heater
- Laundry: Dryer Hookup, Washer Hookup
Features
- Primary Sink-Double, Walk-In Closet(s)
- Flooring: Carpet, Ceramic Tile, Laminate/LVP
- Windows: Window Treatments
- Basement: Crawl Space
- Attic: Walk-In
- Number of fireplaces: 1
- Fireplace features: Wood Burning
Interior area
- Total interior livable area: 2,200 sqft
Video & virtual tour
Property
Parking
- Total spaces: 1
- Parking features: Garage Att 1 Car, Driveway
- Attached garage spaces: 1
- Has uncovered spaces: Yes
Features
- Stories: 2
- Patio & porch: Porch
- Pool features: None
- Fencing: Back Yard,Full,Fenced
- Waterfront features: Not Waterfront
Lot
- Size: 0.46 Acres
Details
- Parcel number: 06410060
Construction
Type & style
- Home type: SingleFamily
- Architectural style: Cape Cod
- Property subtype: Single Family Residence
Materials
- Vinyl Siding
- Roof: Asphalt Shingle
Condition
- New construction: No
- Year built: 1955
Utilities & green energy
- Sewer: City/County
- Water: City/County
Community & HOA
Community
- Subdivision: Park Manor
HOA
- Has HOA: No
Location
- Region: Portsmouth
Financial & listing details
- Price per square foot: $189/sqft
- Tax assessed value: $342,430
- Annual tax amount: $4,246
- Date on market: 6/25/2026
Estimated market value
Not available
Estimated sales range
Not available
$2,342/mo
Price history
Price history is unavailable.
Public tax history
| Year | Property taxes | Tax assessment |
|---|---|---|
| 2025 | $4,246 +11.7% | $342,430 +10.8% |
| 2024 | $3,803 +2.5% | $309,190 +4.1% |
| 2023 | $3,712 +2.6% | $296,950 +6.7% |
| 2022 | $3,618 +19.5% | $278,300 +19.5% |
| 2021 | $3,029 +4.3% | $232,970 +4.3% |
| 2019 | $2,903 +9.3% | $223,290 +4.9% |
| 2018 | $2,655 +13.7% | $212,790 +8.7% |
| 2017 | $2,335 +10.7% | $195,710 +27.3% |
| 2016 | $2,109 +7.1% | $153,680 +1.4% |
| 2015 | $1,969 +2.4% | $151,490 |
| 2014 | $1,924 +1% | $151,490 +1% |
| 2013 | $1,906 | $150,050 |
| 2012 | $1,906 -6.8% | $150,050 -6.8% |
| 2011 | $2,044 +1% | $160,970 -1.3% |
| 2010 | $2,023 | $163,160 |
| 2009 | $2,023 +2.5% | $163,160 |
| 2008 | $1,974 +8.6% | $163,160 +13.1% |
| 2007 | $1,818 +7.8% | $144,270 +16.3% |
| 2006 | $1,687 +10.6% | $124,020 +17.1% |
| 2005 | $1,525 +12.4% | $105,890 +13.2% |
| 2004 | $1,356 +11.7% | $93,530 +9.4% |
| 2003 | $1,214 +4.2% | $85,510 +4.2% |
| 2002 | $1,165 +4.3% | $82,050 +4.3% |
| 2001 | $1,117 | $78,650 |
Find assessor info on the county website
Monthly payment
Est. payment
Payment breakdown
Explore the cost of this home by adjusting the details. Changes won't be saved.Climate risks
Neighborhood: Park Manor
Nearby schools
GreatSchools rating
- 3/10Simonsdale Elementary SchoolGrades: K-6Distance: 0.7 mi
- 2/10Wm. E. Waters Middle SchoolGrades: 7-8Distance: 2.4 mi
- 3/10Manor High SchoolGrades: 9-12Distance: 0.8 mi
Schools provided by the listing agent
- Elementary: Simonsdale Elementary
- Middle: William E. Waters Middle
- High: Manor High
Source: REIN Inc.. This data may not be complete. We recommend contacting the local school district to confirm school assignments for this home.
- $260,6003 bd1 ba1.2k sqft612 Elmhurst Ln, Portsmouth, VA 23701Off Market
- $325,0003 bd2 ba1.4k sqft700 Elmhurst Ln, Portsmouth, VA 23701Sold
- $233,9002 bd1 ba1.2k sqft608 Elmhurst Ln, Portsmouth, VA 23701Off Market
- $238,700-- bd1 ba1k sqft619 Elmhurst Ln, Portsmouth, VA 23701Off Market
- $436,3006 bd2 ba2.5k sqft704 Elmhurst Ln, Portsmouth, VA 23701Off Market
- $307,6001 bd1 ba-- sqft704 Elmhurst Ln #A, Portsmouth, VA 23701Off Market
- $17,500-- bd-- ba-- sqft621 Elmhurst Ln, Portsmouth, VA 23701Off Market
- $237,600-- bd1 ba1k sqft615 Elmhurst Ln, Portsmouth, VA 23701Off Market
A local agent can set up tours, give advice and negotiate with sellers.
Similar homes
- $325,0004 bd1 ba1.7k sqft107 Cypress Rd, Portsmouth, VA 23701For Sale
 MLS ID #10645312, Angela Farber. REIN Inc.
 - $439,9004 bd3 ba2k sqft2101 Sterling Point Dr, Portsmouth, VA 23703For Sale
 MLS ID #10643591, Lacey Whitaker. REIN Inc.
 - $285,0003 bd3 ba1.6k sqft18 N Colin Dr, Portsmouth, VA 23701For Sale
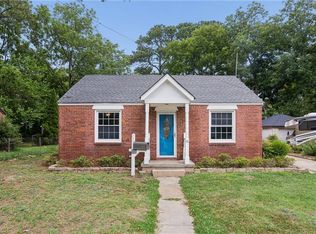 MLS ID #10640937, Jeremy Ruff. REIN Inc.
 - $329,5004 bd2 ba1.4k sqft807 Stratford St, Portsmouth, VA 23701For Sale
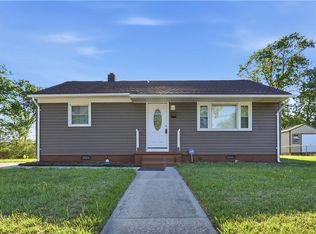 MLS ID #10632047, Tamara Lawrence. REIN Inc.
 - $344,9003 bd2 ba1.6k sqft3301 Brookside Ln, Portsmouth, VA 23703For SaleMLS ID #10642579, Heather Bush. REIN Inc.
- $359,0003 bd3 ba1.4k sqft5825 Barberry Ln, Portsmouth, VA 23703For SaleMLS ID #10638598, Marla McPherson. REIN Inc.
- $450,0004 bd3 ba2.1k sqft4005 Terry Dr, Chesapeake, VA 23321For SaleMLS ID #10639464, Lee Cross. REIN Inc.
- $393,9003 bd1 ba1.9k sqft3516 Parr Ln, Chesapeake, VA 23323For SaleMLS ID #10639906, Raquel Ricci. REIN Inc.
- $415,0003 bd2 ba1.5k sqft2829 Forehand Dr, Chesapeake, VA 23323For SaleMLS ID #10644736, Heather Bass. REIN Inc.
- $419,9004 bd3 ba1.9k sqft919 Sheppard Ave, Norfolk, VA 23518For SaleMLS ID #10637649, Angelena Hankins. REIN Inc.
- $385,0003 bd2 ba1.6k sqft4017 Belvedere Dr, Chesapeake, VA 23321For SaleMLS ID #10642824, Tyde Sims. REIN Inc.
- $430,0003 bd3 ba2.5k sqft7018 Hunters Ct, Norfolk, VA 23518For SaleMLS ID #10645023, Corinne Pagano. REIN Inc.
- $410,0004 bd2 ba2.5k sqft48 Cornwall Ter, Hampton, VA 23666For SaleMLS ID #10645090, Dina Grandy. REIN Inc.
- $379,8005 bd2 ba2.1k sqft4205 Nautilus Ave, Chesapeake, VA 23325For SaleMLS ID #10642460, John Conard. REIN Inc.
- $319,8923 bd2 ba1.6k sqft314 Rockbridge Rd, Portsmouth, VA 23707For SaleMLS ID #10637070, Ryan Fleming. REIN Inc.
- $413,0004 bd3 ba1.8k sqft4813 Lonewillow Ln, Virginia Beach, VA 23455For SaleMLS ID #10644684, Nichole Harrison. REIN Inc.
- $372,0003 bd2 ba1.6k sqft468 Blanche Dr W, Chesapeake, VA 23323For SaleMLS ID #10641756, Jaylene Vigeant. REIN Inc.
- $424,2005 bd3 ba2.2k sqft1201 Sunset Dr, Norfolk, VA 23503For SaleMLS ID #10636937, Joseph Igana. REIN Inc.
- $425,0004 bd3 ba1.7k sqft13 Meadowbrook Dr, Hampton, VA 23666For SaleMLS ID #10636527, Sylvia Woods. REIN Inc.
- $449,0004 bd3 ba1.9k sqft744 Helmsdale Way, Chesapeake, VA 23320For SaleMLS ID #10641959, Angela Kennedy. REIN Inc.
