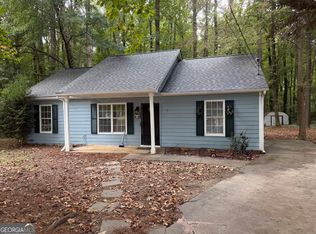
616 Forest Hills Path is a one-level ranch in the Forest Hills neighborhood of Forest Park, GA 30297, in Clayton County. Built in 2004, it has 3 bedrooms, 2 full baths and 1,216 square feet on a level 0.29 acre lot. Two large oak trees shade the front lawn, a concrete driveway runs up to the attached garage, and a covered porch with wood steps leads to a front door fitted with a decorative iron security door. The exterior is vinyl siding with paneled shutters at the front windows, a composition shingle roof with turtle vents, full gutters and downspouts, and a chimney chase rising off the rear roofline. Inside, the great room opens to a vaulted ceiling with a five-blade fan and light kit. The fireplace sits on a tile hearth with a tile surround and a painted mantel with dentil trim, and a louvered coat closet is built in beside it. Carpet, a textured ceiling and a picture window with blinds finish the room. The great room flows into a separate dining room trimmed with chair rail and lit by a five-arm chandelier with frosted shades. A door with its own window and blinds opens from there to the back yard, and a wide cased opening leads into the kitchen. The kitchen is a galley plan with oak raised-panel cabinets top and bottom, laminate counters in a stone pattern and vinyl plank flooring. It holds a glass-top electric range, an over-the-range stainless microwave, a dishwasher and a refrigerator, with a double-basin stainless sink and a high-arc sprayer faucet set under a window. Flush-mount ribbed glass fixtures light the run, and a second exterior door with an iron security door opens off the far end. Past the kitchen is a dedicated laundry room with vinyl plank flooring, a window with blinds, and bi-fold doors that close over the washer box, the dryer outlet and the vent, with a wire shelf above. A short hall links it to a storage closet, the thermostat and the door into the garage. The primary suite sits under its own vaulted ceiling with a fan and light kit and a window with blinds. Just outside the bath is a private vanity alcove with an oak cabinet, a cultured marble top, a full-height mirror, a bulb light bar and a towel ring. A walk-in closet with wire shelving sits across from it and holds the wall-mounted alarm panel. The en suite bath has tile flooring in a diamond accent pattern, a walk-in soaking tub with a swing door, grab bars, a built-in seat, a handheld sprayer and a curved curtain rod, and a separate step-in shower stall right alongside it. The secondary bedrooms sit on the opposite side of the plan, each with carpet, a flush-mount ceiling light, a window with blinds and a closet behind bi-fold doors with wire shelving. They share a full hall bath with an oak vanity, a cultured marble top, a wide mirror, tile flooring and a tub and shower in a one-piece surround. The attached garage is drywalled with a concrete floor, an overhead door with arched window lites, an automatic opener, a ceiling light, pull-down attic access and a freestanding metal shelving rack. Out back, a concrete patio steps down from the rear door to a wide, level lawn with wood privacy fencing along one property line and open room for a shed, a garden or a play set. The air conditioning condenser sits on the side of the house. Systems include central heating and air replaced in 2018, a roof replaced roughly ten years ago, city water, public sewer, original grid-lite windows with blinds throughout, and a supply line that burst and was repaired. Finishes are original to the build and the home is sold as is. The carpet is at the end of its life and ready for replacement, one bedroom closet needs a small drywall patch where a rod pulled loose, and the kitchen and bath finishes are open to your own taste. The location puts you near Hartsfield-Jackson Atlanta International Airport, Clayton State University, I-75 and I-285, and the shopping and dining along Forest Parkway. Some photos have been virtually rendered.
Pending
$169,900
616 Forest Hills Path, Forest Park, GA 30297
3beds
1,216sqft
Single Family Residence
Built in 2004
0.29 Acres Lot
$171,000 Zestimate®
$140/sqft
$-- HOA
What's special
- 29 days
- 224
- 18
Zillow last checked:
Listing updated:
Listed by:
Steven T Koleno 804-656-5007,
Beycome Brokerage Realty LLC
Source: GAMLS,MLS#: 10851335
Facts & features
Interior
Bedrooms & bathrooms
- Bedrooms: 3
- Bathrooms: 2
- Full bathrooms: 2
- Main level bathrooms: 2
- Main level bedrooms: 3
Rooms
- Room types: Other
Heating
- Other
Cooling
- Central Air
Appliances
- Included: Dishwasher, Disposal, Microwave, Oven/Range (Combo), Refrigerator, Stainless Steel Appliance(s)
- Laundry: Laundry Closet
Features
- Other
- Flooring: Carpet, Other
- Basement: Unfinished
- Number of fireplaces: 1
Interior area
- Total structure area: 1,216
- Total interior livable area: 1,216 sqft
- Finished area above ground: 1,216
- Finished area below ground: 0
Property
Parking
- Total spaces: 2
- Parking features: Attached, Garage
- Has attached garage: Yes
Features
- Levels: One
- Stories: 1
- Exterior features: Other
Lot
- Size: 0.29 Acres
- Features: Level
Details
- Parcel number: 13111C A061
Construction
Type & style
- Home type: SingleFamily
- Architectural style: Ranch
- Property subtype: Single Family Residence
Materials
- Vinyl Siding
- Roof: Composition
Condition
- Resale
- New construction: No
- Year built: 2004
Utilities & green energy
- Sewer: Public Sewer
- Water: Public
- Utilities for property: Other
Community & HOA
Community
- Features: None
- Subdivision: FOREST HILLS
HOA
- Has HOA: No
- Services included: None
Location
- Region: Forest Park
Financial & listing details
- Price per square foot: $140/sqft
- Tax assessed value: $187,000
- Annual tax amount: $2,391
- Date on market: 9/23/2026
- Cumulative days on market: 2 days
- Listing agreement: Exclusive Right To Sell
- Listing terms: Cash,Conventional,FHA,Other
Estimated market value
$171,000
$162,000 - $180,000
$1,542/mo
Price history
| Date | Event | Price |
|---|---|---|
| 9/25/2026 | Pending sale | $169,900$140/sqft |
Source:  GAMLS #10851335 Report a problem | ||
| 9/24/2026 | Listed for sale | $169,900$140/sqft |
Source: GAMLS #10851335 Report a problem | ||
| 9/23/2026 | Pending sale | $169,900$140/sqft |
Source: GAMLS #10851335 Report a problem | ||
| 9/23/2026 | Listed for sale | $169,900+41.6%$140/sqft |
Source: GAMLS #10851335 Report a problem | ||
| 2/1/2005 | Sold | $120,000$99/sqft |
Source: Public Record Report a problem | ||
Public tax history
| Year | Property taxes | Tax assessment |
|---|---|---|
| 2025 | -- | $74,800 +2% |
| 2024 | -- | $73,360 -1.7% |
| 2023 | -- | $74,600 +87.8% |
| 2022 | -- | $39,720 +0.5% |
| 2021 | -- | $39,520 +9.1% |
| 2020 | -- | $36,212 -57.4% |
| 2019 | -- | $85,049 +152.9% |
| 2018 | -- | $33,635 +23.5% |
| 2017 | -- | $27,245 +14.7% |
| 2016 | -- | $23,762 |
| 2015 | -- | -- |
| 2014 | -- | $19,052 |
| 2013 | -- | -- |
| 2012 | -- | -- |
| 2011 | -- | -- |
| 2010 | -- | -- |
| 2009 | -- | -- |
| 2008 | -- | -- |
| 2007 | -- | -- |
| 2006 | -- | -- |
| 2005 | $1,120 | -- |
Find assessor info on the county website
Monthly payment
Est. payment
Payment breakdown
Explore the cost of this home by adjusting the details. Changes won't be saved.Climate risks
Neighborhood: 30297
Nearby schools
Schools provided by the listing agent
- Elementary: Huie
- Middle: Forest Park
- High: Forest Park
Source: GAMLS. This data may not be complete. We recommend contacting the local school district to confirm school assignments for this home.
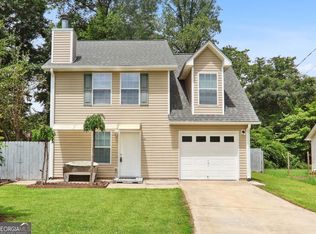
- $270,0003 bd3 ba1.3k sqft610 Forest Hills Path, Forest Park, GA 30297Sold
- $202,7003 bd2 ba1.3k sqft622 Forest Hills Path, Forest Park, GA 30297Off Market
- $234,9004 bd3 ba1.5k sqft628 Forest Hills Path, Forest Park, GA 30297Off Market
- $181,5003 bd2 ba1.1k sqft604 Forest Hills Path, Forest Park, GA 30297Off Market
Similar homes
- $184,9004 bd2 ba1.4k sqft4598 Ashmore Dr, Forest Park, GA 30297Active
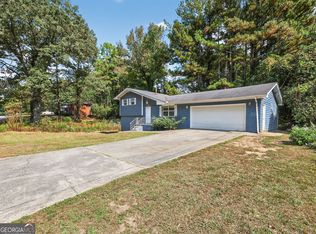
 MLS ID #10635477, Isabella Crandall, Trelora Realty, Inc.. GAMLS
- $--3 bd2 ba1.2k sqft6982 Knollwood Dr, Morrow, GA 30260Auction
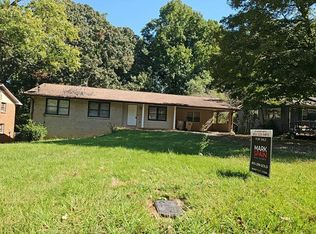 Auction.com 2
- $174,9003 bd2 ba1k sqft6344 Westbury Rd, Riverdale, GA 30274Active
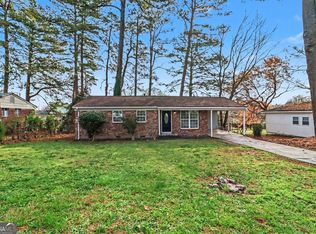 MLS ID #10709264, Robert E Salmons Jr., Entera Realty. GAMLS
- $189,9003 bd2 ba1.1k sqft122 Oriole Dr, Jonesboro, GA 30238Active
 MLS ID #10852530, Harry Patel, First United Realty, Inc.. GAMLS
- $199,9993 bd2 ba1.3k sqft565 Wavelyn Way, Riverdale, GA 30274ActiveMLS ID #10812368, Terri Broom, Southern Roots Realty Partners. GAMLS
- $182,9003 bd2 ba1.1k sqft1345 La Belle St, Jonesboro, GA 30238ActiveMLS ID #10852535, Harry Patel, First United Realty, Inc.. GAMLS
- $190,0003 bd2 ba1.3k sqft2750 Mill Lake Way, Morrow, GA 30260ActiveMLS ID #10783964, Mark Spain, Mark Spain Real Estate. GAMLS
- $174,9004 bd2 ba1.5k sqft7335 Connell Rd, Fairburn, GA 30213ActiveMLS ID #10795906, Blake Keathley, EveryState. GAMLS
- $184,9003 bd3 ba1.6k sqft220 Parkway Rd, Union City, GA 30291ActiveMLS ID #10876350, Lettie Hill, Maximum One Realtor Partners. GAMLS
- $225,0003 bd3 ba1.3k sqft946 Fox Chase Ln, Riverdale, GA 30296ActiveMLS ID #10874586, Tabitha Daniel, SouthOwens Realty. GAMLS
- $195,0003 bd3 ba1.5k sqft664 Georgetown Ct, Jonesboro, GA 30236ActiveMLS ID #10802347, Mark Spain, Mark Spain Real Estate. GAMLS
- $185,0003 bd2 ba1.6k sqft3830 Chimney Stone Ct, Ellenwood, GA 30294ActiveMLS ID #10561753, Summer R Brady, Mainstay Brokerage. GAMLS
- $180,0003 bd3 ba1.4k sqft1318 Revelstoke Cv, Riverdale, GA 30296ActiveMLS ID #10818505, Tanya Pickens, Opendoor Brokerage. GAMLS
- $224,9003 bd2 ba1.1k sqft5893 Ronnie Dr, Rex, GA 30273ActiveMLS ID #10831056, Robert E Salmons Jr., Entera Realty. GAMLS
- $189,9003 bd2 ba1k sqft10248 Briarbay Loop, Jonesboro, GA 30238ActiveMLS ID #10672209, Deandra Bryant, Trelora Realty, Inc.. GAMLS
- $163,9003 bd3 ba1.7k sqft4756 Glenwood Rd, Decatur, GA 30035ActiveMLS ID #10834801, Raquel Littlejohn, Mainstay Brokerage. GAMLS
- $185,0003 bd2 ba1k sqft2541 Kelly Lake Dr, Decatur, GA 30032ActiveMLS ID #10844012, Brenda L Lindsey, Vylla Home. GAMLS
- $179,9003 bd2 ba1.6k sqft4931 Wolverton Dr, Lithonia, GA 30038ActiveMLS ID #10715189, Mary Askew, Trelora Realty, Inc.. GAMLS
- $185,0003 bd3 ba1.1k sqft7706 Bernardo Dr, Riverdale, GA 30296ActiveMLS ID #10845394, Monica Bernal, Promanage Solutions. GAMLS
- $219,9003 bd2 ba1.2k sqft9587 Thomas Downs Ln, Jonesboro, GA 30238ActiveMLS ID #10818045, Robert E Salmons Jr., Entera Realty. GAMLS
