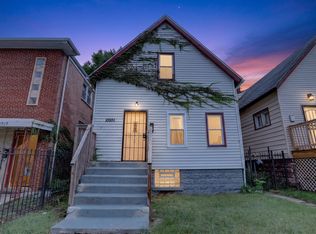
This is a charming, quaint, move in ready, turn key bungalow which offers tons of space with modern updates that any buyer would fall in love with! Walking into the bright, open living room you will fall in love with the hardwood floors which run throughout the home giving that charming character Chicago Style bungalows are known for. The home offers three bedrooms which offer great size, hardwood floors continue through the bedrooms. The kitchen is modern and updated with newer cabinets/counters and sleek appliances. If you are needing more space the basement is finished with a full bath, family room and a fourth bedroom! Add a 2 car garage into the mix and this home has it all! Can move in today or purchase as a turn key rental and collect passive income! Do not overlook this home as it is a real gem!
Active
$99,900
616 W 111th St, Chicago, IL 60628
4beds
1,044sqft
Single Family Residence
Built in 1923
3,125 Square Feet Lot
$-- Zestimate®
$96/sqft
$-- HOA
What's special
Sleek appliances
- 10 days
- 863
- 87
Zillow last checked:
Listing updated:
Listed by:
Ryan Smith 708-246-6300,
Smith Partners & Associates
Source: MRED as distributed by MLS GRID,MLS#: 12765552
Facts & features
Interior
Bedrooms & bathrooms
- Bedrooms: 4
- Bathrooms: 2
- Full bathrooms: 2
Rooms
- Room types: No additional rooms
Primary bedroom
- Features: Flooring (Hardwood)
- Level: Main
- Area: 192 Square Feet
- Dimensions: 12X16
Bedroom 2
- Features: Flooring (Hardwood)
- Level: Main
- Area: 196 Square Feet
- Dimensions: 14X14
Bedroom 3
- Features: Flooring (Hardwood)
- Level: Main
- Area: 168 Square Feet
- Dimensions: 12X14
Bedroom 4
- Level: Basement
- Area: 140 Square Feet
- Dimensions: 10X14
Dining room
- Features: Flooring (Hardwood)
- Level: Main
- Area: 168 Square Feet
- Dimensions: 12X14
Family room
- Level: Basement
- Area: 252 Square Feet
- Dimensions: 14X18
Kitchen
- Level: Main
- Area: 160 Square Feet
- Dimensions: 10X16
Laundry
- Level: Basement
- Area: 48 Square Feet
- Dimensions: 06X08
Living room
- Features: Flooring (Hardwood)
- Level: Main
- Area: 192 Square Feet
- Dimensions: 12X16
Heating
- Forced Air
Cooling
- None
Features
- Basement: Finished,Full
Interior area
- Total structure area: 0
- Total interior livable area: 1,044 sqft
Property
Parking
- Total spaces: 2
- Parking features: Yes, Detached, Garage
- Garage spaces: 2
Accessibility
- Accessibility features: No Disability Access
Features
- Stories: 1.5
Lot
- Size: 3,125 Square Feet
- Dimensions: 25X125
Details
- Parcel number: 25163240210000
- Special conditions: Real Estate Owned
Construction
Type & style
- Home type: SingleFamily
- Architectural style: Bungalow
- Property subtype: Single Family Residence
Materials
- Aluminum Siding, Frame
Condition
- New construction: No
- Year built: 1923
Utilities & green energy
- Sewer: Public Sewer
- Water: Lake Michigan
Community & HOA
HOA
- Services included: None
Location
- Region: Chicago
Financial & listing details
- Price per square foot: $96/sqft
- Tax assessed value: $75,000
- Annual tax amount: $568
- Date on market: 9/24/2026
- Ownership: Fee Simple
Foreclosure details
Estimated market value
Not available
Estimated sales range
Not available
$2,634/mo
Price history
Price history is unavailable.
Public tax history
| Year | Property taxes | Tax assessment |
|---|---|---|
| 2024 | $847 +49.2% | $7,500 +25% |
| 2023 | $568 +6.7% | $5,999 |
| 2022 | $532 -1.2% | $5,999 |
| 2021 | $538 -23.7% | $5,999 -4.2% |
| 2020 | $705 +1.4% | $6,259 -9% |
| 2019 | $695 +1.9% | $6,879 |
| 2018 | $682 -53.5% | $6,879 -32.4% |
| 2017 | $1,467 -4.8% | $10,176 |
| 2016 | $1,542 +11.1% | $10,176 |
| 2015 | $1,387 +10.3% | $10,176 +9% |
| 2014 | $1,258 +3% | $9,334 |
| 2013 | $1,222 -0.6% | $9,334 |
| 2012 | $1,230 -11.7% | $9,334 -12.8% |
| 2011 | $1,393 +18.4% | $10,710 |
| 2010 | $1,177 +14% | $10,710 |
| 2009 | $1,032 +2.8% | $10,710 -15.4% |
| 2008 | $1,004 +3.3% | $12,656 |
| 2007 | $972 +0.8% | $12,656 |
| 2006 | $965 -5.2% | $12,656 +49.4% |
| 2005 | $1,017 +1.9% | $8,473 |
| 2004 | $999 -25.7% | $8,473 |
| 2003 | $1,343 +0.4% | $8,473 +13.9% |
| 2002 | $1,338 +79.8% | $7,438 |
| 2001 | $744 +25.1% | $7,438 |
| 2000 | $595 +2.7% | $7,438 +19.9% |
| 1999 | $579 | $6,203 |
Find assessor info on the county website
Monthly payment
Climate risks
Neighborhood: Roseland
Nearby schools
Similar homes
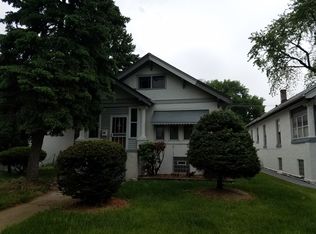
- $99,9004 bd2 ba1k sqft11936 S Prairie Ave, Chicago, IL 60628Active
 MLS ID #12749915, Michael Olszewski, Area Wide Realty. MRED as distributed by MLS GRID
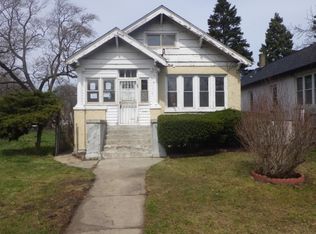
 - $94,9003 bd1 ba1k sqft10931 S State St, Chicago, IL 60628Active
 MLS ID #12767110, Jamaal Garrett, Real People Realty. MRED as distributed by MLS GRID
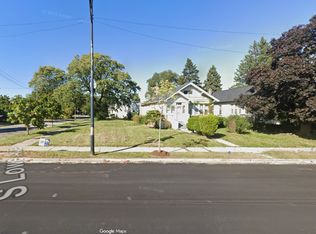
 - $--2 bd2 ba979 sqft204 W 111th Pl, Chicago, IL 60628Auction
 Auction.com 2
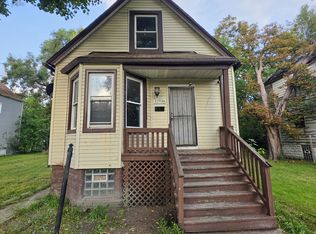
 - $99,9004 bd1 ba616 sqft11566 S Lafayette Ave, Chicago, IL 60628Active
 MLS ID #12751890, Michael Olszewski, Area Wide Realty. MRED as distributed by MLS GRID
