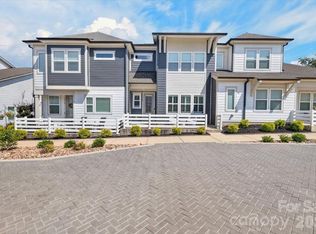
Looking for a townhome that offers more room than you might expect? This spacious 3-bedroom, 3.5-bath home delivers the space and flexibility you need! Enjoy a versatile loft perfect for a home office, second living area, or entertainment space, plus the convenience of a 2-car garage and an unbeatable location just minutes from Downtown Kannapolis. Beautiful hardwood floors throughout the main level, complemented by soaring 9-foot ceilings that create an open, spacious feel. The stylish kitchen is designed to impress with quartz countertops, a tile backsplash, stainless steel appliances, and a charming stainless steel farmhouse sink. With three bedrooms and three-and-a-half baths, there’s plenty of room for everyday living, hosting guests, and creating a home that fits your lifestyle. Enjoy the afternoon shade from your front porch. Relax beneath the cozy glow of fairy lights illuminating the charming cobblestone pedestrian-oriented road right outside your door! You can relax without the traffic of a traditional through street.
100% financing and $10,000 in lender assistance, no PMI for the following: Closing costs, rate buy down and loan amount reduction with preferred lender.
The spacious primary suite offers a private retreat with a beautifully appointed bathroom featuring a tiled shower, tile flooring, and quartz countertops. The secondary bathroom is equally impressive with tile finishes and a quartz countertop. All three bedrooms feature walk-in closets, providing exceptional storage and convenience.
The versatile loft offers additional space for a home office, media area, playroom, or cozy retreat.
Here, you’ll never run out of things to do! Enjoy everything Downtown Kannapolis has to offer, including Atrium Health Ballpark, home of the Kannapolis Cannon Ballers, the historic Gem Theatre and Swanee Theatre, local breweries and coffee shops, an incredible selection of restaurants, and PuttHaus Indoor Golf. You’ll also love the splash pad, convenient Amtrak station, nearby Village Park with its outdoor concerts, Veterans Park, and so much more.
Whether you're looking for a vibrant lifestyle, stylish finishes, easy access to entertainment and dining, or a welcoming place to call home, this townhome puts it all right at your fingertips. Come experience the charm, convenience, and energy of Downtown Kannapolis living!
Active
Price cut: $10K (9/22)
$365,000
6161 Pierce Ln, Kannapolis, NC 28081
3beds
1,805sqft
Townhouse
Built in 2022
0.04 Acres Lot
$362,700 Zestimate®
$202/sqft
$194/mo HOA
What's special
Tile backsplashStainless steel appliances
- 59 days
- 311
- 16
Zillow last checked:
Listing updated:
Listed by:
Wanda Holsclaw wanda@homewithwanda.com,
NorthGroup Real Estate LLC
Source: Canopy MLS as distributed by MLS GRID,MLS#: 4416760
Facts & features
Interior
Bedrooms & bathrooms
- Bedrooms: 3
- Bathrooms: 3
- Full bathrooms: 2
- 1/2 bathrooms: 1
Primary bedroom
- Features: Ceiling Fan(s), En Suite Bathroom, Walk-In Closet(s)
- Level: Upper
Bedroom s
- Features: Ceiling Fan(s), Walk-In Closet(s)
- Level: Upper
Bedroom s
- Features: Walk-In Closet(s)
- Level: Upper
Bathroom full
- Level: Upper
Bathroom full
- Level: Upper
Bathroom half
- Level: Main
Dining area
- Level: Main
Family room
- Features: Ceiling Fan(s)
- Level: Main
Kitchen
- Features: Kitchen Island, Storage
- Level: Main
Laundry
- Level: Upper
Loft
- Features: Ceiling Fan(s)
Heating
- Forced Air, Natural Gas
Cooling
- Central Air
Appliances
- Included: Dishwasher, Disposal, Gas Range, Microwave, Plumbed For Ice Maker, Self Cleaning Oven
- Laundry: Electric Dryer Hookup, Utility Room, Upper Level, Washer Hookup
Features
- Drop Zone, Kitchen Island, Open Floorplan, Pantry, Storage, Walk-In Closet(s)
- Flooring: Carpet, Hardwood, Tile
- Windows: Insulated Windows
- Has basement: No
- Attic: Pull Down Stairs
Interior area
- Total structure area: 1,805
- Total interior livable area: 1,805 sqft
- Finished area above ground: 1,805
- Finished area below ground: 0
Property
Parking
- Total spaces: 4
- Parking features: Attached Garage, Garage Door Opener, Garage Faces Rear, Garage on Main Level
- Attached garage spaces: 2
- Uncovered spaces: 2
Features
- Levels: Two
- Stories: 2
- Entry location: Main
- Patio & porch: Front Porch
- Exterior features: Lawn Maintenance
- Has view: Yes
- View description: City
Lot
- Size: 0.04 Acres
Details
- Parcel number: 56135812810000
- Zoning: CC
- Special conditions: Standard
Construction
Type & style
- Home type: Townhouse
- Architectural style: Contemporary
- Property subtype: Townhouse
Materials
- Fiber Cement
- Foundation: Slab
Condition
- New construction: No
- Year built: 2022
Details
- Builder name: Tri Pointe Homes
Utilities & green energy
- Sewer: Public Sewer
- Water: City
- Utilities for property: Cable Connected, Electricity Connected, Satellite Internet Available, Wired Internet Available
Community & HOA
Community
- Features: Picnic Area, Putting Green, Sidewalks, Street Lights
- Security: Carbon Monoxide Detector(s), Smoke Detector(s)
- Subdivision: Pennant Square
HOA
- Has HOA: Yes
- HOA fee: $194 monthly
- HOA name: Kuester Management
- HOA phone: 803-802-0004
Location
- Region: Kannapolis
Financial & listing details
- Price per square foot: $202/sqft
- Tax assessed value: $363,110
- Annual tax amount: $4,123
- Date on market: 8/21/2026
- Cumulative days on market: 59 days
- Listing terms: Cash,Conventional,FHA,VA Loan
- Exclusions: Family room curtain rod, TV mounts, ring camera on back of house, fan in loft
- Electric utility on property: Yes
- Road surface type: Concrete, Paved, Other
Estimated market value
$362,700
$345,000 - $381,000
$2,034/mo
Price history
| Date | Event | Price |
|---|---|---|
| 9/22/2026 | Price change | $365,000-2.7%$202/sqft |
Source:  Canopy MLS as distributed by MLS GRID #4416760 Report a problem Canopy MLS as distributed by MLS GRID #4416760 Report a problem | ||
| 8/21/2026 | Listed for sale | $375,000+6.5%$208/sqft |
Source: Canopy MLS as distributed by MLS GRID #4416760 Report a problem | ||
| 4/21/2023 | Sold | $351,949$195/sqft |
Source: Canopy MLS as distributed by MLS GRID #3915343 Report a problem | ||
| 2/8/2023 | Pending sale | $351,949$195/sqft |
Source: Canopy MLS as distributed by MLS GRID #CAR3915343 Report a problem | ||
| 2/7/2023 | Listing removed | -- |
Source: Canopy MLS as distributed by MLS GRID #3915343 Report a problem | ||
| 11/7/2022 | Pending sale | $351,949$195/sqft |
Source: Canopy MLS as distributed by MLS GRID #3915343 Report a problem | ||
| 10/19/2022 | Listed for sale | $351,949$195/sqft |
Source: Canopy MLS as distributed by MLS GRID #3915343 Report a problem | ||
Public tax history
| Year | Property taxes | Tax assessment |
|---|---|---|
| 2025 | $4,123 | $363,110 |
| 2024 | $4,123 +222.6% | $363,110 +289.2% |
| 2023 | $1,278 | $93,290 |
Find assessor info on the county website
Monthly payment
Est. payment
Payment breakdown
Explore the cost of this home by adjusting the details. Changes won't be saved.Climate risks
Neighborhood: 28081
Nearby schools
Schools provided by the listing agent
- Elementary: G.W. Carver
- Middle: Kannapolis
- High: A.L. Brown
Source: Canopy MLS as distributed by MLS GRID. This data may not be complete. We recommend contacting the local school district to confirm school assignments for this home.

Similar homes
- $375,0003 bd3 ba1.8k sqft5471 Comiskey Aly, Kannapolis, NC 28081For Sale

 MLS ID #4417384, Heather Littrell, EXP Realty LLC. Canopy MLS as distributed by MLS GRID
 - $385,0003 bd3 ba1.7k sqft5940 Mantle Way, Kannapolis, NC 28081For Sale
 MLS ID #4385702, Misha Montgomery, NorthGroup Real Estate LLC. Canopy MLS as distributed by MLS GRID
 - $339,9993 bd2 ba1.2k sqft212 Bethpage Rd, Kannapolis, NC 28081New Construction
 MLS ID #4434080, Brittney Meeks, Lantern Realty & Development, LLC. Canopy MLS as distributed by MLS GRID
 - $--2 bd1 ba1.2k sqft214 Franklin Ave, Kannapolis, NC 28081Auction
 Auction.com 2
 - $259,9003 bd2 ba1.2k sqft721 Broad St, Kannapolis, NC 28081For SaleMLS ID #4432393, Dwayne Hunter, Giving Tree Realty. Canopy MLS as distributed by MLS GRID
- $319,9003 bd3 ba1.4k sqft702 Margate Ave, Kannapolis, NC 28081For SaleMLS ID #4390854, Tre'Shawn Sketers, Mark Spain Real Estate. Canopy MLS as distributed by MLS GRID
- $359,9004 bd2 ba2k sqft1303 Wildwood Dr, Kannapolis, NC 28081For SaleMLS ID #4382701, Misha Montgomery, NorthGroup Real Estate LLC. Canopy MLS as distributed by MLS GRID
- $375,0003 bd2 ba2.2k sqft728 Pleasant Ave, Kannapolis, NC 28081For SaleMLS ID #4352059, Sami Clubb, EXP Realty LLC Ballantyne. Canopy MLS as distributed by MLS GRID
- $355,0003 bd2 ba1.5k sqft1211 Clifton St #A, Kannapolis, NC 28081New ConstructionMLS ID #4418022, Timothy Ogburn, Lantern Realty & Development, LLC. Canopy MLS as distributed by MLS GRID
- $335,0003 bd2 ba1.5k sqft841 Murphy St, Kannapolis, NC 28081For SaleMLS ID #4391730, Amy Carnes, DM Properties & Associates. Canopy MLS as distributed by MLS GRID
- $399,0004 bd2 ba1.9k sqft317 S Ridge Ave, Kannapolis, NC 28083For SaleMLS ID #4417208, Luke Blackwelder, EXP Realty LLC Ballantyne. Canopy MLS as distributed by MLS GRID
- $425,0003 bd3 ba1.5k sqft3110 Bellwood Pl, Kannapolis, NC 28081For SaleMLS ID #4407243, Diane Villegas, Austin-Barnett Realty LLC. Canopy MLS as distributed by MLS GRID
- $349,9003 bd2 ba1.6k sqft807 N Walnut St, Kannapolis, NC 28081For SaleMLS ID #4416064, Jade Lindsay, Premier Real Estate Team Inc.. Canopy MLS as distributed by MLS GRID
- $350,0002 bd2 ba1.4k sqft1101 Rosewood Ave, Kannapolis, NC 28081For SaleMLS ID #4412003, Jill Monroe, Stephen Cooley Real Estate. Canopy MLS as distributed by MLS GRID
- $335,0004 bd3 ba1.6k sqft212 Old Centergrove Rd, Kannapolis, NC 28083For SaleMLS ID #4411907, Ivonne Erion, Lantern Realty & Development, LLC. Canopy MLS as distributed by MLS GRID
- $289,9003 bd2 ba1.1k sqft710 Ben Ave, Kannapolis, NC 28081For SaleMLS ID #4429776, LaShonda Moore, ALBRICK. Canopy MLS as distributed by MLS GRID
- $349,9003 bd2 ba1.2k sqft221 York Ave, Kannapolis, NC 28083For SaleMLS ID #4412736, Cindy Snyder, RE/MAX Leading Edge. Canopy MLS as distributed by MLS GRID
- $320,0003 bd3 ba2k sqft5965 Granbury Dr, Kannapolis, NC 28081For SaleMLS ID #4418545, Denee Goebel, United Real Estate-Queen City. Canopy MLS as distributed by MLS GRID
