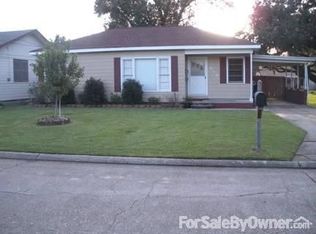
This charming 3-bedroom, 2-bath home is perfectly situated near Houma’s historic district, offering both character and convenience. Nestled in a family-oriented neighborhood, this property provides a warm and welcoming atmosphere ideal for comfortable living. Inside, you’ll find beautiful wood flooring that flows throughout the home, complementing the spacious layout. The home features a bright living room, a dedicated dining area, and an additional formal space that can be used as a sitting room, office, or entertainment area—giving you flexibility to suit your lifestyle. The kitchen is designed for functionality, complete with a double sink and easy access to a separate laundry area for added convenience. Step outside to enjoy the screened back patio, perfect for relaxing or entertaining year-round. The backyard is fully enclosed with a wood fence, providing privacy and a great space for kids, pets, or gatherings. With its ideal location, thoughtful layout, and inviting features, this home offers a perfect blend of comfort and charm.
Pending
$137,000
617 Duval Ave, Houma, LA 70364
3beds
1,735sqft
Single Family Residence, Residential
Built in 1955
7,405 Square Feet Lot
$-- Zestimate®
$79/sqft
$-- HOA
What's special
Double sinkSpacious layoutDedicated dining area
- 203 days
- 24
- 1
Zillow last checked:
Listing updated:
Listed by:
Teresa Jennings,
eXp Realty, LLC 337-522-7554
Source: ROAM MLS,MLS#: 2026005558
Facts & features
Interior
Bedrooms & bathrooms
- Bedrooms: 3
- Bathrooms: 2
- Full bathrooms: 2
Bedroom 1
- Level: Main
- Area: 154
- Dimensions: 11 x 14
Bedroom 2
- Level: Main
- Area: 143
- Dimensions: 13 x 11
Bedroom 3
- Level: Main
- Area: 195
- Dimensions: 13 x 15
Dining room
- Level: Main
- Area: 228
- Dimensions: 12 x 19
Kitchen
- Level: Main
- Area: 221
- Dimensions: 17 x 13
Living room
- Level: Main
- Area: 288
- Dimensions: 18 x 16
Heating
- Central
Cooling
- Central Air, Heat Pump
Appliances
- Included: Gas Stove Con, Microwave, Gas Cooktop
- Laundry: Laundry Room, Washer/Dryer Hookups
Features
- Flooring: Tile
Interior area
- Total structure area: 1,735
- Total interior livable area: 1,735 sqft
Property
Parking
- Total spaces: 2
- Parking features: 2 Cars Park, No Covered Parking, On Street
- Has uncovered spaces: Yes
Features
- Stories: 1
- Patio & porch: Covered, Screened, Porch
- Fencing: Wood
Lot
- Size: 7,405 Square Feet
- Dimensions: 60' x 120
- Features: Rectangular Lot
Details
- Parcel number: 22170
- Special conditions: Standard,Short Sale
Construction
Type & style
- Home type: SingleFamily
- Architectural style: Traditional
- Property subtype: Single Family Residence, Residential
Materials
- Other
- Foundation: Pillar/Post/Pier
- Roof: Tile
Condition
- New construction: No
- Year built: 1955
Utilities & green energy
- Gas: City/Parish
- Sewer: Public Sewer
- Water: Public
Community & HOA
Community
- Features: Playground, Sidewalks
- Subdivision: Jastremski Add
Location
- Region: Houma
Financial & listing details
- Price per square foot: $79/sqft
- Tax assessed value: $104,500
- Annual tax amount: $955
- Price range: $137K - $137K
- Date on market: 3/28/2026
- Listing terms: Cash,FHA,FMHA/Rural Dev,VA Loan
Estimated market value
Not available
Estimated sales range
Not available
Not available
Price history
| Date | Event | Price |
|---|---|---|
| 8/11/2026 | Pending sale | $137,000$79/sqft |
Source:  ROAM MLS #2026005558 Report a problem ROAM MLS #2026005558 Report a problem | ||
| 4/29/2026 | Price change | $137,000-8.4%$79/sqft |
Source: ROAM MLS #2026005558 Report a problem | ||
| 3/28/2026 | Listed for sale | $149,500-0.3%$86/sqft |
Source: ROAM MLS #2026005558 Report a problem | ||
| 11/1/2025 | Listing removed | $149,900$86/sqft |
Source: ROAM MLS #2025013587 Report a problem | ||
| 10/15/2025 | Listed for sale | $149,900$86/sqft |
Source: ROAM MLS #2025013587 Report a problem | ||
| 10/1/2025 | Pending sale | $149,900$86/sqft |
Source: ROAM MLS #2025013587 Report a problem | ||
| 8/28/2025 | Listed for sale | $149,900$86/sqft |
Source: ROAM MLS #2025013587 Report a problem | ||
| 8/18/2025 | Pending sale | $149,900$86/sqft |
Source: ROAM MLS #2025013587 Report a problem | ||
| 8/12/2025 | Price change | $149,900-14.3%$86/sqft |
Source: ROAM MLS #2025013587 Report a problem | ||
| 7/22/2025 | Listed for sale | $174,900+24.9%$101/sqft |
Source: ROAM MLS #2025013587 Report a problem | ||
| 3/27/2020 | Sold | -- |
Source: ROAM MLS #157642 Report a problem | ||
| 2/15/2020 | Pending sale | $140,000$81/sqft |
Source: PROPRIE'TE' SHOPPE, LLC #157642 Report a problem | ||
| 2/10/2020 | Listed for sale | $140,000+41.4%$81/sqft |
Source: PROPRIE'TE' SHOPPE, LLC #157642 Report a problem | ||
| 2/10/2020 | Listing removed | $1,395$1/sqft |
Source: Modern Management Report a problem | ||
| 1/9/2020 | Listed for rent | $1,395$1/sqft |
Source: Modern Management Report a problem | ||
| 9/6/2019 | Sold | -- |
Source: ROAM MLS #154485 Report a problem | ||
| 8/3/2019 | Pending sale | $99,000$57/sqft |
Source: NextHome Bayouside #154485 Report a problem | ||
| 7/30/2019 | Price change | $99,000-11.2%$57/sqft |
Source: NextHome Bayouside #154485 Report a problem | ||
| 7/18/2019 | Listed for sale | $111,500$64/sqft |
Source: NextHome Bayouside #154485 Report a problem | ||
| 6/15/2019 | Listing removed | $111,500$64/sqft |
Source: POGO Realty LLC #154485 Report a problem | ||
| 6/15/2019 | Price change | $111,500-6.3%$64/sqft |
Source: POGO Realty LLC #154485 Report a problem | ||
| 4/22/2019 | Listed for sale | $119,000$69/sqft |
Source: POGO Realty LLC #154485 Report a problem | ||
Public tax history
| Year | Property taxes | Tax assessment |
|---|---|---|
| 2025 | $955 -2.3% | $10,450 |
| 2024 | $977 +6.8% | $10,450 +5% |
| 2023 | $914 +1.3% | $9,950 |
| 2022 | $903 +10.2% | $9,950 +7.5% |
| 2021 | $819 -3.1% | $9,260 -6.9% |
| 2020 | $846 -3.9% | $9,950 +4.2% |
| 2019 | $880 | $9,550 +5.1% |
| 2018 | $880 +3.1% | $9,090 |
| 2017 | $853 +26.3% | $9,090 +5% |
| 2015 | $675 +4.5% | $8,660 |
| 2014 | $646 -0.2% | $8,660 |
| 2013 | $647 +2.1% | $8,660 |
| 2012 | $634 -9.8% | $8,660 +15% |
| 2011 | $703 +6% | $7,530 +5% |
| 2010 | $663 +569.3% | $7,170 +19.7% |
| 2009 | $99 +3.5% | $5,990 |
| 2008 | $96 -5.5% | $5,990 |
| 2007 | $101 | $5,990 |
| 2006 | $101 | $5,990 |
| 2005 | $101 | $5,990 |
| 2004 | $101 | $5,990 |
| 2003 | $101 | $5,990 |
| 2002 | -- | $5,990 |
| 2001 | -- | $5,990 |
| 2000 | -- | $5,990 |
Find assessor info on the county website
Monthly payment
Est. payment
Payment breakdown
Explore the cost of this home by adjusting the details. Changes won't be saved.Climate risks
Neighborhood: 70364
Nearby schools
Schools provided by the listing agent
- District: Terrebonne Parish
Source: ROAM MLS. This data may not be complete. We recommend contacting the local school district to confirm school assignments for this home.

Similar homes
- $140,0003 bd1 ba1.3k sqft404 Garnet St, Houma, LA 70364For Sale
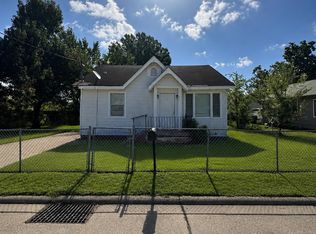
 MLS ID #2026016968, Drake Eschete, KELLER WILLIAMS REALTY BAYOU P. ROAM MLS
 - $119,9003 bd2 ba1.3k sqft511 Williams Ave, Houma, LA 70364For Sale
 MLS ID #2026013109, Sandra Hanks, Vylla Home. ROAM MLS
 - $140,0003 bd1 ba1.1k sqft218 1st St, Houma, LA 70364For Sale
 MLS ID #2026004423, Michelle Parsons, KELLER WILLIAMS REALTY BAYOU P. ROAM MLS
 - $129,0003 bd1 ba1.4k sqft927 Kenney St, Houma, LA 70364For Sale
 MLS ID #2026011016, Scott McCubbin, CENTURY 21 Action Realty Inc. ROAM MLS
 - $137,0003 bd1 ba1k sqft824 Elder St, Houma, LA 70364For SaleMLS ID #2025010469, Debbie Terry, The Realty Group of South Loui. ROAM MLS
- $149,0003 bd2 ba1.7k sqft2914 Creole Dr, Houma, LA 70364For SaleMLS ID #2026008133, Alana McCubbin, CENTURY 21 Action Realty Inc. ROAM MLS
- $124,9002 bd1 ba890 sqft165 Carlos St, Houma, LA 70364For SaleMLS ID #2026014010, David W. DiSalvo, Gulf Coast Real Estate, LLC. ROAM MLS
- $139,9994 bd2 ba1.8k sqft205 Allen St, Houma, LA 70363For SaleMLS ID #2026011725, Delani Zavacky, SAVIOR PROPERTY MANAGEMENT, LLC. ROAM MLS
- $120,0003 bd2 ba1.7k sqft130 Shirley St, Houma, LA 70364For Sale
 MLS ID #2566355, Kirsten Henderson, The Sage Firm. GSREIN
 - $140,0003 bd2 ba1.2k sqft156 Levron St, Houma, LA 70360For SaleMLS ID #2026014271, Melinda Duncan, KELLER WILLIAMS REALTY BAYOU P. ROAM MLS
- $120,0004 bd2 ba1.3k sqft124 Prince Collins St, Houma, LA 70364For SaleMLS ID #2532969, Shanisha Fletcher, The Sage Firm. GSREIN
- $137,0003 bd1 ba1.1k sqft109 Rosewood Dr, Houma, LA 70360For SaleMLS ID #2569207, Tate Posey, Mirambell Realty. GSREIN
- $120,0002 bd1 ba1.1k sqft250 Carlos St, Houma, LA 70364For SaleMLS ID #2025001764, Michele Palmer, 1 Percent Lists United. ROAM MLS
- $115,0003 bd2 ba1k sqft162 Carlos St, Houma, LA 70364For SaleMLS ID #2025001766, Michele Palmer, 1 Percent Lists United. ROAM MLS
- $163,0003 bd1 ba1.2k sqft406 Highland Dr, Houma, LA 70364For SaleMLS ID #2026013591, Kathy Neugent, Canal & Main Realty. ROAM MLS
- $185,0004 bd2 ba1.6k sqft507 Suthon Ave, Houma, LA 70364For SaleMLS ID #2026011648, Melinda Duncan, KELLER WILLIAMS REALTY BAYOU P. ROAM MLS
- $119,9002 bd2 ba879 sqft215 Palm Ave, Houma, LA 70364For SaleMLS ID #2025014455, Cynthia Pellegrin, Good Earth Realty, Inc.. ROAM MLS
- $137,5003 bd1 ba1k sqft415 Elysian Dr, Houma, LA 70363For SaleMLS ID #2026005031, Trina Williams, CENTURY 21 Action Realty Inc. ROAM MLS
- $149,9003 bd2 ba1.2k sqft412 Levron St, Houma, LA 70360For SaleMLS ID #2026014741, Joe Boudreaux, KELLER WILLIAMS REALTY BAYOU P. ROAM MLS
