Must be seen,well kept property with many updates.: A MUST-SEE! This well-kept Glendive property offers numerous updates and plenty of space both inside and out. Recent improvements include updated windows, bathrooms, exterior doors, and kitchen appliances. The main level features beautiful hardwood flooring throughout many of the rooms and a spacious bathroom complete with a whirlpool tub and skylight, creating a bright and relaxing retreat.The lower level provides additional living space with a comfortable family room featuring a pool table, kitchenette, bedroom, laundry room, and abundant storage. This versatile level offers plenty of room for entertaining, guests, hobbies, or everyday living.Step outside to enjoy the deck with awning, a fully fenced backyard, garden area, horseshoe pits, underground sprinkler system, and storage shed. The property also features a 3-stall divided garage with Masonite siding. One side is heated and air-conditioned and includes 220 electrical service, an air compressor, and fluorescent lighting. The other side is completely finished with lighting. Both garage areas feature electric garage door openers.A well-maintained home with thoughtful updates, great outdoor space.
Under contract
$225,000
617 E Dodge St, Glendive, MT 59330
3beds
1,720sqft
Single Family Residence
Built in 1959
7,405 Square Feet Lot
$212,700 Zestimate®
$131/sqft
$-- HOA
What's special
Electric garage door openersHorseshoe pitsUpdated windowsStorage shedPool tableWhirlpool tubDeck with awning
- 46 days
- 127
- 2
Likely to sell faster than
Zillow last checked:
Listing updated:
Listed by:
Eric Smeltzer (406)989-1063,
Smeltzer Auctions & Real Estate
Source: Glendive MLS,MLS#: 331487
Facts & features
Interior
Bedrooms & bathrooms
- Bedrooms: 3
- Bathrooms: 2
- Full bathrooms: 1
- 3/4 bathrooms: 1
Heating
- Forced Air-Gas
Cooling
- Central Air
Appliances
- Included: Dishwasher, Microwave, Refrigerator, Washer, Gas Water Heater, Oven/Range- Electric, Dryer
Features
- Countertops- Solid Surface, Updated Bath
- Flooring: Laminate, Carpet, Wood
- Windows: Skylight(s), Window Coverings, Windows- Updated
- Basement: Full
Interior area
- Total structure area: 1,720
- Total interior livable area: 1,720 sqft
Property
Parking
- Total spaces: 3
- Parking features: Garage Door Opener, Cooled/AC, Detached, Heated Garage, Insulated, Finished
- Garage spaces: 3
Features
- Levels: 1 story + basement
- Patio & porch: Deck(s) Uncovered
- Exterior features: Garden
- Fencing: Fenced- Part
- Has view: Yes
- View description: Hills
Lot
- Size: 7,405 Square Feet
- Features: Sprinkler System
Details
- Additional structures: Shed(s)
- Parcel number: 16261236224100000
Construction
Type & style
- Home type: SingleFamily
- Architectural style: Conventional
- Property subtype: Single Family Residence
Materials
- Siding-Masonite, Asbestos
- Foundation: Poured-wall
- Roof: Architectural Shingle
Condition
- Year built: 1959
Utilities & green energy
- Electric: Power: MDU, 220 Volts
- Sewer: Sewer: City
- Water: Public
- Utilities for property: Natural Gas Connected
Community & HOA
Community
- Subdivision: Laurie Add
Location
- Region: Glendive
Financial & listing details
- Price per square foot: $131/sqft
- Tax assessed value: $197,177
- Annual tax amount: $1,772
- Date on market: 8/29/2026
Estimated market value
$212,700
$202,000 - $223,000
$1,426/mo
Price history
| Date | Event | Price |
|---|---|---|
| 9/21/2026 | Contingent | $225,000$131/sqft |
Source: Glendive MLS #331487 Report a problem | ||
| 8/29/2026 | Listed for sale | $225,000$131/sqft |
Source: Glendive MLS #331487 Report a problem | ||
Public tax history
| Year | Property taxes | Tax assessment |
|---|---|---|
| 2025 | $1,496 -33% | $190,400 +12.5% |
| 2024 | $2,234 +7.7% | $169,200 |
| 2023 | $2,074 +28.5% | $169,200 +24.2% |
| 2022 | $1,614 | $136,200 |
| 2021 | $1,614 +16.5% | $136,200 +12.5% |
| 2020 | $1,385 +6.4% | $121,100 |
| 2019 | $1,302 -35.3% | $121,100 -26.4% |
| 2018 | $2,012 +12.6% | $164,500 |
| 2017 | $1,787 +27.1% | $164,500 +22.2% |
| 2016 | $1,406 -15.3% | $134,600 |
| 2015 | $1,659 +36.9% | $134,600 +144.9% |
| 2014 | $1,212 +7.9% | $54,961 +6.9% |
| 2013 | $1,122 +4.3% | $51,410 +8% |
| 2012 | $1,077 | $47,592 |
| 2011 | -- | -- |
| 2010 | -- | -- |
| 2009 | -- | -- |
| 2008 | -- | $47,600 |
| 2007 | -- | $47,600 +3.7% |
| 2006 | -- | $45,900 |
| 2005 | -- | $45,900 |
| 2004 | -- | $45,900 |
| 2003 | -- | $45,900 +6.7% |
| 2002 | -- | $43,000 |
| 2000 | -- | $43,000 |
Find assessor info on the county website
Monthly payment
Est. payment
Payment breakdown
Explore the cost of this home by adjusting the details. Changes won't be saved.Climate risks
Neighborhood: 59330
Nearby schools
Schools provided by the listing agent
- Middle: Glendive Public Schools
Source: Glendive MLS. This data may not be complete. We recommend contacting the local school district to confirm school assignments for this home.


Similar homes
- $235,0003 bd2 ba1.7k sqft1412 N River Ave, Glendive, MT 59330For Sale
 MLS ID #331420, Eric Smeltzer, Smeltzer Auctions & Real Estate. Glendive MLS
 - $215,0005 bd2 ba1.8k sqft601 S Taylor Ave, Glendive, MT 59330For Sale
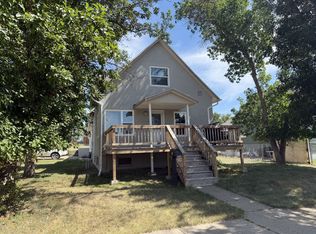 MLS ID #331479, Jamie Sharples, Northcentral Montana Realty,. Glendive MLS
 - $239,9004 bd2 ba1.3k sqft313 N River Ave, Glendive, MT 59330For Sale
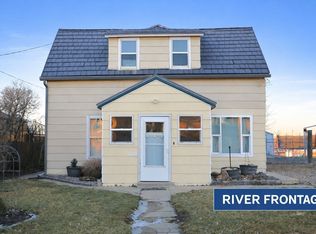 MLS ID #331386, Kristi Bogar, Realty One. Glendive MLS
 - $179,0003 bd2 ba1.6k sqft415 Chestnut Ave, Glendive, MT 59330For Sale
 MLS ID #331472, Eric Smeltzer, Smeltzer Auctions & Real Estate. Glendive MLS
