Step inside and take a tour of this 3-bedroom, 2-bath home, where character and thoughtful updates come together. On the first floor, you'll find comfortable living spaces along with an updated bathroom featuring a newly added shower and a conveniently relocated laundry room. Head upstairs to find the bedrooms and second-floor bath, complete with a charming clawfoot bathtub. A whole-house cartridge water filtration system has been added. Outside, the property you'll find a fenced yard, a 2-car attached garage featuring an insulated garage door installed in 2020, and a large detached shed with its own 50-amp sub-panel-providing excellent space for storage, hobbies, projects, or a workshop. Major updates include a roof approximately 5 years old and a furnace and A/C system approximately 11/2 years old, giving the next owner a strong head start on the big-ticket items.
Contingent
$114,900
617 S Macon St, Bement, IL 61813
3beds
1,716sqft
Single Family Residence
Built in ----
0.33 Acres Lot
$114,200 Zestimate®
$67/sqft
$-- HOA
What's special
Fenced yardUpdated bathroomComfortable living spacesCharming clawfoot bathtubInsulated garage door
- 23 days
- 936
- 98
Likely to sell faster than
Zillow last checked:
Listing updated:
Listed by:
Preston Carter 217-781-0519,
Kief Realty
Source: MRED as distributed by MLS GRID,MLS#: 12760465
Facts & features
Interior
Bedrooms & bathrooms
- Bedrooms: 3
- Bathrooms: 2
- Full bathrooms: 2
Rooms
- Room types: Mud Room
Primary bedroom
- Features: Flooring (Hardwood)
- Level: Second
- Area: 132 Square Feet
- Dimensions: 12X11
Bedroom 2
- Features: Flooring (Hardwood)
- Level: Second
- Area: 143 Square Feet
- Dimensions: 13X11
Bedroom 3
- Features: Flooring (Hardwood)
- Level: Second
- Area: 121 Square Feet
- Dimensions: 11X11
Dining room
- Features: Flooring (Hardwood)
- Level: Main
- Area: 156 Square Feet
- Dimensions: 13X12
Family room
- Features: Flooring (Hardwood)
- Level: Main
- Area: 156 Square Feet
- Dimensions: 13X12
Kitchen
- Features: Flooring (Linoleum)
- Level: Main
- Area: 143 Square Feet
- Dimensions: 13X11
Living room
- Features: Flooring (Hardwood)
- Level: Main
- Area: 169 Square Feet
- Dimensions: 13X13
Mud room
- Features: Flooring (Luxury Vinyl)
- Level: Main
- Area: 100 Square Feet
- Dimensions: 10X10
Heating
- Natural Gas
Cooling
- Central Air
Features
- Basement: Unfinished,Full
Interior area
- Total structure area: 2,540
- Total interior livable area: 1,716 sqft
Property
Parking
- Total spaces: 4
- Parking features: Yes, Attached, Detached, Garage
- Attached garage spaces: 2
Accessibility
- Accessibility features: No Disability Access
Features
- Stories: 2
Lot
- Size: 0.33 Acres
Details
- Parcel number: 01000700040400
- Special conditions: None
Construction
Type & style
- Home type: SingleFamily
- Property subtype: Single Family Residence
Materials
- Vinyl Siding
Condition
- New construction: No
Utilities & green energy
- Sewer: Public Sewer
- Water: Public
Community & HOA
HOA
- Services included: None
Location
- Region: Bement
Financial & listing details
- Price per square foot: $67/sqft
- Tax assessed value: $75,303
- Annual tax amount: $1,840
- Date on market: 9/26/2026
- Ownership: Fee Simple
Estimated market value
$114,200
$108,000 - $120,000
$1,890/mo
Price history
| Date | Event | Price |
|---|---|---|
| 9/30/2026 | Contingent | $114,900$67/sqft |
Source:  MRED as distributed by MLS GRID #12760465 Report a problem | ||
| 9/26/2026 | Listed for sale | $114,900+99.1%$67/sqft |
Source: MRED as distributed by MLS GRID #12760465 Report a problem | ||
| 12/11/2019 | Sold | $57,700-0.3%$34/sqft |
Source: MRED as distributed by MLS GRID #10350914 Report a problem | ||
| 10/22/2019 | Pending sale | $57,900$34/sqft |
Source: KELLER WILLIAMS-TREC-MONT #10350914 Report a problem | ||
| 9/11/2019 | Price change | $57,900-3.3%$34/sqft |
Source: KELLER WILLIAMS-TREC-MONT #10350914 Report a problem | ||
| 8/1/2019 | Listed for sale | $59,900-4.2%$35/sqft |
Source: KELLER WILLIAMS-TREC-MONT #10350914 Report a problem | ||
| 1/3/2012 | Sold | $62,500$36/sqft |
Source: Agent Provided Report a problem | ||
Public tax history
| Year | Property taxes | Tax assessment |
|---|---|---|
| 2024 | $1,676 +2.2% | $25,101 +1% |
| 2023 | $1,640 +8.7% | $24,852 +8% |
| 2022 | $1,509 +7.7% | $23,007 +7% |
| 2021 | $1,401 -0.2% | $21,502 +2% |
| 2020 | $1,404 +1.4% | $21,081 |
| 2019 | $1,384 -27.5% | $21,081 +2% |
| 2018 | $1,910 | $20,667 |
| 2017 | -- | $20,667 +4.6% |
| 2016 | -- | $19,758 |
| 2015 | -- | $19,758 |
| 2014 | $1,300 | $19,758 |
| 2013 | $1,300 -32.2% | $19,758 -3% |
| 2011 | $1,916 -0.2% | $20,359 -1% |
| 2010 | $1,921 | $20,555 |
Find assessor info on the county website
Monthly payment
Est. payment
Payment breakdown
Explore the cost of this home by adjusting the details. Changes won't be saved.Climate risks
Neighborhood: 61813
Nearby schools
Schools provided by the listing agent
- Elementary: Bement Elementary School
- Middle: Bement Junior High School
- High: Bement High School
- District: 5
Source: MRED as distributed by MLS GRID. This data may not be complete. We recommend contacting the local school district to confirm school assignments for this home.

Similar homes
- $134,9003 bd1 ba1.3k sqft764 S Piatt St, Bement, IL 61813Price Change
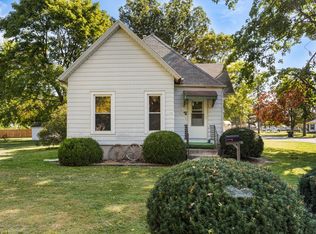 MLS ID #12746951, Kyle Koester, KELLER WILLIAMS-TREC-MONT. MRED as distributed by MLS GRID
- $139,9003 bd2 ba1.1k sqft400 S Sangamon St, Bement, IL 61813Active
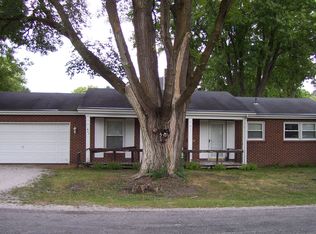 MLS ID #12774824, Carol Hawkins, KELLER WILLIAMS-TREC-MONT. MRED as distributed by MLS GRID
- $89,9003 bd2 ba1.1k sqft364 E Franklin St, Bement, IL 61813Active
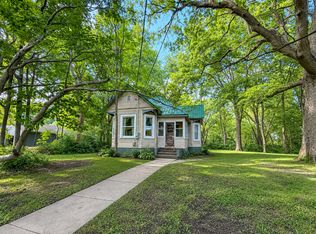 MLS ID #12739107, Ryan Dallas, RYAN DALLAS REAL ESTATE. MRED as distributed by MLS GRID
- $110,0003 bd2 ba1.7k sqft8 Westmoor Ct, Oreana, IL 62554Auction
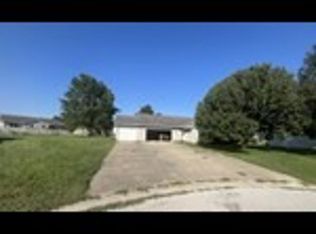 Xome
