Welcome to your own peaceful little piece of Vermont! Situated on a spacious 1-acre lot, this 2-bedroom, 2-bathroom 2016 single-wide home offers the perfect blend of privacy, natural beauty, and everyday convenience. Set back from the road, the property features beautiful apple trees. Behind the property, over the embankment, Dog River flows peacefully. This soothing sound is just one of the many peaceful features of this property. Enjoy relaxing soundscapes, calming nature, and room to spread out in your yard. Designed with ultimate privacy in mind, the home features a dual-suite like layout with one bedroom and one bathroom on each end, keeping the open-concept living room and eat-in kitchen comfortably centered in the middle. Included with this property is a detached outdoor shed, perfect for tools, outdoor gear, lawn equipment, or extra storage. Situated in West Berlin, just off a paved publicly maintained road, you are centrally located to several nearby areas. Drive approximately 10- 20-minutes and you could find yourself in Montpelier (Vermont’s capital), Northfield, or central Berlin. Enjoy close proximity to dining, shopping, and local amenities while coming home to tranquility. Whether you're looking for a cozy starter home, a primary residence in beautiful Vermont or a low-maintenance property you can visit when you need to get away; close to outdoor recreation and urban amenities, this property is a must-see!
Active
Listed by: Birch and Maple Realty • Yvonne Trepanier • 802-476-0574
$199,900
617 Vermont Route 12, Berlin, VT 05602
2beds
1,008sqft
Manufactured Home
Built in 2016
1 Acres Lot
$-- Zestimate®
$198/sqft
$-- HOA
What's special
Dual-suite like layoutBeautiful apple trees
- 14 days
- 428
- 27
Zillow last checked:
Listing updated:
Listed by:
Yvonne Trepanier,
Birch and Maple Realty 802-476-0574
Source: PrimeMLS,MLS#: 5115507
Facts & features
Interior
Bedrooms & bathrooms
- Bedrooms: 2
- Bathrooms: 2
- Full bathrooms: 1
- 3/4 bathrooms: 1
Heating
- Propane, Hot Air
Cooling
- None
Appliances
- Included: Dishwasher, Microwave, Gas Range, Refrigerator
- Laundry: 1st Floor Laundry
Features
- Flooring: Carpet, Vinyl
- Has basement: No
Interior area
- Total structure area: 1,008
- Total interior livable area: 1,008 sqft
- Finished area above ground: 1,008
- Finished area below ground: 0
Property
Parking
- Parking features: Crushed Stone, Gravel, Driveway, Off Street
- Has uncovered spaces: Yes
Features
- Levels: One
- Stories: 1
- Exterior features: Shed
- Frontage length: Road frontage: 100
Lot
- Size: 1 Acres
- Features: Country Setting
Details
- Parcel number: (018)0VT12115201
- Zoning description: Residential
- Special conditions: Standard
Construction
Type & style
- Home type: MobileManufactured
- Property subtype: Manufactured Home
Materials
- Vinyl Siding
- Foundation: None
- Roof: Shingle
Condition
- New construction: No
- Year built: 2016
Utilities & green energy
- Electric: Circuit Breakers
- Sewer: Private Sewer
- Utilities for property: Cable Available, Phone Available
Community & HOA
Location
- Region: Montpelier
Financial & listing details
- Price per square foot: $198/sqft
- Tax assessed value: $23,900
- Annual tax amount: $2,634
- Date on market: 10/23/2026
- Cumulative days on market: 14 days
- Listing agreement: Exclusive Right
- Exclusions: Washer and dryer do not convey
- Road surface type: Paved
- Body type: Single Wide
Estimated market value
Not available
Estimated sales range
Not available
Not available
Price history
| Date | Event | Price |
|---|---|---|
| 10/23/2026 | Listed for sale | $199,900+1437.7%$198/sqft |
Source:  PrimeMLS #5115507 Report a problem | ||
| 2/10/2014 | Sold | $13,000-18.2%$13/sqft |
Source: Agent Provided Report a problem | ||
| 6/22/2007 | Sold | $15,900$16/sqft |
Source: Agent Provided Report a problem | ||
Public tax history
| Year | Property taxes | Tax assessment |
|---|---|---|
| 2018 | $458 | -- |
| 2017 | $458 | $23,900 |
| 2016 | -- | $23,900 +9900% |
| 2015 | -- | $239 |
| 2014 | -- | $239 |
| 2013 | -- | $239 |
| 2012 | -- | $239 |
| 2011 | -- | $239 |
| 2010 | -- | $239 |
| 2009 | -- | $239 |
| 2008 | -- | $239 +18.3% |
| 2007 | -- | $202 -30.6% |
| 2006 | -- | $291 |
| 2003 | $713 | $291 |
Find assessor info on the county website
Monthly payment
Climate risks
Neighborhood: 05602
Nearby schools
Schools provided by the listing agent
- Elementary: Berlin Elementary School
- Middle: U-32
- High: U32 High School
- District: Washington Central
Source: PrimeMLS. This data may not be complete. We recommend contacting the local school district to confirm school assignments for this home.
Similar homes
- $199,0003 bd2 ba1.1k sqft149 Berlin Street, Montpelier, VT 05602Active
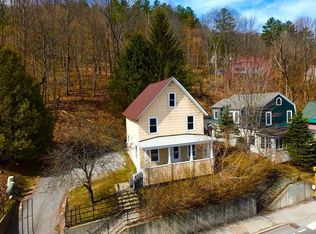 MLS ID #5116708, Ruby Klarich. PrimeMLS
- $239,0003 bd2 ba1.2k sqft16 Overlook Drive, Montpelier, VT 05602Active
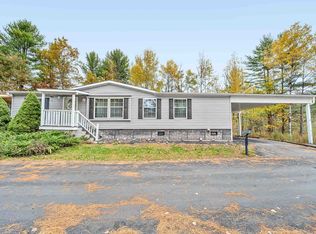 MLS ID #5114560, Joshua Gosselin. PrimeMLS
- $189,5002 bd1 ba672 sqft129 Worcester Village Road, Worcester, VT 05682Active
 MLS ID #5112563, Martha Lange. PrimeMLS
- $195,0002 bd2 ba1.5k sqft849 Reservoir Road, Orange, VT 05641Active
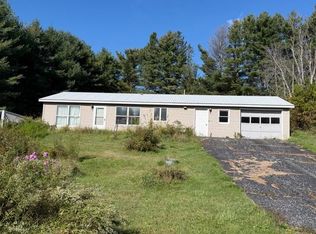 MLS ID #5110576, Michele Smedy. PrimeMLS
