New construction in the beautiful Farmstead community, featuring the stunning Clay design. This sophisticated design offers an open-concept kitchen with island, pantry, lots of cabinet space and gleaming granite countertops. Two-story family room with fireplace expands to light-filled morning room and steps down to rec room. Forma living room. Private level owner's suite with attached private bath featuring dual vanity sinks, walk-in shower, and oversized walk-in closet. Second floor laundry room. Three additional bedrooms and hall bath on top level. Finished living area in basement with wet bar and full bath. Attached two car garage.
Pending
$684,990
6172 Sweet Basil Ln, Grove City, OH 43123
4beds
3,867sqft
Single Family Residence
Built in 2026
0.25 Acres Lot
$684,800 Zestimate®
$177/sqft
$60/mo HOA
What's special
Lots of cabinet spaceAttached two car garageGleaming granite countertopsLight-filled morning roomOversized walk-in closetSecond floor laundry roomThree additional bedrooms
- 180 days |
- 26 |
- 2 |
Zillow last checked:
Listing updated:
Listed by:
Alexander A Hencheck 614-766-4111,
HMS Real Estate
Source: Columbus and Central Ohio Regional MLS ,MLS#: 226004432
Facts & features
Interior
Bedrooms & bathrooms
- Bedrooms: 4
- Bathrooms: 4
- Full bathrooms: 3
- 1/2 bathrooms: 1
Heating
- Heat Pump
Cooling
- Central Air
Appliances
- Included: Dishwasher, Electric Water Heater, Gas Range, Microwave
Features
- Flooring: Carpet, Vinyl
- Windows: Insulated Windows
- Basement: Full
- Number of fireplaces: 1
- Common walls with other units/homes: No Common Walls
Interior area
- Total structure area: 3,867
- Total interior livable area: 3,867 sqft
Property
Parking
- Total spaces: 2
- Parking features: Attached
- Garage spaces: 2
Features
- Levels: Quad-Level
Lot
- Size: 0.25 Acres
Details
- Parcel number: 040017790
- Special conditions: Standard
Construction
Type & style
- Home type: SingleFamily
- Architectural style: Traditional
- Property subtype: Single Family Residence
Condition
- New construction: Yes
- Year built: 2026
Details
- Warranty included: Yes
Utilities & green energy
- Sewer: Public Sewer
- Water: Public
Community & HOA
Community
- Subdivision: Farmstead
HOA
- Has HOA: Yes
- HOA fee: $180 quarterly
Location
- Region: Grove City
Financial & listing details
- Price per square foot: $177/sqft
- Date on market: 2/17/2026
- Listing terms: VA Loan,FHA,Conventional
Estimated market value
$684,800
$651,000 - $719,000
$4,287/mo
Price history
| Date | Event | Price |
|---|---|---|
| 7/6/2026 | Pending sale | $684,990$177/sqft |
Source:  Columbus and Central Ohio Regional MLS #226004432 Report a problem Columbus and Central Ohio Regional MLS #226004432 Report a problem | ||
| 2/17/2026 | Contingent | $684,990$177/sqft |
Source: Columbus and Central Ohio Regional MLS #226004432 Report a problem | ||
| 2/17/2026 | Listed for sale | $684,990$177/sqft |
Source: Columbus and Central Ohio Regional MLS #226004432 Report a problem | ||
Public tax history
Tax history is unavailable.
Monthly payment
Est. payment
Payment breakdown
Explore the cost of this home by adjusting the details. Changes won't be saved.Climate risks
Neighborhood: 43123
Nearby schools
GreatSchools rating
- 10/10Buckeye Woods Elementary SchoolGrades: K-4Distance: 2 mi
- 7/10Jackson Middle SchoolGrades: 7-8Distance: 1.6 mi
- 6/10Grove City High SchoolGrades: 9-12Distance: 3.1 mi
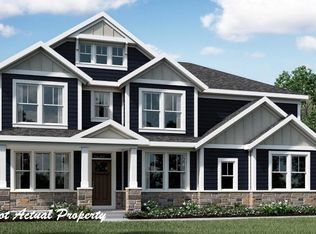
- $765,0354 bd5 ba3.6k sqft6046 Sweet Basil Ln, Grove City, OH 43123Sold
- $732,9424 bd3 ba3.7k sqft6158 Sweet Basil Ln, Grove City, OH 43123Sold

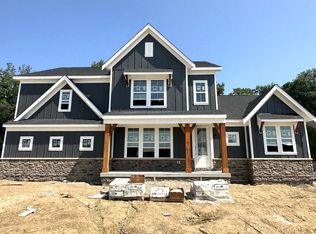
- $709,9904 bd3 ba3k sqft6032 Sweet Basil Ln, Grove City, OH 43123Sold
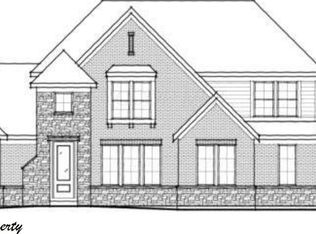
- $878,8734 bd5 ba3.3k sqft6088 Sweet Basil Ln, Grove City, OH 43123Sold
- $649,9904 bd3 ba3k sqft6075 Sweet Basil, Grove City, OH 43123Sold
- $530,2614 bd3 ba2.5k sqft6205 Sweet Basil Ln, Grove City, OH 43123Sold
- from $581,990-- sqft1278 Blueberry Cv, Grove City, OH 43123New Construction
- $699,9904 bd3 ba2.7k sqft1338 Blueberry Cv, Grove City, OH 43123Pending
A local agent can set up tours, give advice and negotiate with sellers.
A local lender can help you make sure your offer is ready when you are.
Similar homes
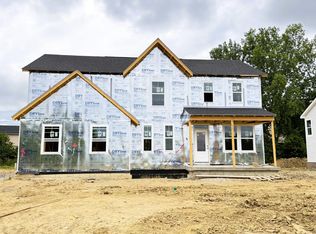
- $619,9904 bd3 ba2.7k sqft1382 Hawthorne Pkwy, Grove City, OH 43123New Construction
 Columbus and Central Ohio Regional MLS
 - $730,0004 bd3 ba3.1k sqft1326 Blueberry Cv, Grove City, OH 43123For Sale
 MLS ID #226022190, Bryan R Mulvany, Hart Real Estate Agency LLC. Columbus and Central Ohio Regional MLS
 - $575,0004 bd4 ba3.9k sqft1870 Southchase Ct, Grove City, OH 43123For Sale
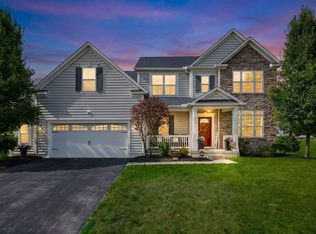 MLS ID #226019713, Clint A Ford, Coldwell Banker Realty. Columbus and Central Ohio Regional MLS
 - $575,0004 bd3 ba2.7k sqft1032 Birch Run, Grove City, OH 43123For Sale
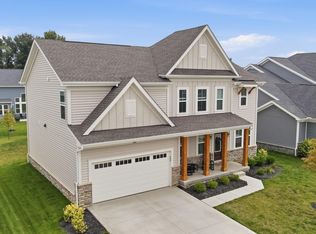 MLS ID #226029728, Gloria Alonso Cannon, Coldwell Banker Realty. Columbus and Central Ohio Regional MLS
 - $559,9004 bd4 ba3k sqft5146 Norton Rd, Grove City, OH 43123For SaleMLS ID #226028131, Gregory Hart, Hart Real Estate Agency LLC. Columbus and Central Ohio Regional MLS
- $641,5604 bd3 ba2.4k sqft899 Heimat Haus Dr, Grove City, OH 43123New ConstructionM/I Homes
- $585,0004 bd4 ba3.5k sqft3875 Mystic Way, Grove City, OH 43123For SaleMLS ID #226015529, Casey Ganger, Coldwell Banker Realty. Columbus and Central Ohio Regional MLS
- $575,0003 bd3 ba2.6k sqft3622 Backstretch Way, Grove City, OH 43123For SaleMLS ID #226029332, Nicole R Yoder-Barnhart, Howard Hanna Real Estate Serv. Columbus and Central Ohio Regional MLS
- $399,9003 bd3 ba2.1k sqft4653 Snowy Meadow Dr, Grove City, OH 43123For SaleMLS ID #226029781, Charles Gregory Skinner, Move Real Estate. Columbus and Central Ohio Regional MLS
- $469,0004 bd3 ba2.5k sqft440 Oakland Hills Loop, Commercial Point, OH 43116For SaleMLS ID #226030649, Melissa R Holmes-Gregory, Coldwell Banker Realty. Columbus and Central Ohio Regional MLS
- $816,3784 bd4 ba3.2k sqft3628 Beulah Park Dr, Grove City, OH 43123New ConstructionMLS ID #226016576, Lari Madosky Shaw, Coldwell Banker Realty. Columbus and Central Ohio Regional MLS
- $539,9905 bd4 ba2.9k sqft4357 Pumelo Dr, Grove City, OH 43123New ConstructionColumbus and Central Ohio Regional MLS
- $685,0003 bd3 ba3k sqft4854 Piedmont Dr, Hilliard, OH 43026For SaleMLS ID #226023674, Kacey A Wright, RE/MAX Partners. Columbus and Central Ohio Regional MLS
- from $526,9954 bd3 ba2.9k sqftTruman Plan, Autumn Grove, Grove City, OH 43123New ConstructionMaronda Homes
- from $440,9003 bd3 ba1.9k sqftDearborn Plan, Pinnacle Quarry, Grove City, OH 43123New ConstructionM/I Homes
- from $461,9003 bd3 ba2.1k sqftBella Plan, Pinnacle Quarry, Grove City, OH 43123New ConstructionM/I Homes
- $599,9004 bd4 ba4.4k sqft210 Blue Jacket Cir, Pickerington, OH 43147For SaleMLS ID #226030178, Laura Foster, Coldwell Banker Realty. Columbus and Central Ohio Regional MLS
- $679,8004 bd3 ba3k sqft3446 Woodland Dr, Hilliard, OH 43026For SaleMLS ID #226021405, Gabriel A Skunza, Red 1 Realty. Columbus and Central Ohio Regional MLS
- from $490,9003 bd3 ba2.5k sqftWorthington Plan, Pinnacle Quarry, Grove City, OH 43123New ConstructionM/I Homes
- $539,6504 bd3 ba2.6k sqft33 Englewood Rd, Commerical Pt, OH 43116New ConstructionColumbus and Central Ohio Regional MLS
