Under Construction. Under Construction. Under Construction. Fall 2026 estimated delivery. This listing is for ONE individually sold residence within a 4-residence new construction farmhouse-style duplex development in St. Petersburg. Each residence includes a 3-bedroom, 2.5-bath main home plus a private ADU above the garage with separate entrance, kitchenette, bathroom, and flexible living/sleeping space. Additional residences within the development may be available. The main residence features an open-concept layout, modern finishes, energy-efficient construction, quartz countertops, stainless steel appliances, luxury vinyl plank flooring, impact-resistant windows, and private fenced yard space. The private ADU offers flexibility for rental income potential, guest use, multigenerational living, or a separate work/living space. Projected ADU rental income is estimated at $1,200–$1,500/month. Buyer should independently verify rental projections, zoning, permitting, lease rules, financing, and all property details. Located in a desirable non-flood zone area of St. Petersburg, minutes from beaches, downtown, shopping, dining, and major highways. This is not a single-family home or townhouse; it is one individually sold residence within a duplex structure, with a private ADU included.
New construction
$717,000
6177 1ST AVENUE N, ST PETERSBURG, FL 33710
3beds
2,047sqft
:
Get pre-qualified$4,898/mo
Duplex, Multi Family
Built in 2026
-- sqft lot
$704,700 Zestimate®
$350/sqft
$-- HOA
What's special
Modern finishesQuartz countertopsOpen-concept layoutEnergy-efficient constructionPrivate fenced yard spaceLuxury vinyl plank flooringImpact-resistant windows
- 48 days |
- 383 |
- 11 |
Zillow last checked:
Listing updated:
Listed by:
Eve Starikova 727-777-9400,
BRIGHTWELL REALTY & MANAGEMENT 727-777-9400
Source: Stellar MLS,MLS#: TB8521658 Originating MLS: Suncoast Tampa
Originating MLS: Suncoast Tampa
Facts & features
Interior
Bedrooms & bathrooms
- Bedrooms: 3
- Bathrooms: 3
- Full bathrooms: 2
- 1/2 bathrooms: 1
Primary bedroom
- Features: Walk-In Closet(s)
- Level: Second
Kitchen
- Level: First
Living room
- Level: First
Heating
- Central, Electric
Cooling
- Central Air
Appliances
- Included: Dishwasher, Disposal, Dryer, Electric Water Heater, Microwave, Range, Refrigerator, Washer
- Laundry: Inside, Laundry Closet
Features
- Ceiling Fan(s), High Ceilings, Living Room/Dining Room Combo, Open Floorplan, PrimaryBedroom Upstairs, Stone Counters, Thermostat
- Flooring: Ceramic Tile, Luxury Vinyl
- Windows: Hurricane Shutters
- Has fireplace: No
- Common walls with other units/homes: Corner Unit,End Unit
Interior area
- Total structure area: 2,047
- Total interior livable area: 2,047 sqft
Video & virtual tour
Property
Parking
- Total spaces: 2
- Parking features: Garage
- Garage spaces: 2
Features
- Levels: Three Or More
- Stories: 3
- Exterior features: Irrigation System, Lighting, Private Mailbox, Sidewalk
- Has view: Yes
- View description: City
Lot
- Size: 3,154 Square Feet
- Features: Corner Lot
Details
- Additional structures: Other
- Parcel number: 203116278470000040
- Special conditions: None
Construction
Type & style
- Home type: MultiFamily
- Property subtype: Duplex, Multi Family
Materials
- Block, Stone, Stucco
- Foundation: Slab
- Roof: Shingle
Condition
- Under Construction
- New construction: Yes
- Year built: 2026
Details
- Builder model: Farmhouse duplex
- Builder name: KH Build
- Warranty included: Yes
Utilities & green energy
- Sewer: Public Sewer
- Water: Public
- Utilities for property: Cable Available, Electricity Connected, Public, Sewer Connected, Sprinkler Meter, Water Connected
Community & HOA
Community
- Pet fee: $0 monthly
- Subdivision: 1ST AVE NORTH FARMHOUSES
HOA
- Has HOA: No
Location
- Region: Saint Petersburg
Financial & listing details
- Price per square foot: $350/sqft
- Annual tax amount: $6,640
- Date on market: 6/21/2026
- Listing terms: Cash,Conventional,FHA,USDA Loan,VA Loan
- Ownership: Fee Simple
- Total actual rent: 0
- Electric utility on property: Yes
- Road surface type: Asphalt, Brick
Estimated market value
$704,700
$669,000 - $740,000
$2,998/mo
Price history
| Date | Event | Price |
|---|---|---|
| 6/21/2026 | Listed for sale | $717,000$350/sqft |
Source:  Stellar MLS #TB8521658 Report a problem Stellar MLS #TB8521658 Report a problem | ||
Public tax history
Tax history is unavailable.
Monthly payment
Est. payment
Payment breakdown
Explore the cost of this home by adjusting the details. Changes won't be saved.Climate risks
Neighborhood: Lake Pasadena
Nearby schools
GreatSchools rating
- 6/10Azalea Elementary SchoolGrades: PK-5Distance: 1.7 mi
- 3/10Azalea Middle SchoolGrades: 6-8Distance: 2.2 mi
- 4/10Boca Ciega High SchoolGrades: 9-12Distance: 1 mi
Schools provided by the listing agent
- Elementary: Azalea Elementary-PN
- Middle: Azalea Middle-PN
- High: Boca Ciega High-PN
Source: Stellar MLS. This data may not be complete. We recommend contacting the local school district to confirm school assignments for this home.
- $317,2233 bd3 ba1.8k sqft6183 1st Ave N, Saint Petersburg, FL 33710Off Market
- $782,0003 bd3 ba2k sqft6169 1st Ave N, Saint Petersburg, FL 33710Sold
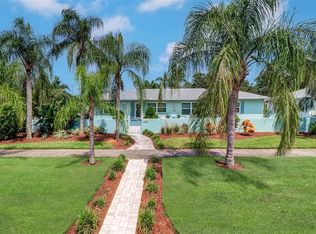
- $423,100-- bd2 ba1.5k sqft6157 1st Ave N, Saint Petersburg, FL 33710Off Market
- $340,0002 bd1 ba748 sqft6201 1st Ave N, Saint Petersburg, FL 33710Sold
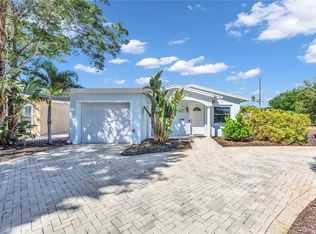
- $705,0003 bd2 ba2.1k sqft6182 2nd Ave N, Saint Petersburg, FL 33710Sold
- $415,300-- bd2 ba1.5k sqft6168 2nd Ave N, Saint Petersburg, FL 33710Off Market
- $378,7003 bd2 ba1.2k sqft6211 1st Ave N, Saint Petersburg, FL 33710Off Market
- $572,8003 bd2 ba1.8k sqft6145 1st Ave N, Saint Petersburg, FL 33710Off Market
A local agent can set up tours, give advice and negotiate with sellers.
A local lender can help you make sure your offer is ready when you are.
Similar homes
- $717,0003 bd4 ba2k sqft6179 1ST AVENUE N, ST PETERSBURG, FL 33710New Construction

 MLS ID #TB8521667, Eve Starikova, BRIGHTWELL REALTY & MANAGEMENT. Stellar MLS
 - $749,0003 bd3 ba1.9k sqft6221 6TH AVENUE N, ST PETERSBURG, FL 33710For Sale
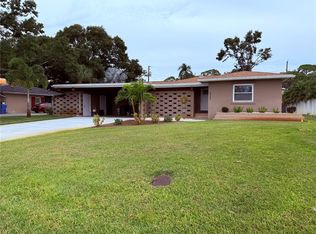 MLS ID #TB8445639, Linda Elliott, ELLIOTT COASTAL REALTY LLC. Stellar MLS
 - $750,0004 bd4 ba1.7k sqft626 HIGHLAND STREET N, ST PETERSBURG, FL 33701For Sale
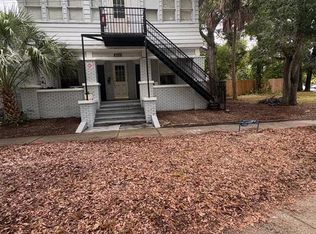 MLS ID #TB8532559, Charles Silverfield, 54 REALTY LLC. Stellar MLS
 - $749,9004 bd2 ba2.6k sqft400 20TH STREET N, ST PETERSBURG, FL 33713For Sale
 MLS ID #TB8531126, Bill Smith, CHARLES RUTENBERG REALTY INC. Stellar MLS
 - $759,0003 bd4 ba1.9k sqft343 8TH STREET N, ST PETERSBURG, FL 33701For SaleMLS ID #O6419210, Steven Koleno, BEYCOME OF FLORIDA LLC. Stellar MLS
- $719,9003 bd4 ba2.1k sqft1525 29TH AVENUE N, ST PETERSBURG, FL 33704New ConstructionMLS ID #TB8505964, William Stover, AROUND THE BAY REALTY. Stellar MLS
- $449,9993 bd3 ba1.2k sqft6221 13TH AVENUE N, ST PETERSBURG, FL 33710For SaleMLS ID #TB8369154, Kathy Lingelbach, FUTURE HOME REALTY INC. Stellar MLS
- $989,0004 bd4 ba2.3k sqft2736 S 3RD AVENUE S, ST PETERSBURG, FL 33701For SaleMLS ID #TB8534905, John Keller, III, JACK KELLER INC. Stellar MLS
- $789,0003 bd3 ba2.6k sqft4810 EMERSON AVENUE S, ST PETERSBURG, FL 33711For SaleMLS ID #A4665941, Cliff Glansen, FLATFEE.COM. Stellar MLS
- $535,0003 bd2 ba1.5k sqft4127 28TH AVENUE N, ST PETERSBURG, FL 33713For SaleMLS ID #TB8526849, Emil Salib, VORO LLC. Stellar MLS
- $699,9003 bd2 ba1.8k sqft4716 W SAN RAFAEL STREET, TAMPA, FL 33629For SaleMLS ID #O6430847, Juan Vanegas Montoya, VESTI LLC. Stellar MLS
- $699,9993 bd2 ba1.2k sqft734 37TH AVENUE N, ST PETERSBURG, FL 33704For SaleMLS ID #TB8516104, Greg Sullivan, BY OWNER.COM. Stellar MLS
- $369,0003 bd2 ba1.1k sqft3066 66TH WAY N, ST PETERSBURG, FL 33710For SaleMLS ID #TB8527855, Tracey Riposo, EZ HOME CHOICE LLC. Stellar MLS
- $649,0003 bd2 ba1.9k sqft936 ALCAZAR WAY S, ST PETERSBURG, FL 33705For SaleMLS ID #TB8503129, Mateo Granados, PEOPLE'S CHOICE REALTY SVC LLC. Stellar MLS
- $699,9003 bd4 ba2.1k sqft1531 29TH AVENUE N, ST PETERSBURG, FL 33704New ConstructionMLS ID #TB8506296, William Stover, AROUND THE BAY REALTY. Stellar MLS
- $650,9994 bd3 ba1.7k sqft968 62ND PLACE S, ST PETERSBURG, FL 33705For SaleMLS ID #TB8534793, Mary K Catok, CHARLES RUTENBERG REALTY INC. Stellar MLS
- $375,0004 bd1 ba1.3k sqft2525 37TH STREET S, ST PETERSBURG, FL 33711For SaleMLS ID #TB8535635, Andrew Vieira, KELLER WILLIAMS REALTY PORTFOLIO COLLECTION. Stellar MLS
- $689,9003 bd3 ba2.1k sqft13824 83RD PLACE, SEMINOLE, FL 33776For SaleMLS ID #TB8513183, Peter Chicouris, EQUITY REALTY SUNCOAST. Stellar MLS
- $709,0003 bd4 ba2.9k sqft644 SAXONY BOULEVARD, ST PETERSBURG, FL 33716For SaleMLS ID #TB8492103, Annina Donaldson, K. BARGER REALTY, LLC. Stellar MLS
- $864,3503 bd4 ba2.8k sqft2142 5TH AVENUE N, ST PETERSBURG, FL 33713New ConstructionMLS ID #TB8529710, Rob Copenhaver, IMAGINE REALTY LLC. Stellar MLS
